
I unloaded the cases from the taxi and walked into the hotel at ten. Five rooms, two common areas, one day. Two bodies as backup, a stack of glass for each, a couple of lights, tripods, stands. An Osmo Pocket sat in the side pocket of my backpack — I’d half-planned to shoot a little video about the work, between setups.
I finished at seven. Sat for a minute, thought, called a cab, left. The job was done. The video wasn’t.
The thought I kept circling in the taxi home — how to beat Skynet (read: AI image generators) — and why the answer has to be visual, not legal, and roughly where that leads ↴
Trust is the job. Not a certificate, not a "proof of human origin", not a watermark. Those are secondary. The case for a picture has to be made visually. People are losing faith in the synthetic ideal, and we — living bags of bones and eyeballs — have to answer in the image itself. My work is to build the visual argument for trust: so the client's guest walks in and finds the room exactly as it was shown.
The flat, bright picture has spent its credit. That look came out of cheap US real-estate photography — the flambient wave, bright and even and identical from room to room. It was fresh for a few years. It isn't now. I've broken down why the method is a crutch here: "Nathan Kull's Method: Anatomy of a Crutch". The short version: an honest, imperfect frame may now earn more trust than the synthetic one. Not because sloppiness is good — because trust outranks gloss, and taste is what keeps "alive" from sliding into "messy".
Light that develops. I work with light as it moves through the frame — soft, plastic, uneven. Light can't come through a window and leave the room uniform. Uniformity kills the life in it. But life also needs correction, through taste and experience. Not raw for the sake of raw — controlled unevenness.
Shift optics as an irrefutable source. I treat perspective creatively and often reach for shift glass. A frame like that can't be shot in this particular room on a phone or a standard lens — and an AI editor can't build it either, because there's no source frame to build from. This isn't "I aligned it more carefully". It's visual proof, not legal proof: the frame could only have been made this way, in this place.
Micro-contrast and the glint. Wood, plaster, linen — sharper. Shadows and smooth planes — softer, quieter. AI lays one noise over everything, from concrete to a pillow. And I've stopped cleaning highlights down to zero: the more complex the physics of light in the frame, the more obvious it is that this was shot, not generated.
The breath of the frame. I've stopped filling every square centimetre. An empty wall, a flat floor, a mute plane — that's air. AI decorates evenly; I leave things unsaid. Another difference that pleases an eye tired of AI's vulgar harmony.
The Lobby · The Preobrazhensky · The Twin · The Neoclassical · The Warm Room · The Standard · The Café
The Room That Greets You
The lobby is where the building’s double identity shows most clearly: a historic mansion outside, a modern hotel inside. The orange branch in the vase on the console is a nod to Menshikov’s Oranienbaum — the name means «orange tree», and an orange tree with fruit still appears on its coat of arms. His personal symbol, kept quietly in the corner.
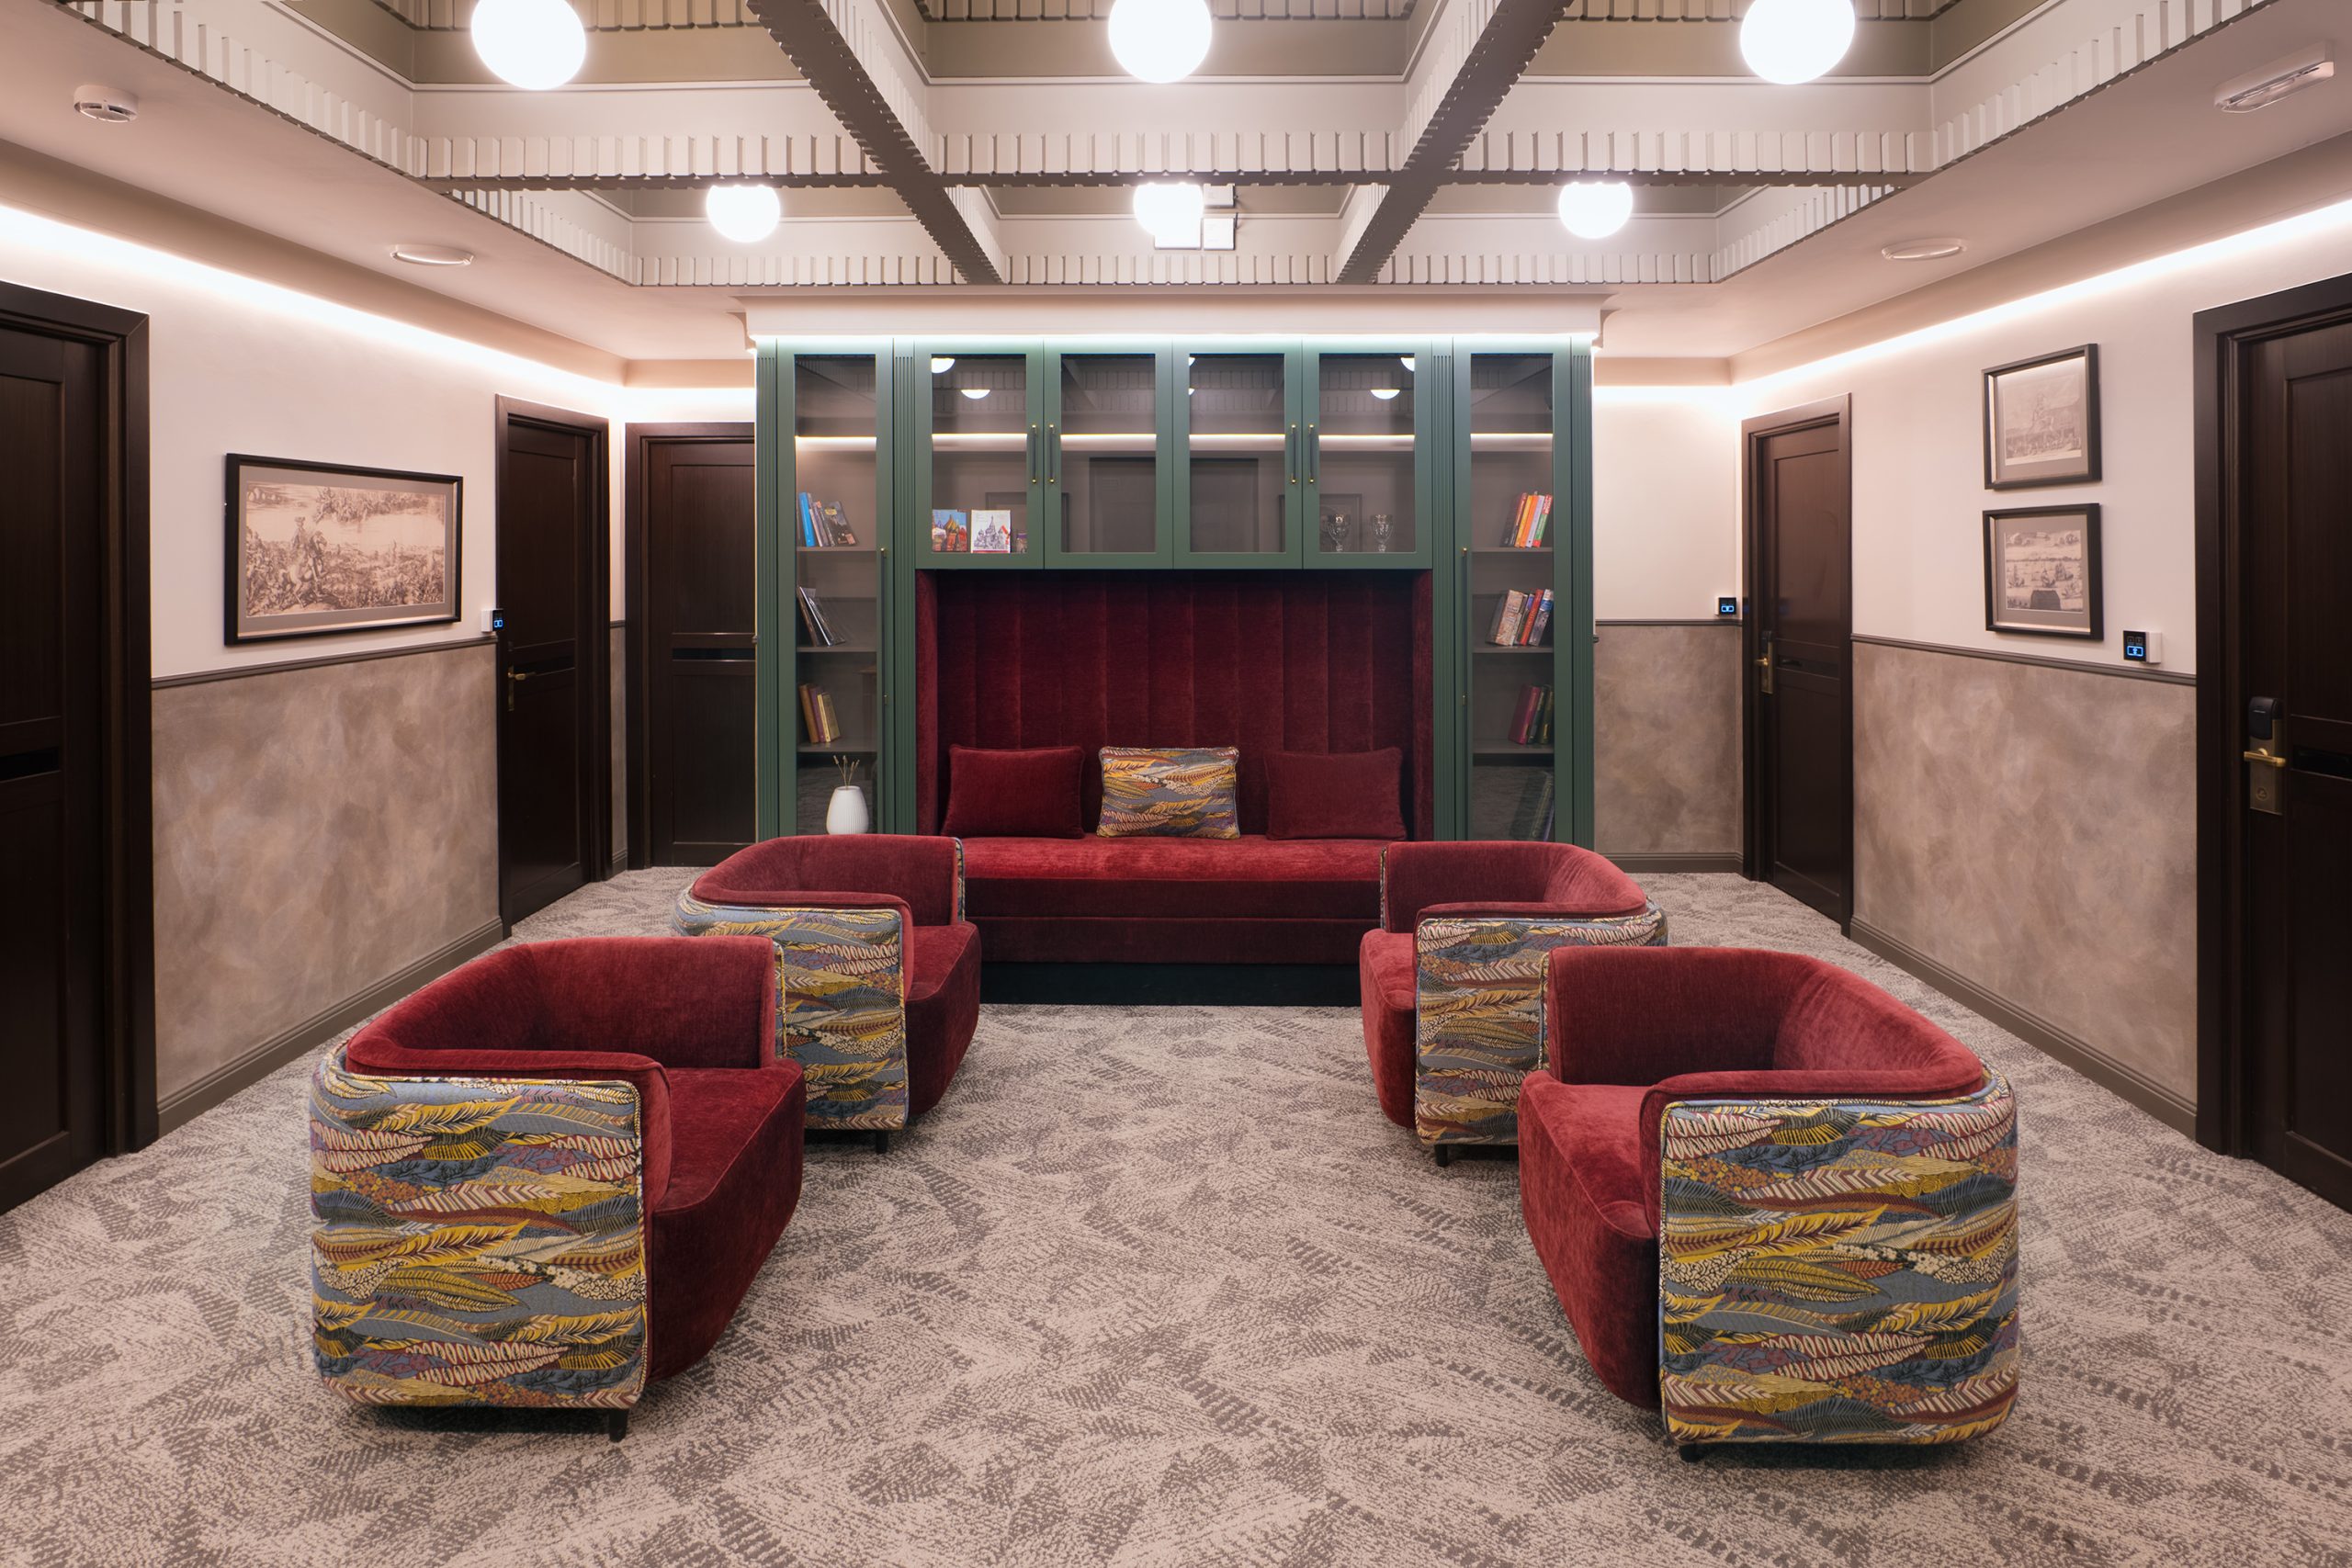 The first thing a guest sees. Burgundy velvet armchairs, a coffered ceiling, a carpet with an active pattern. But the lobby’s real centre is the library: a run of glass-fronted shelving in a deep green frame, and set right into the middle of it, a velvet sofa in the same burgundy as the chairs. You sit inside the bookcase, not next to it. The books are behind glass, the light is low and warm, the shelves do the decorating. Guests sit here the way people sit in a reading room — quietly, with something in hand, in no hurry to go upstairs. It sets the tone for the whole place: dark velvet and wood, against the light rooms above.
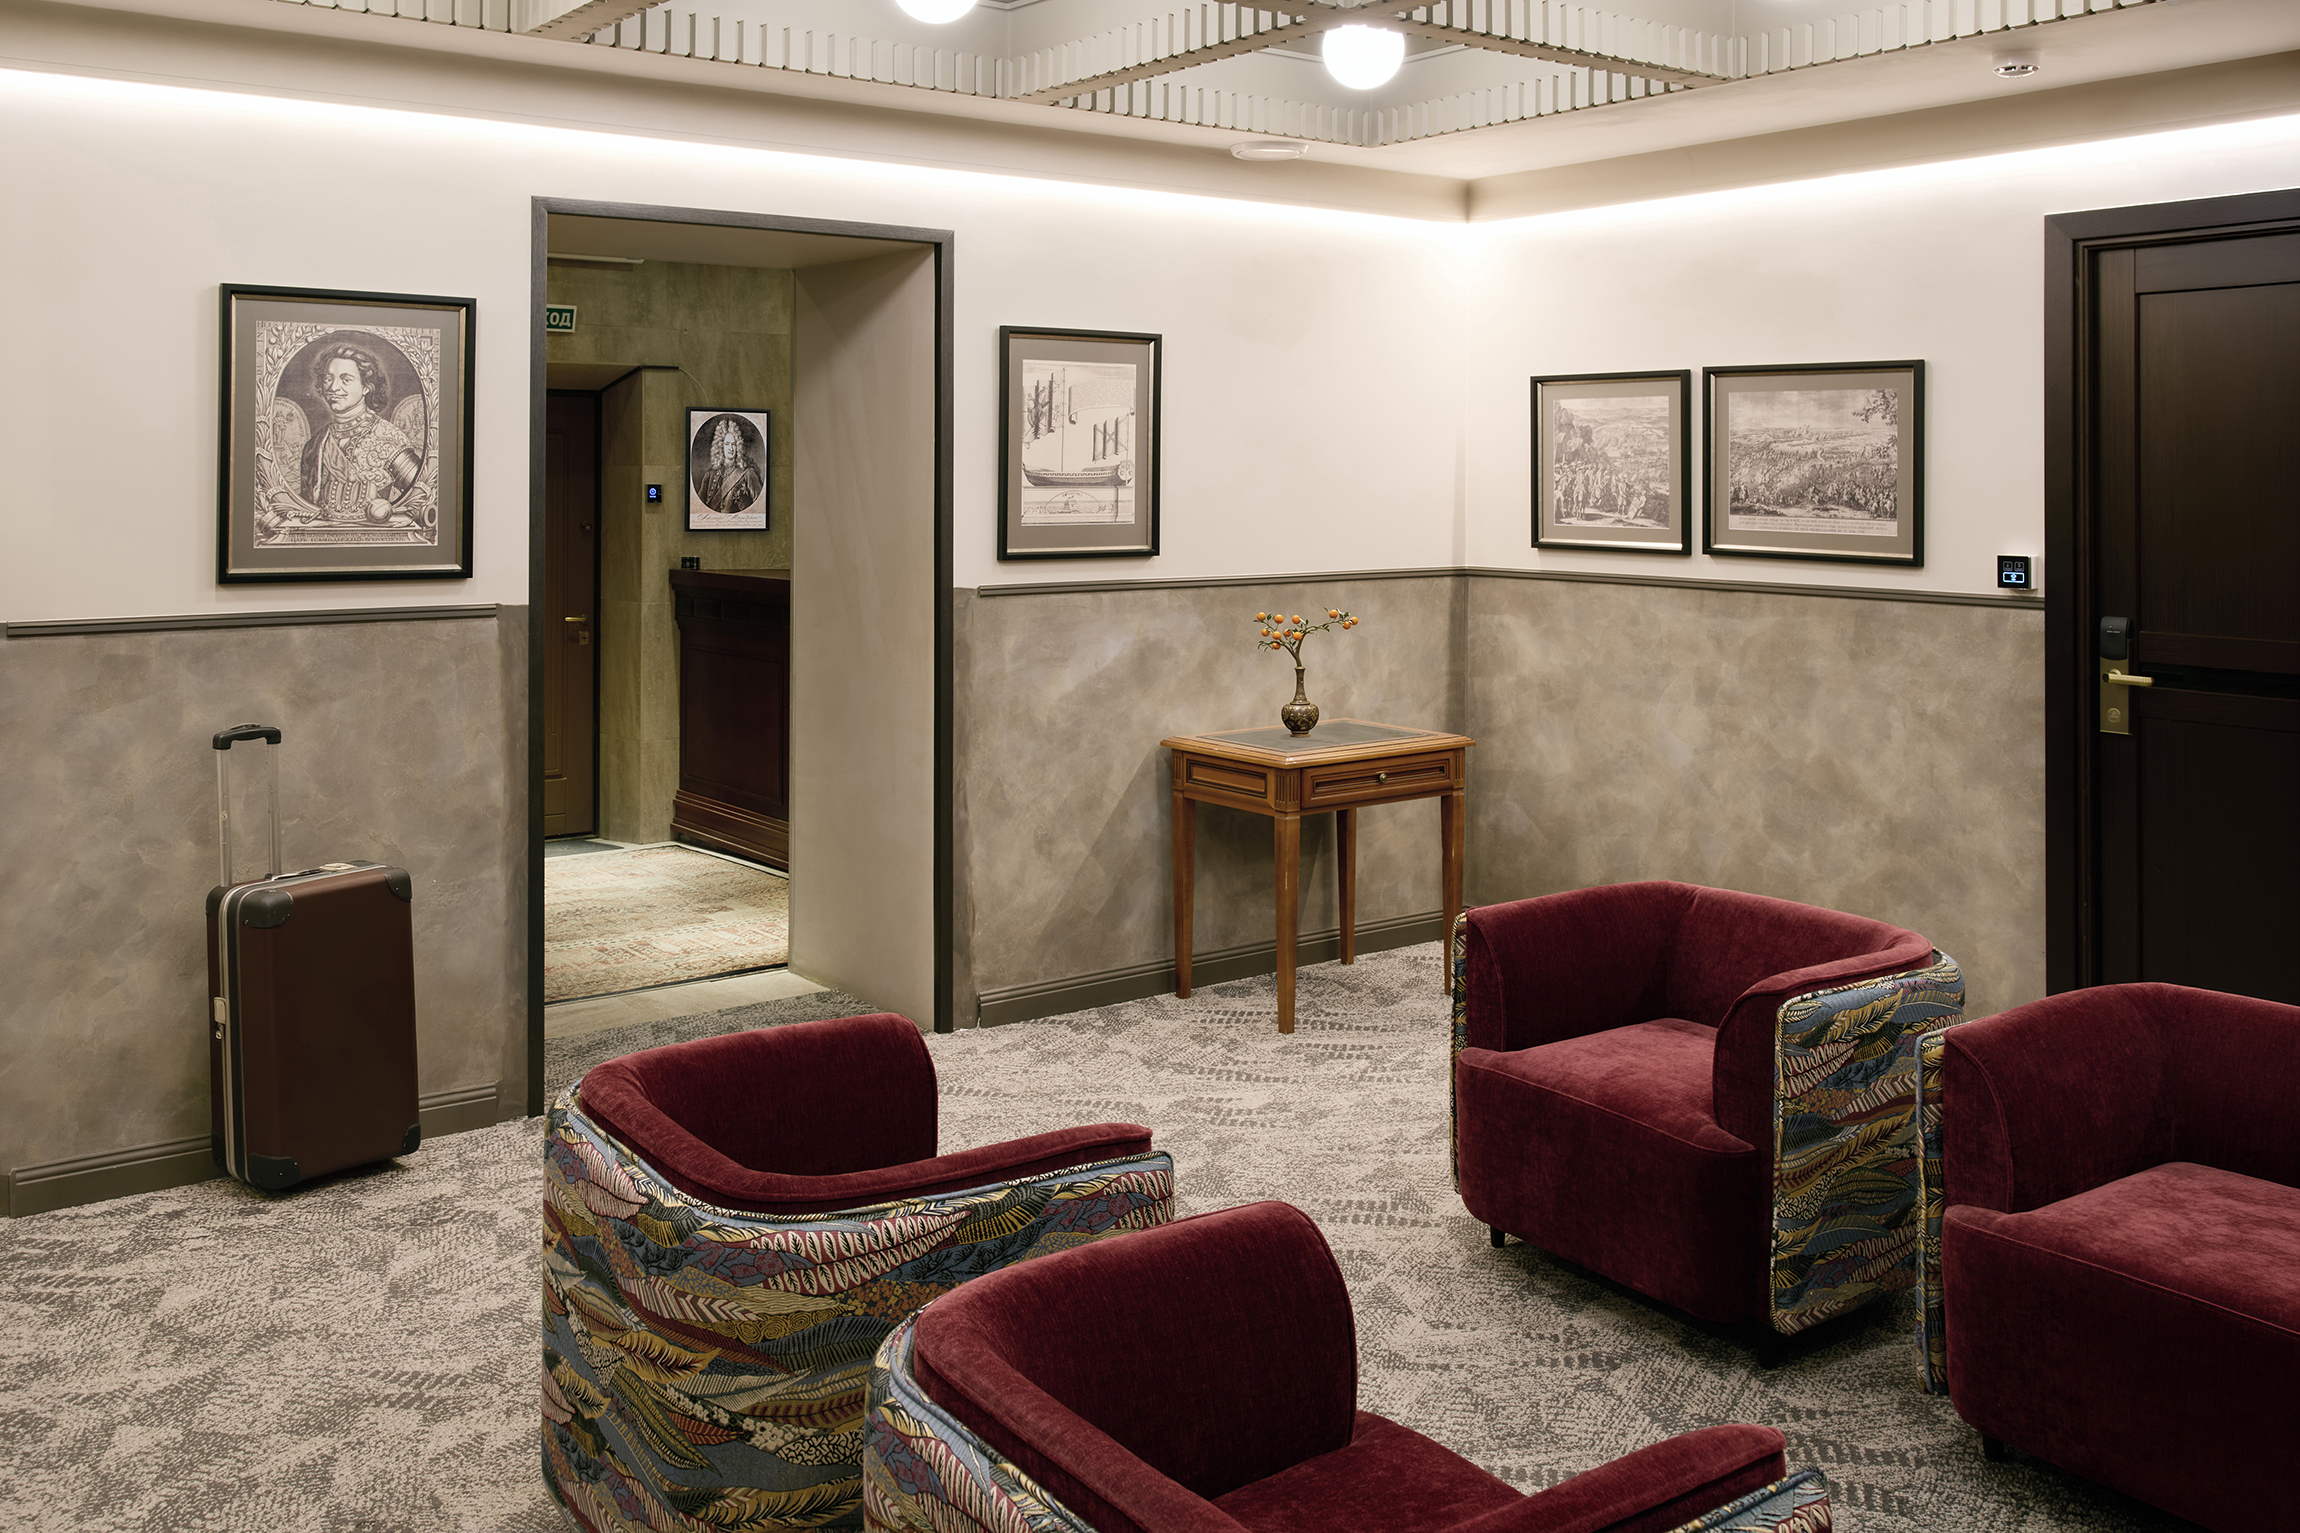
📷 Panorama of the lobby transit zone: burgundy velvet armchairs, console, coffered ceiling, LED lighting along the wall perimeter, patterned carpet.
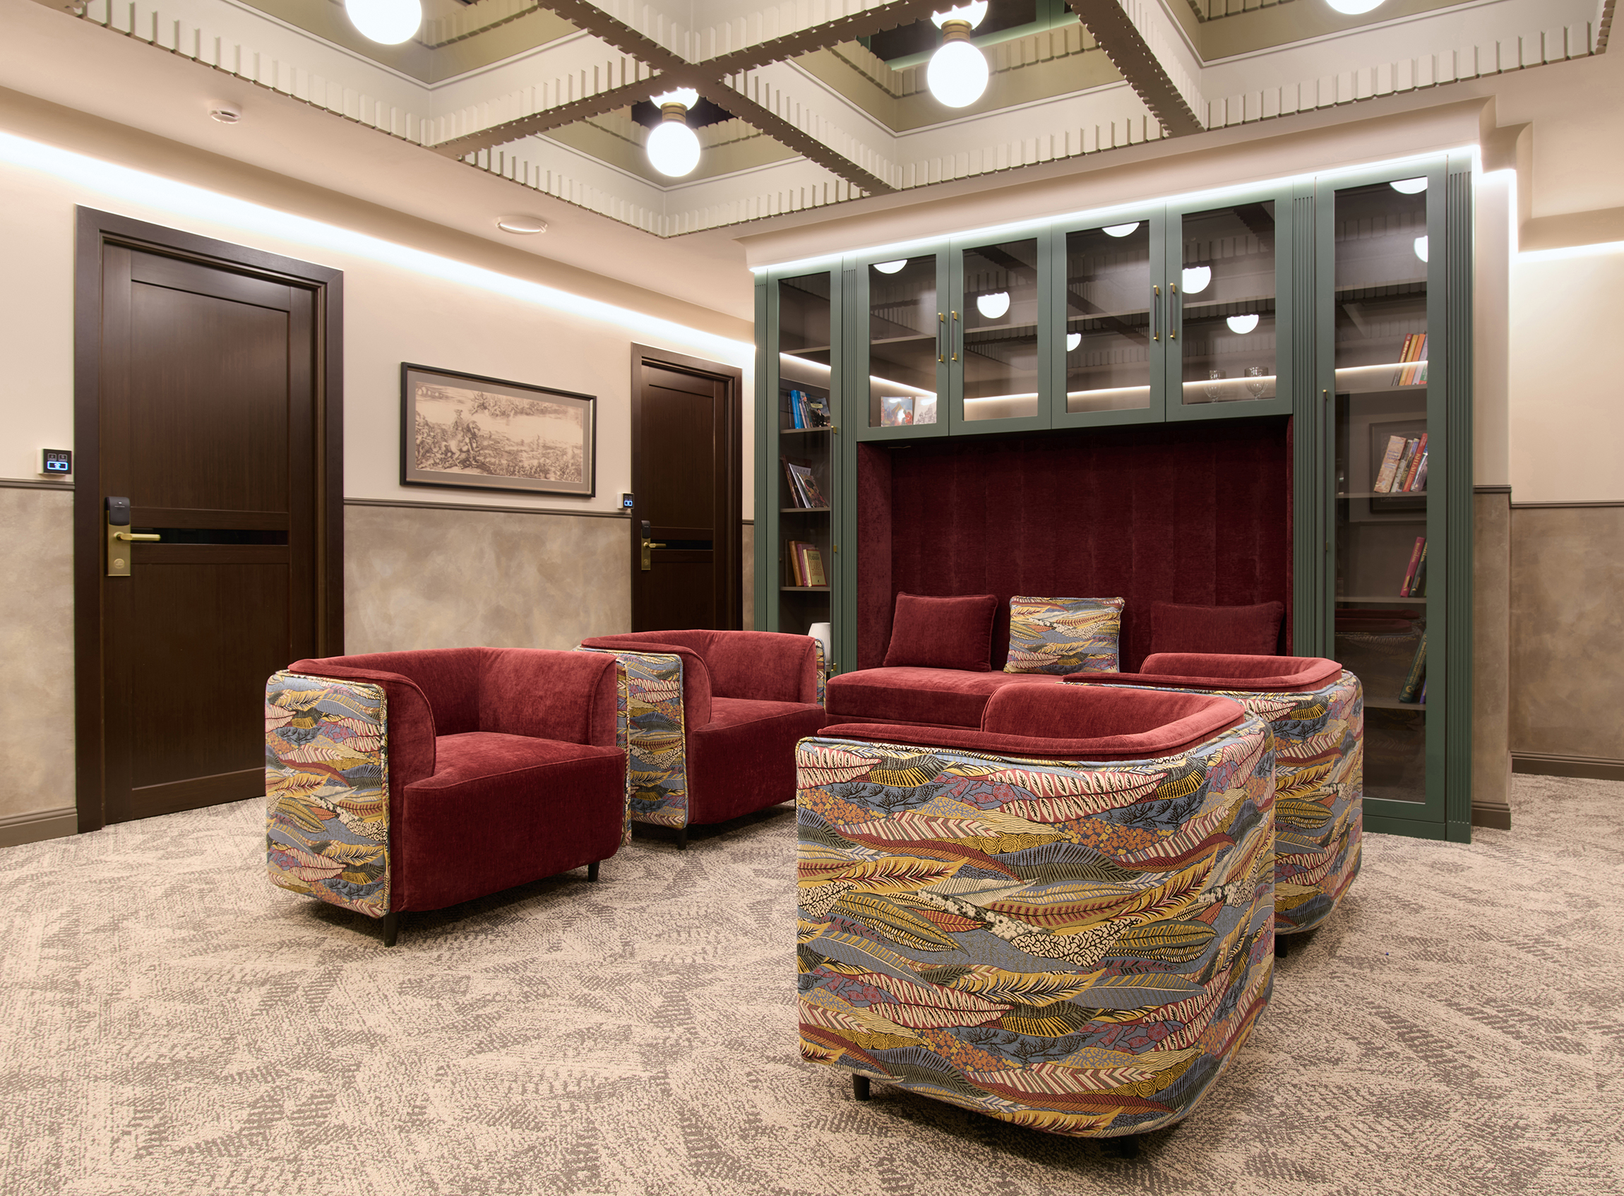
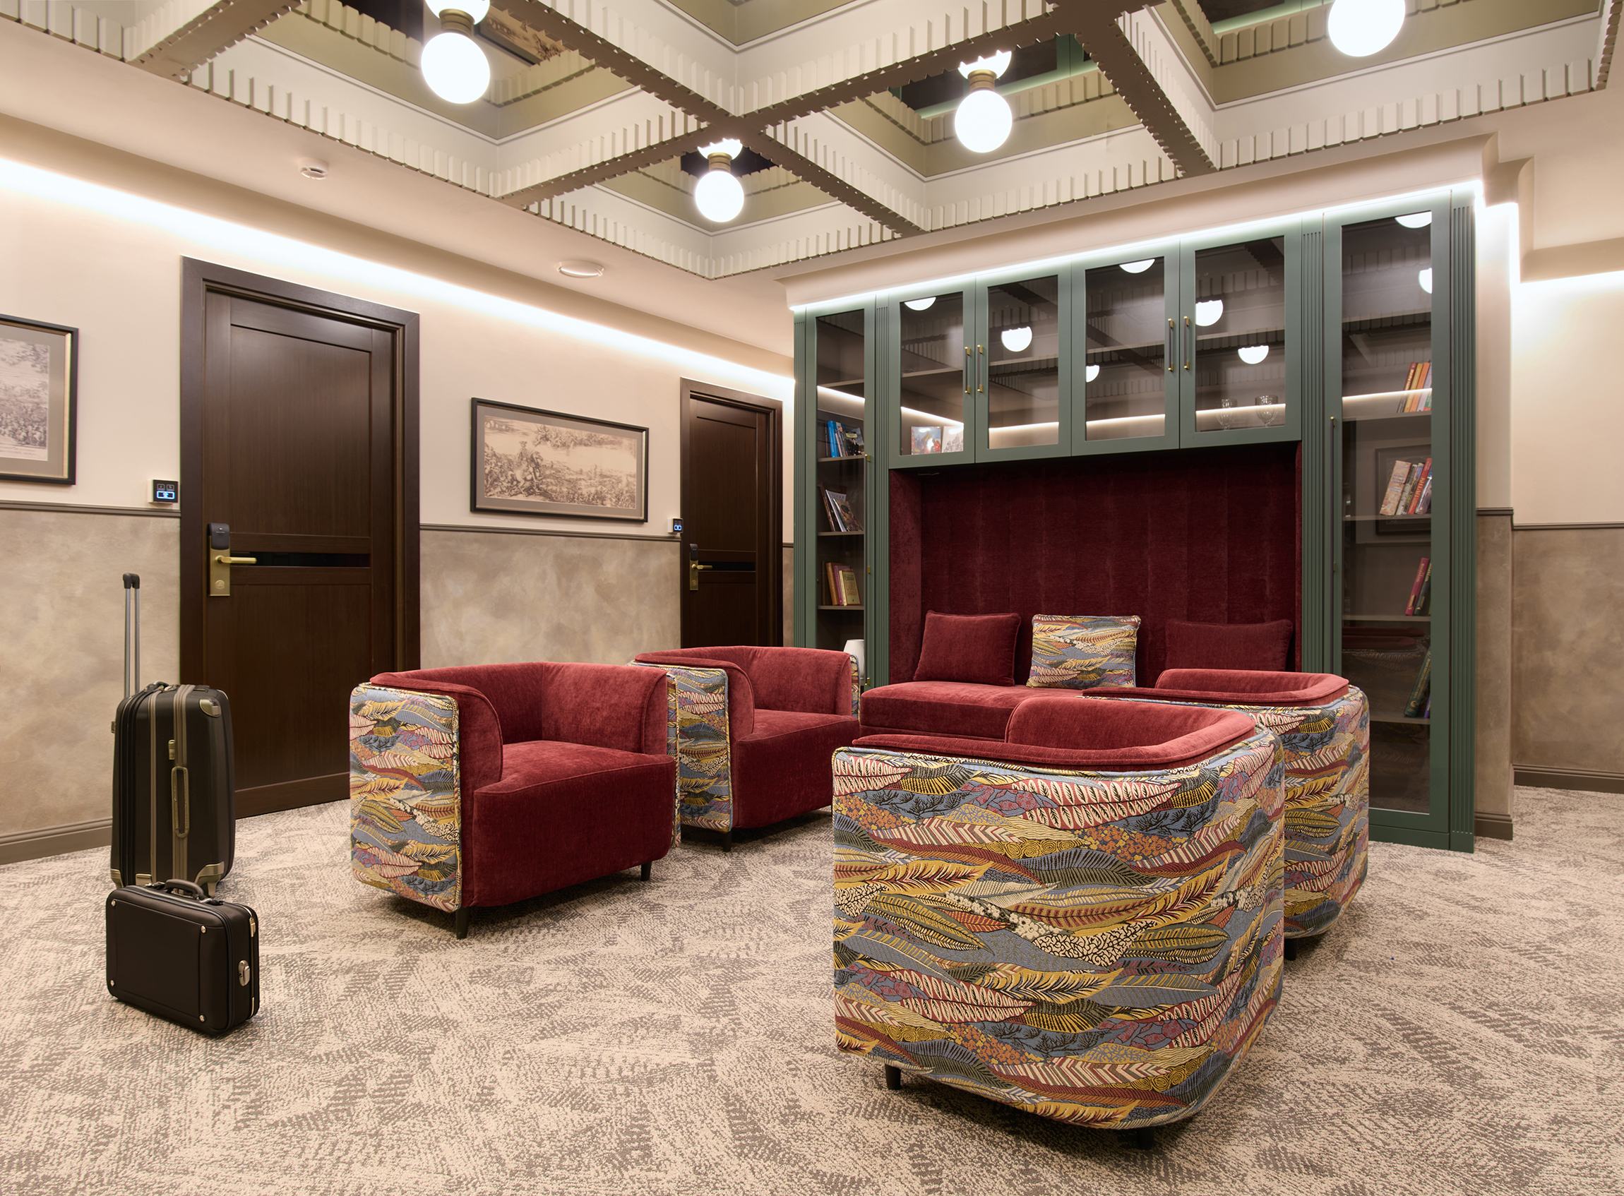
📷 Lounge: a massive built-in library wardrobe with glass fronts and a sofa inside, a group of separate armchairs, spherical ceiling lamps.
📷 General view: suitcases in the foreground, armchairs and the library wardrobe behind them, doorways, carpet.
Back in the rooms, the wide windowsills turned out to be a gift — rare flat surfaces where a light can actually sit. It changed the mood in frame more than you’d think. But every source means a cable to hide, curtains to straighten, a fold to fix. Every light move costs minutes, and the minutes don’t come back.
The Room That Quotes a Uniform
The hotel sits inside what was once the Patriarch’s Gavriil sloboda. The church next door — Menshikov Tower — went up in 1704–1707 as the private chapel of Alexander Menshikov’s Moscow estate, and for a while it was the tallest building in the city. The clergy who served it lived here, in the blocks that now hold guest rooms.
The colours here are a historical reference, quietly quoted: the palette of a Preobrazhensky Regiment uniform from Peter the Great’s era. Emerald, burgundy, a sand-beige trim. For people who’d rather not sleep in a faceless box.
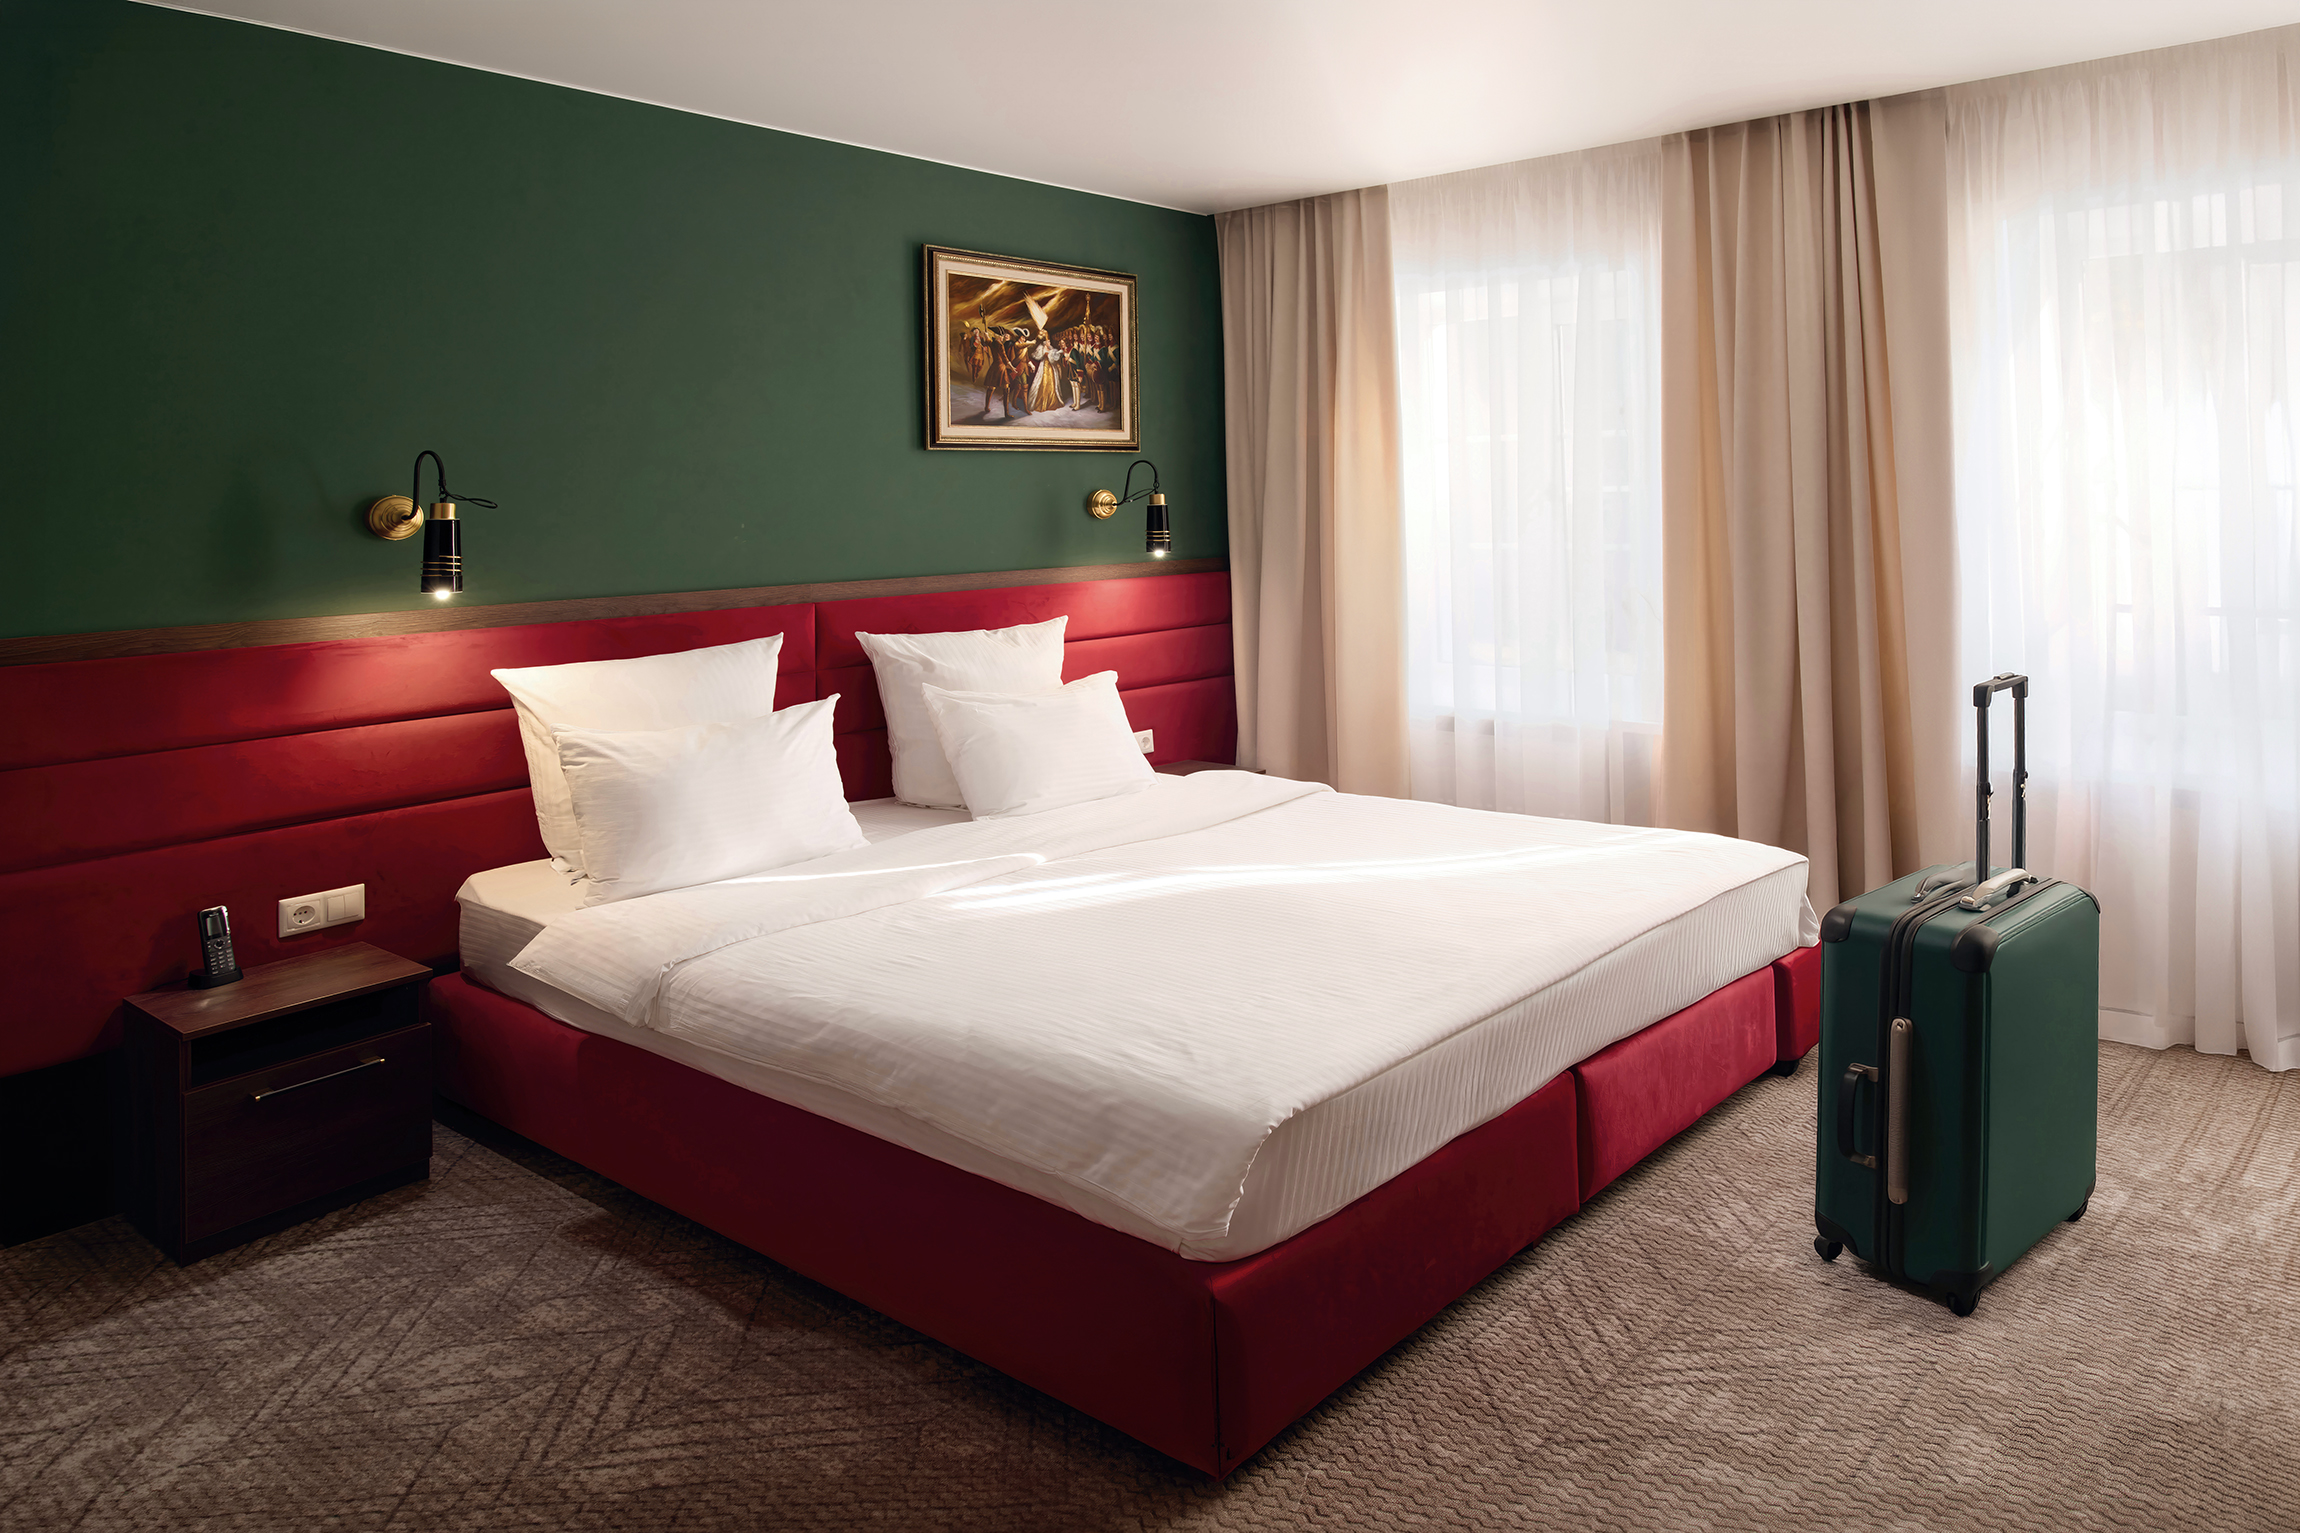
📷 Double bed in white linen against an emerald wall. A green suitcase at the foot. A window on the left, écru curtains.
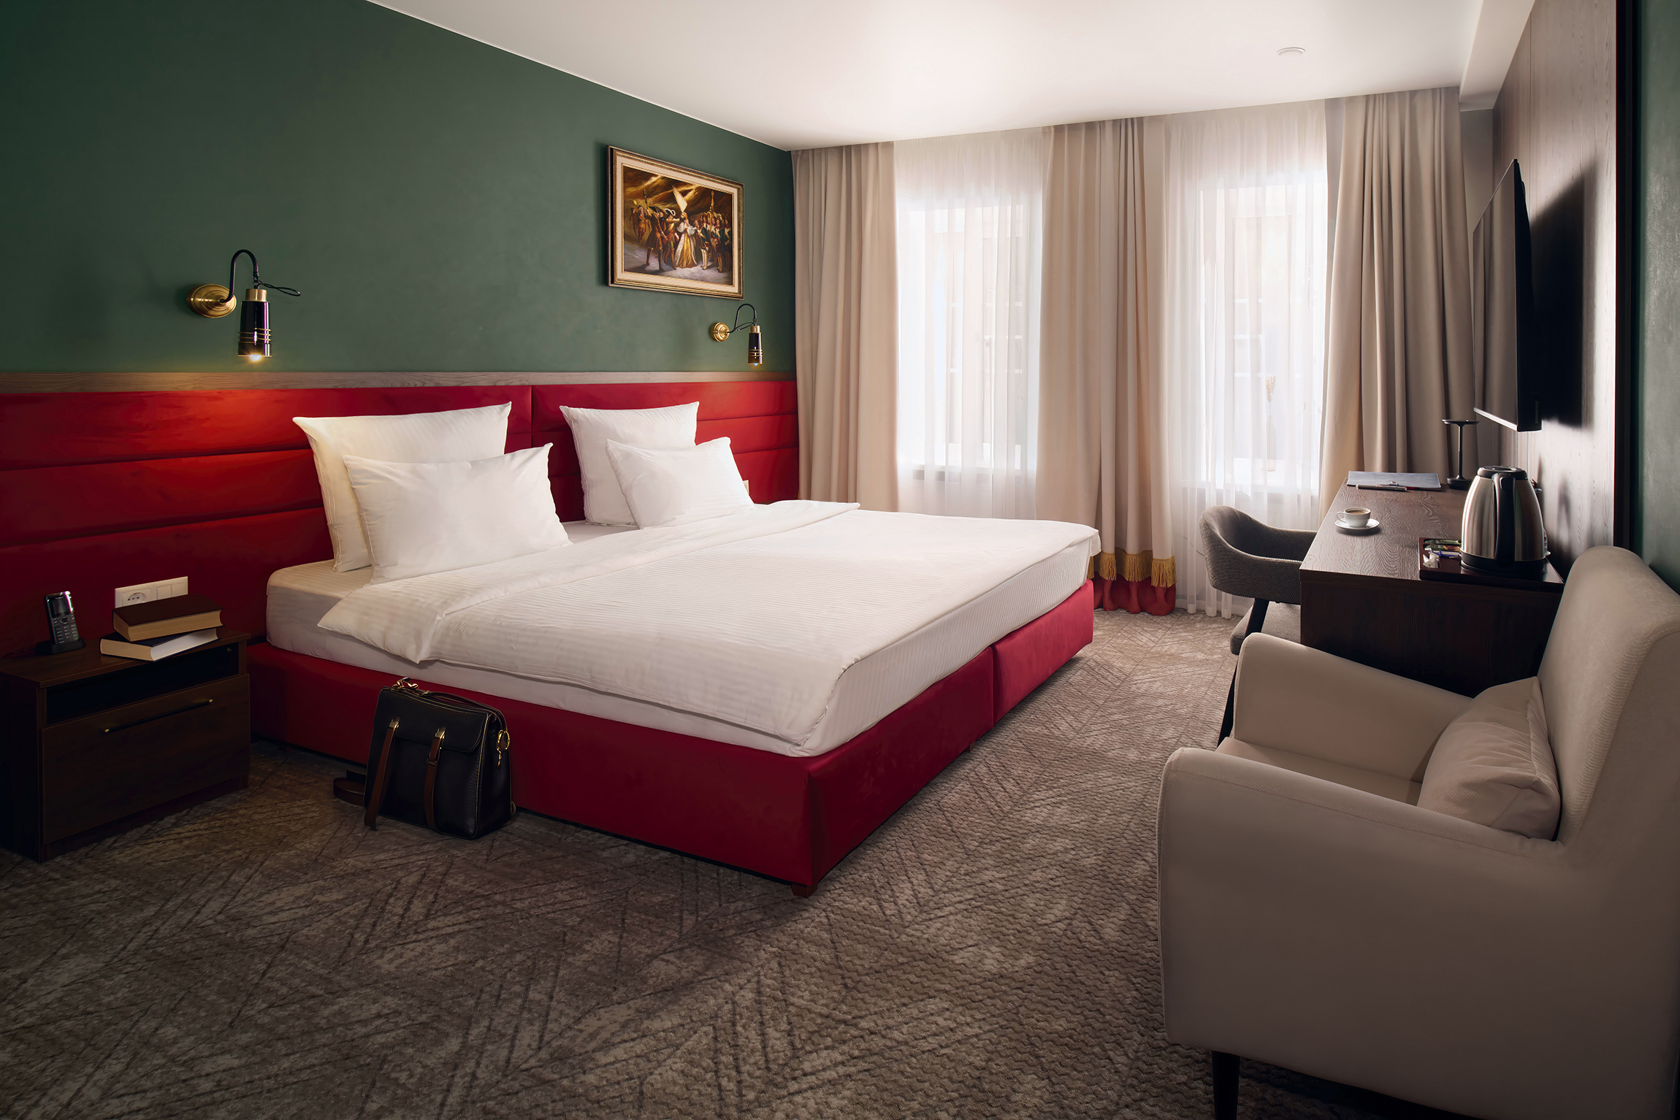
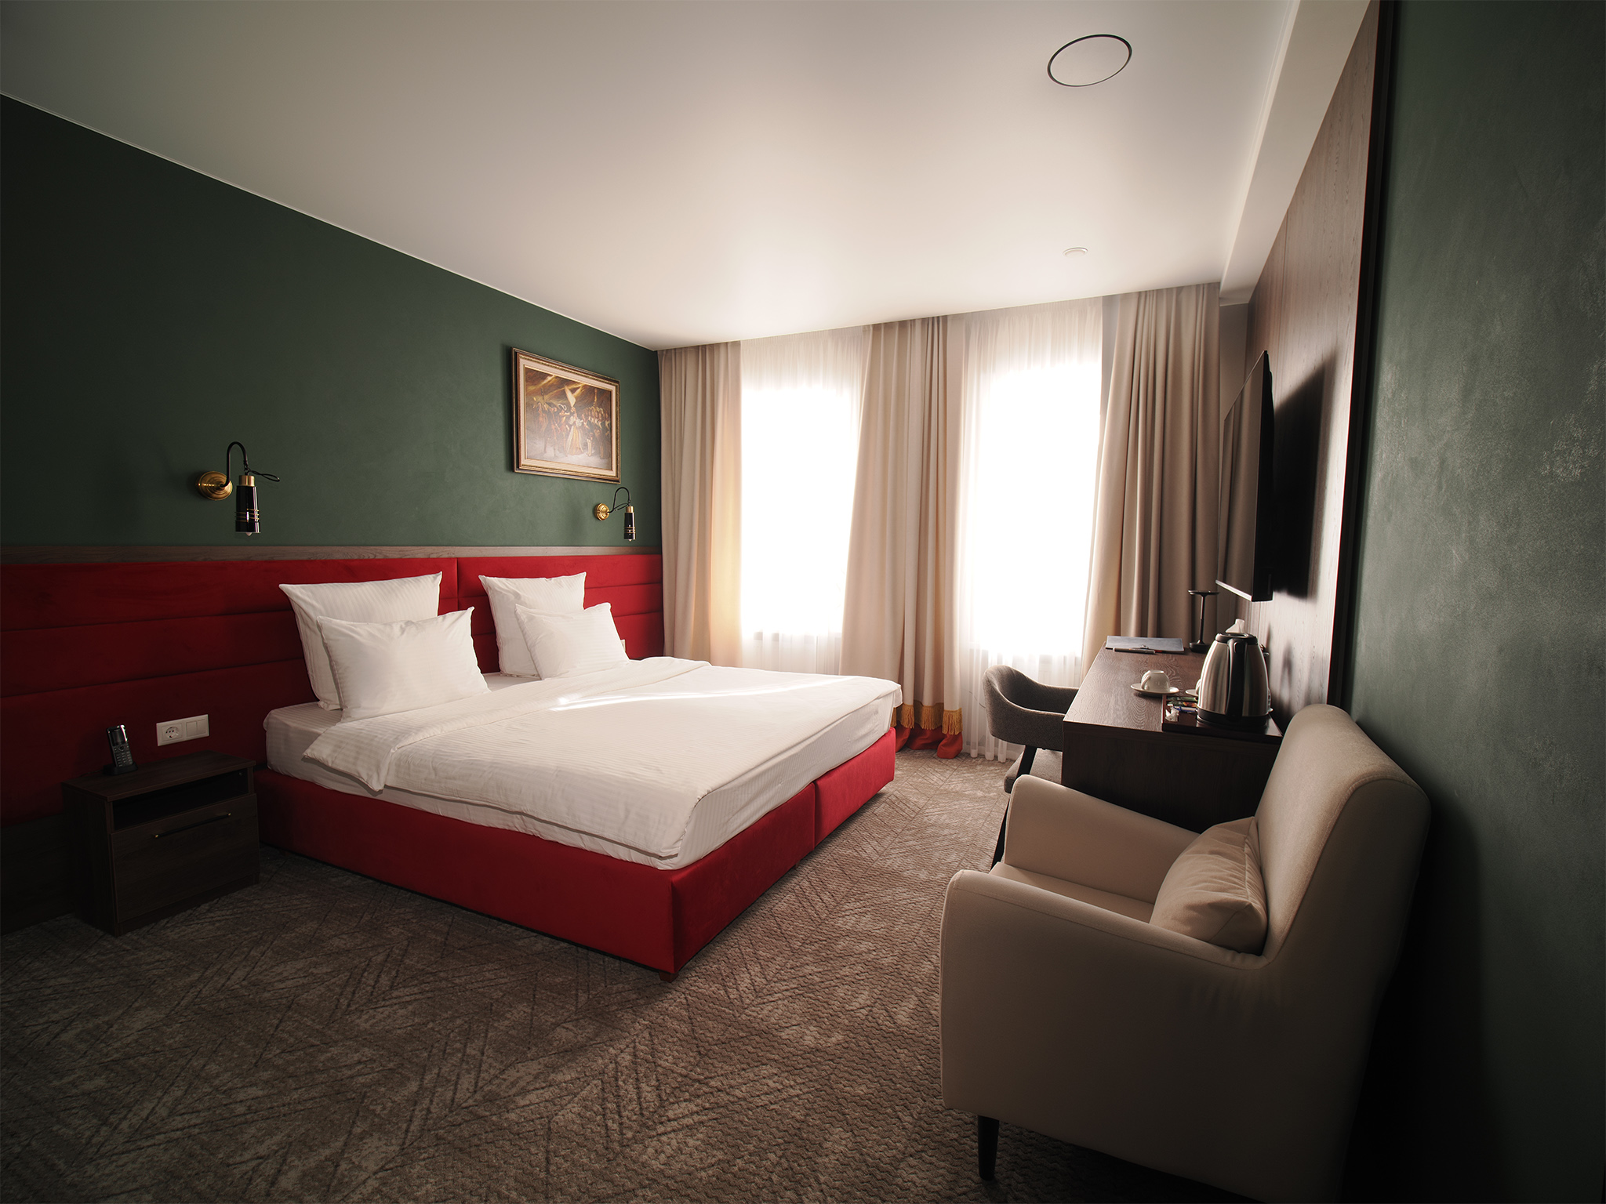
The curtains are a delicate sand-beige — écru, unbleached linen — with a dense burgundy-and-gold piping and fringe along the bottom edge.
📷 Wide shot of the bedroom: bed with a burgundy soft headboard, armchair and a small desk by the window, dark olive walls, light carpet.
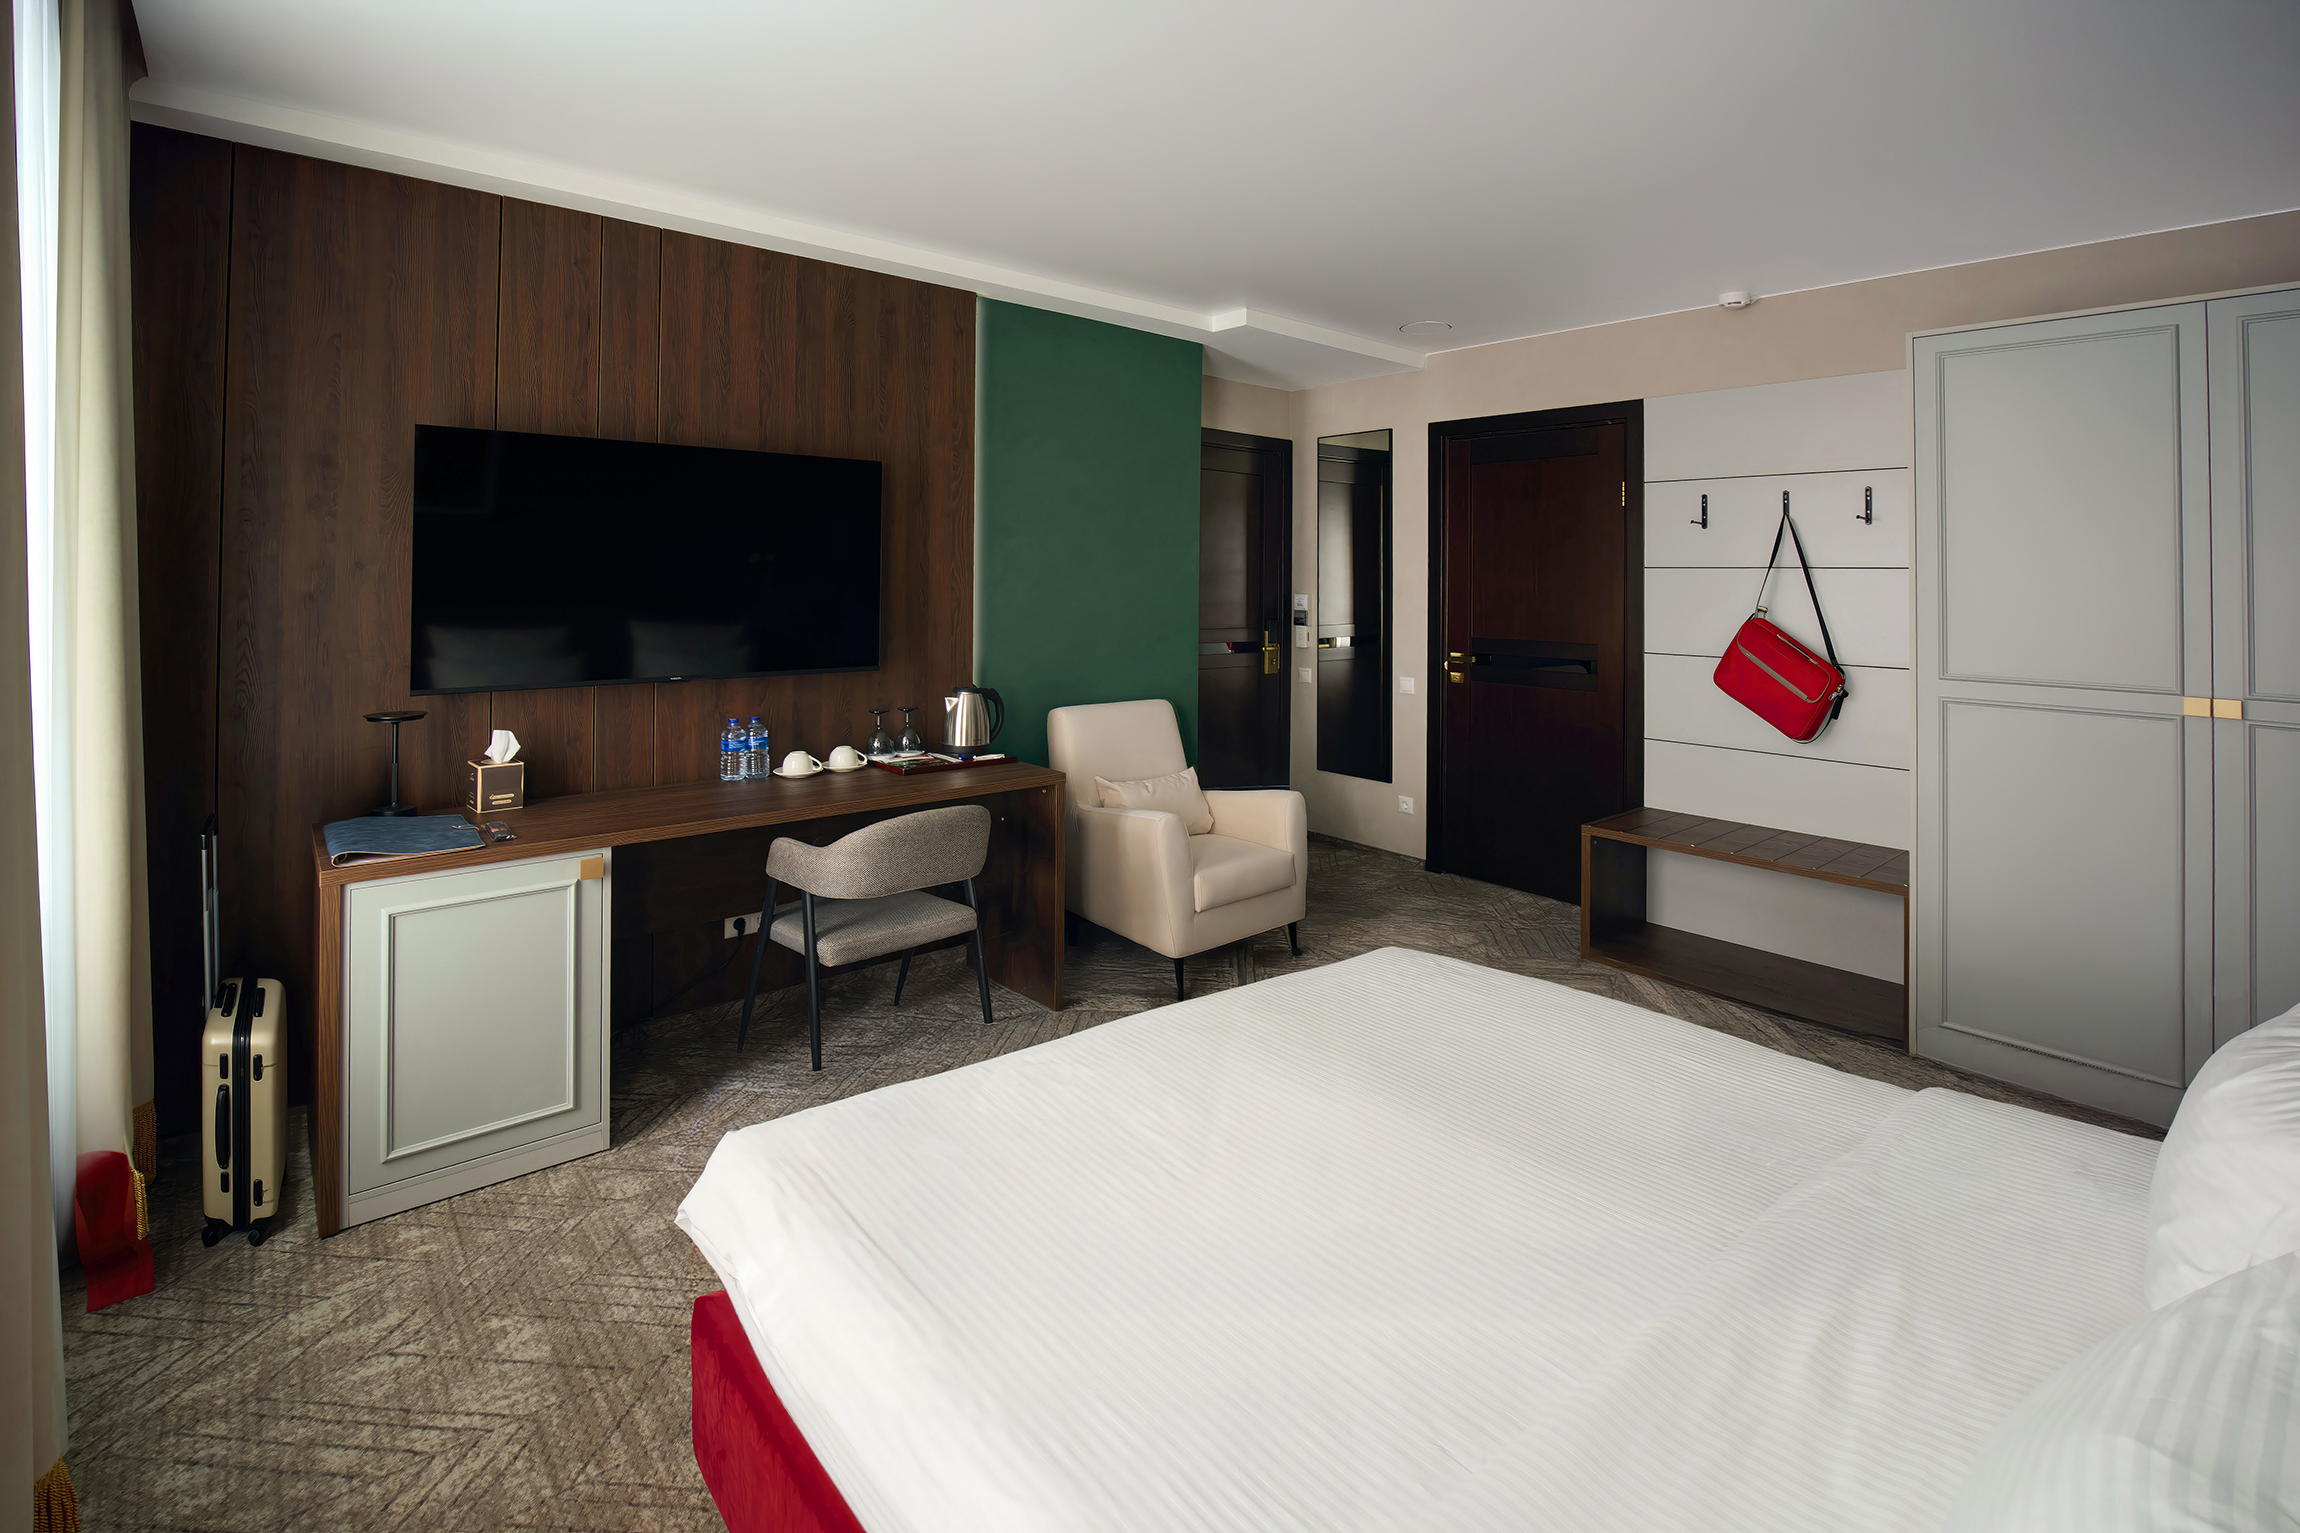
📷 View from the window toward the wardrobe and hallway: bed left, TV and desk centre, built-in wardrobe right, doorway in the depth.
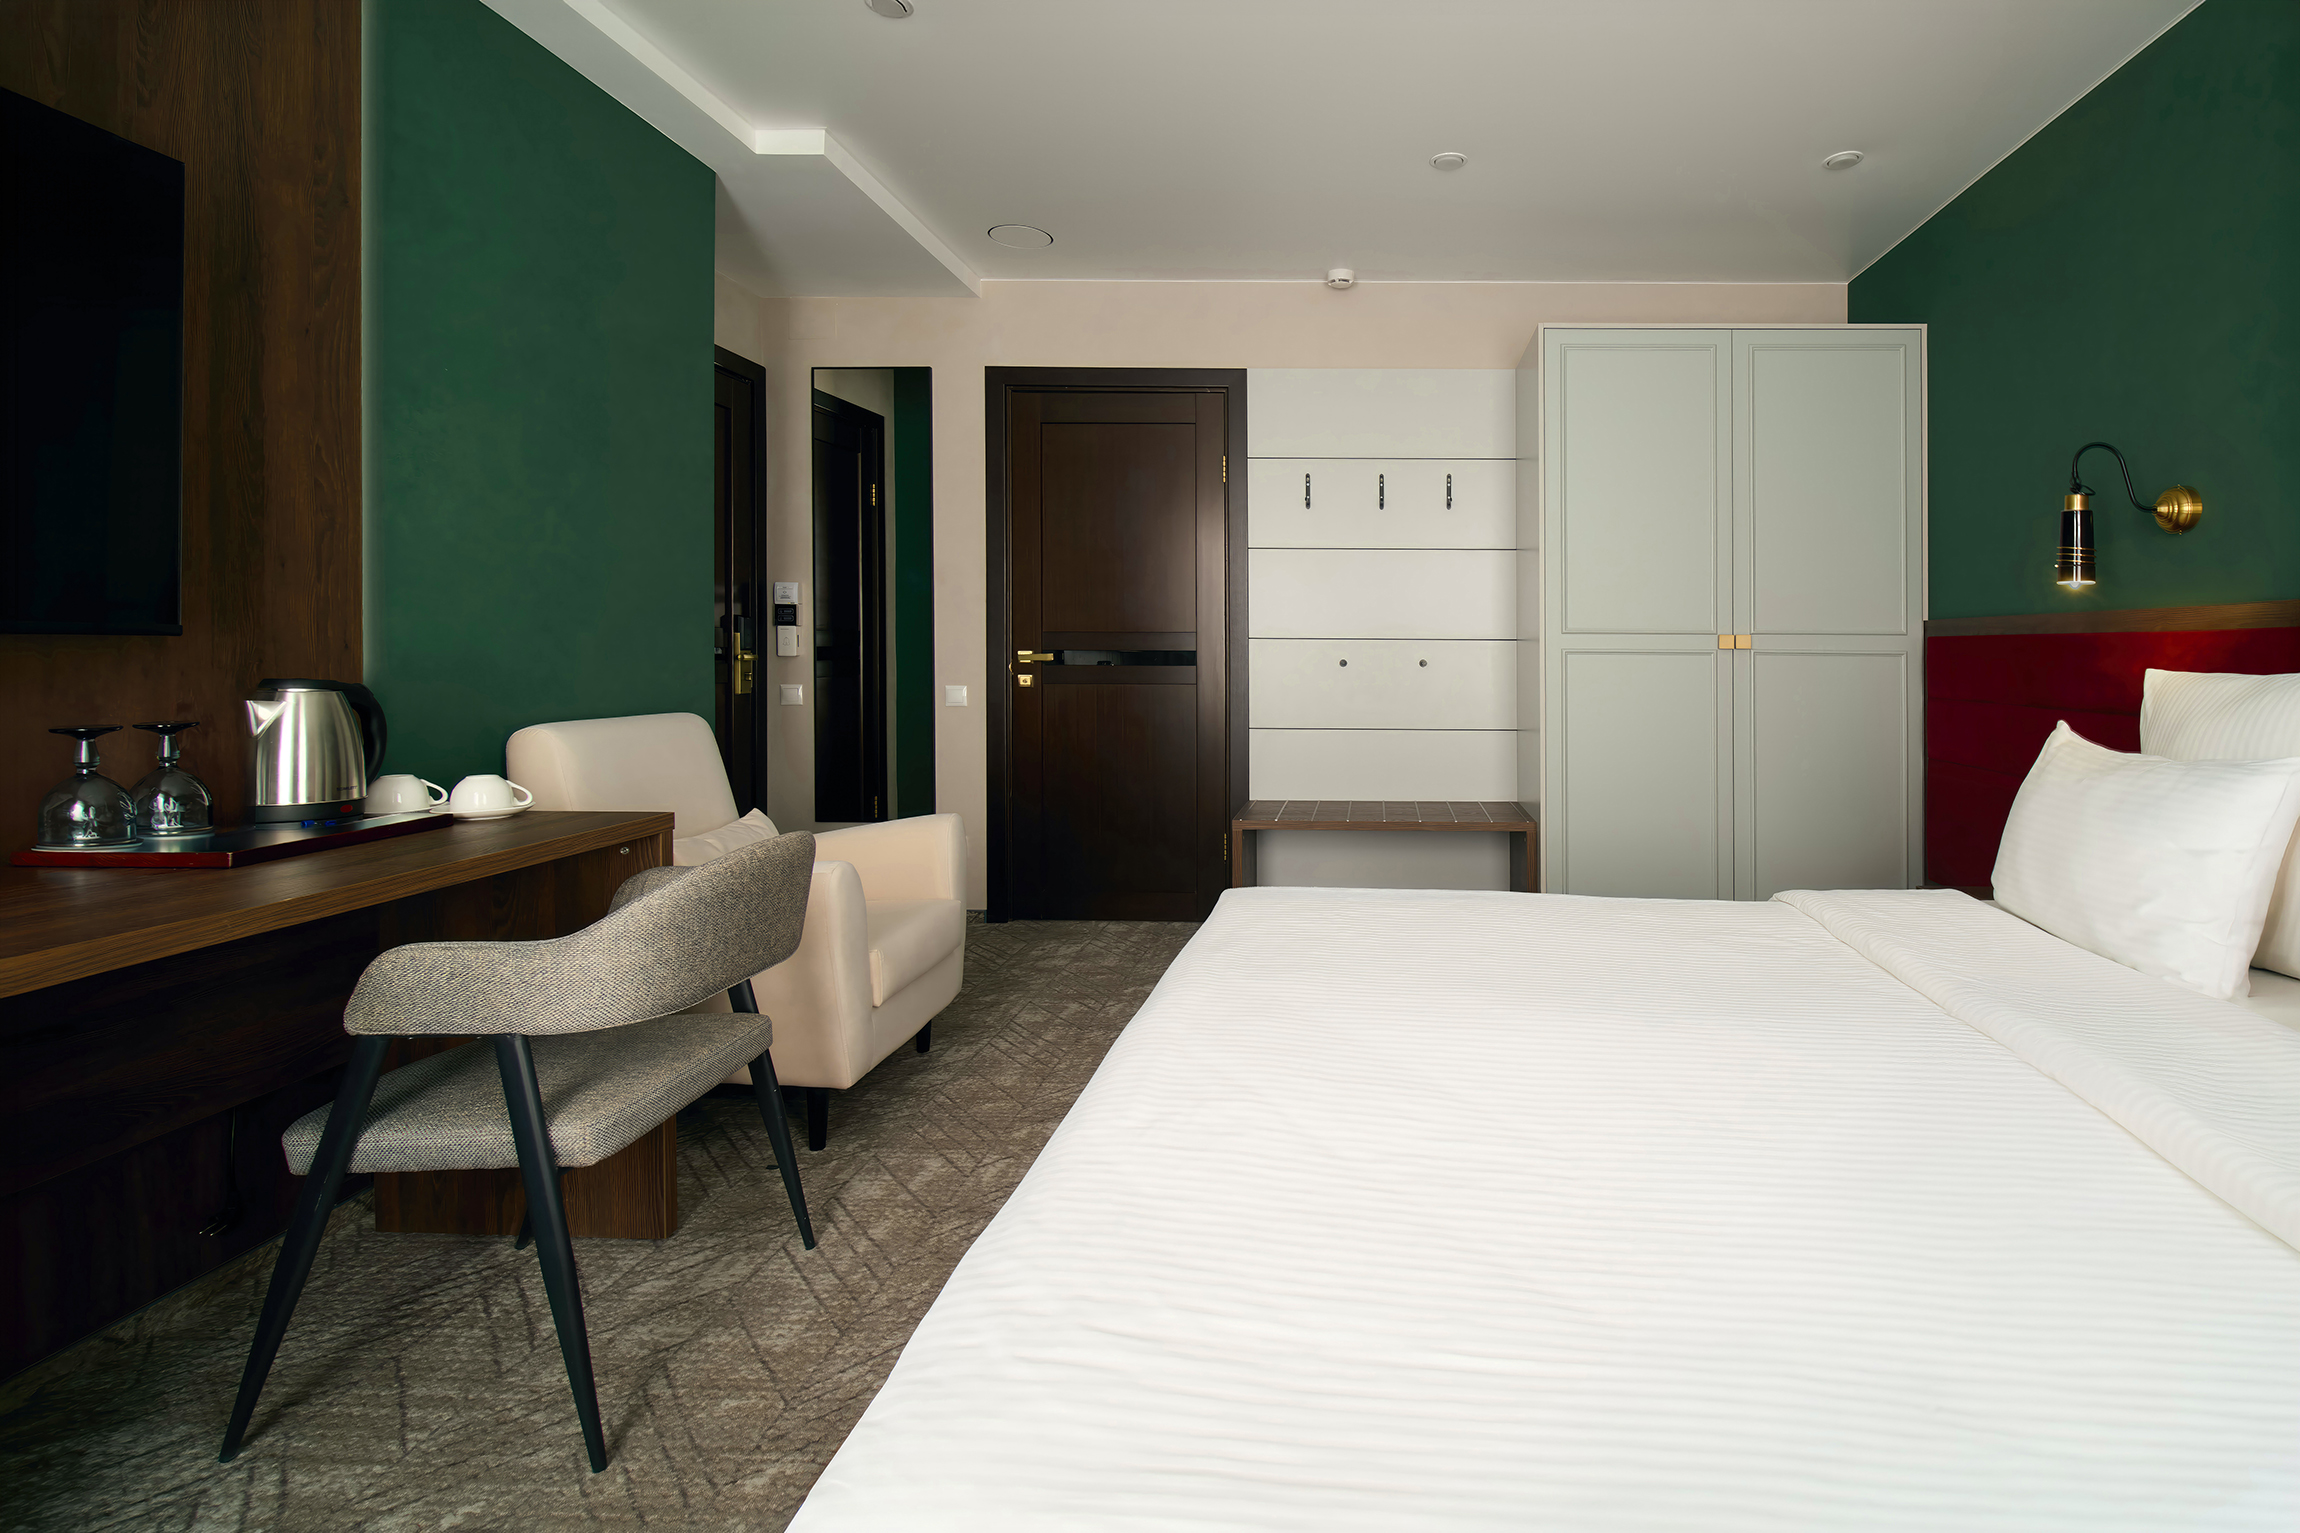
📷 King-size bed in white stripe-satin, shot from the window.
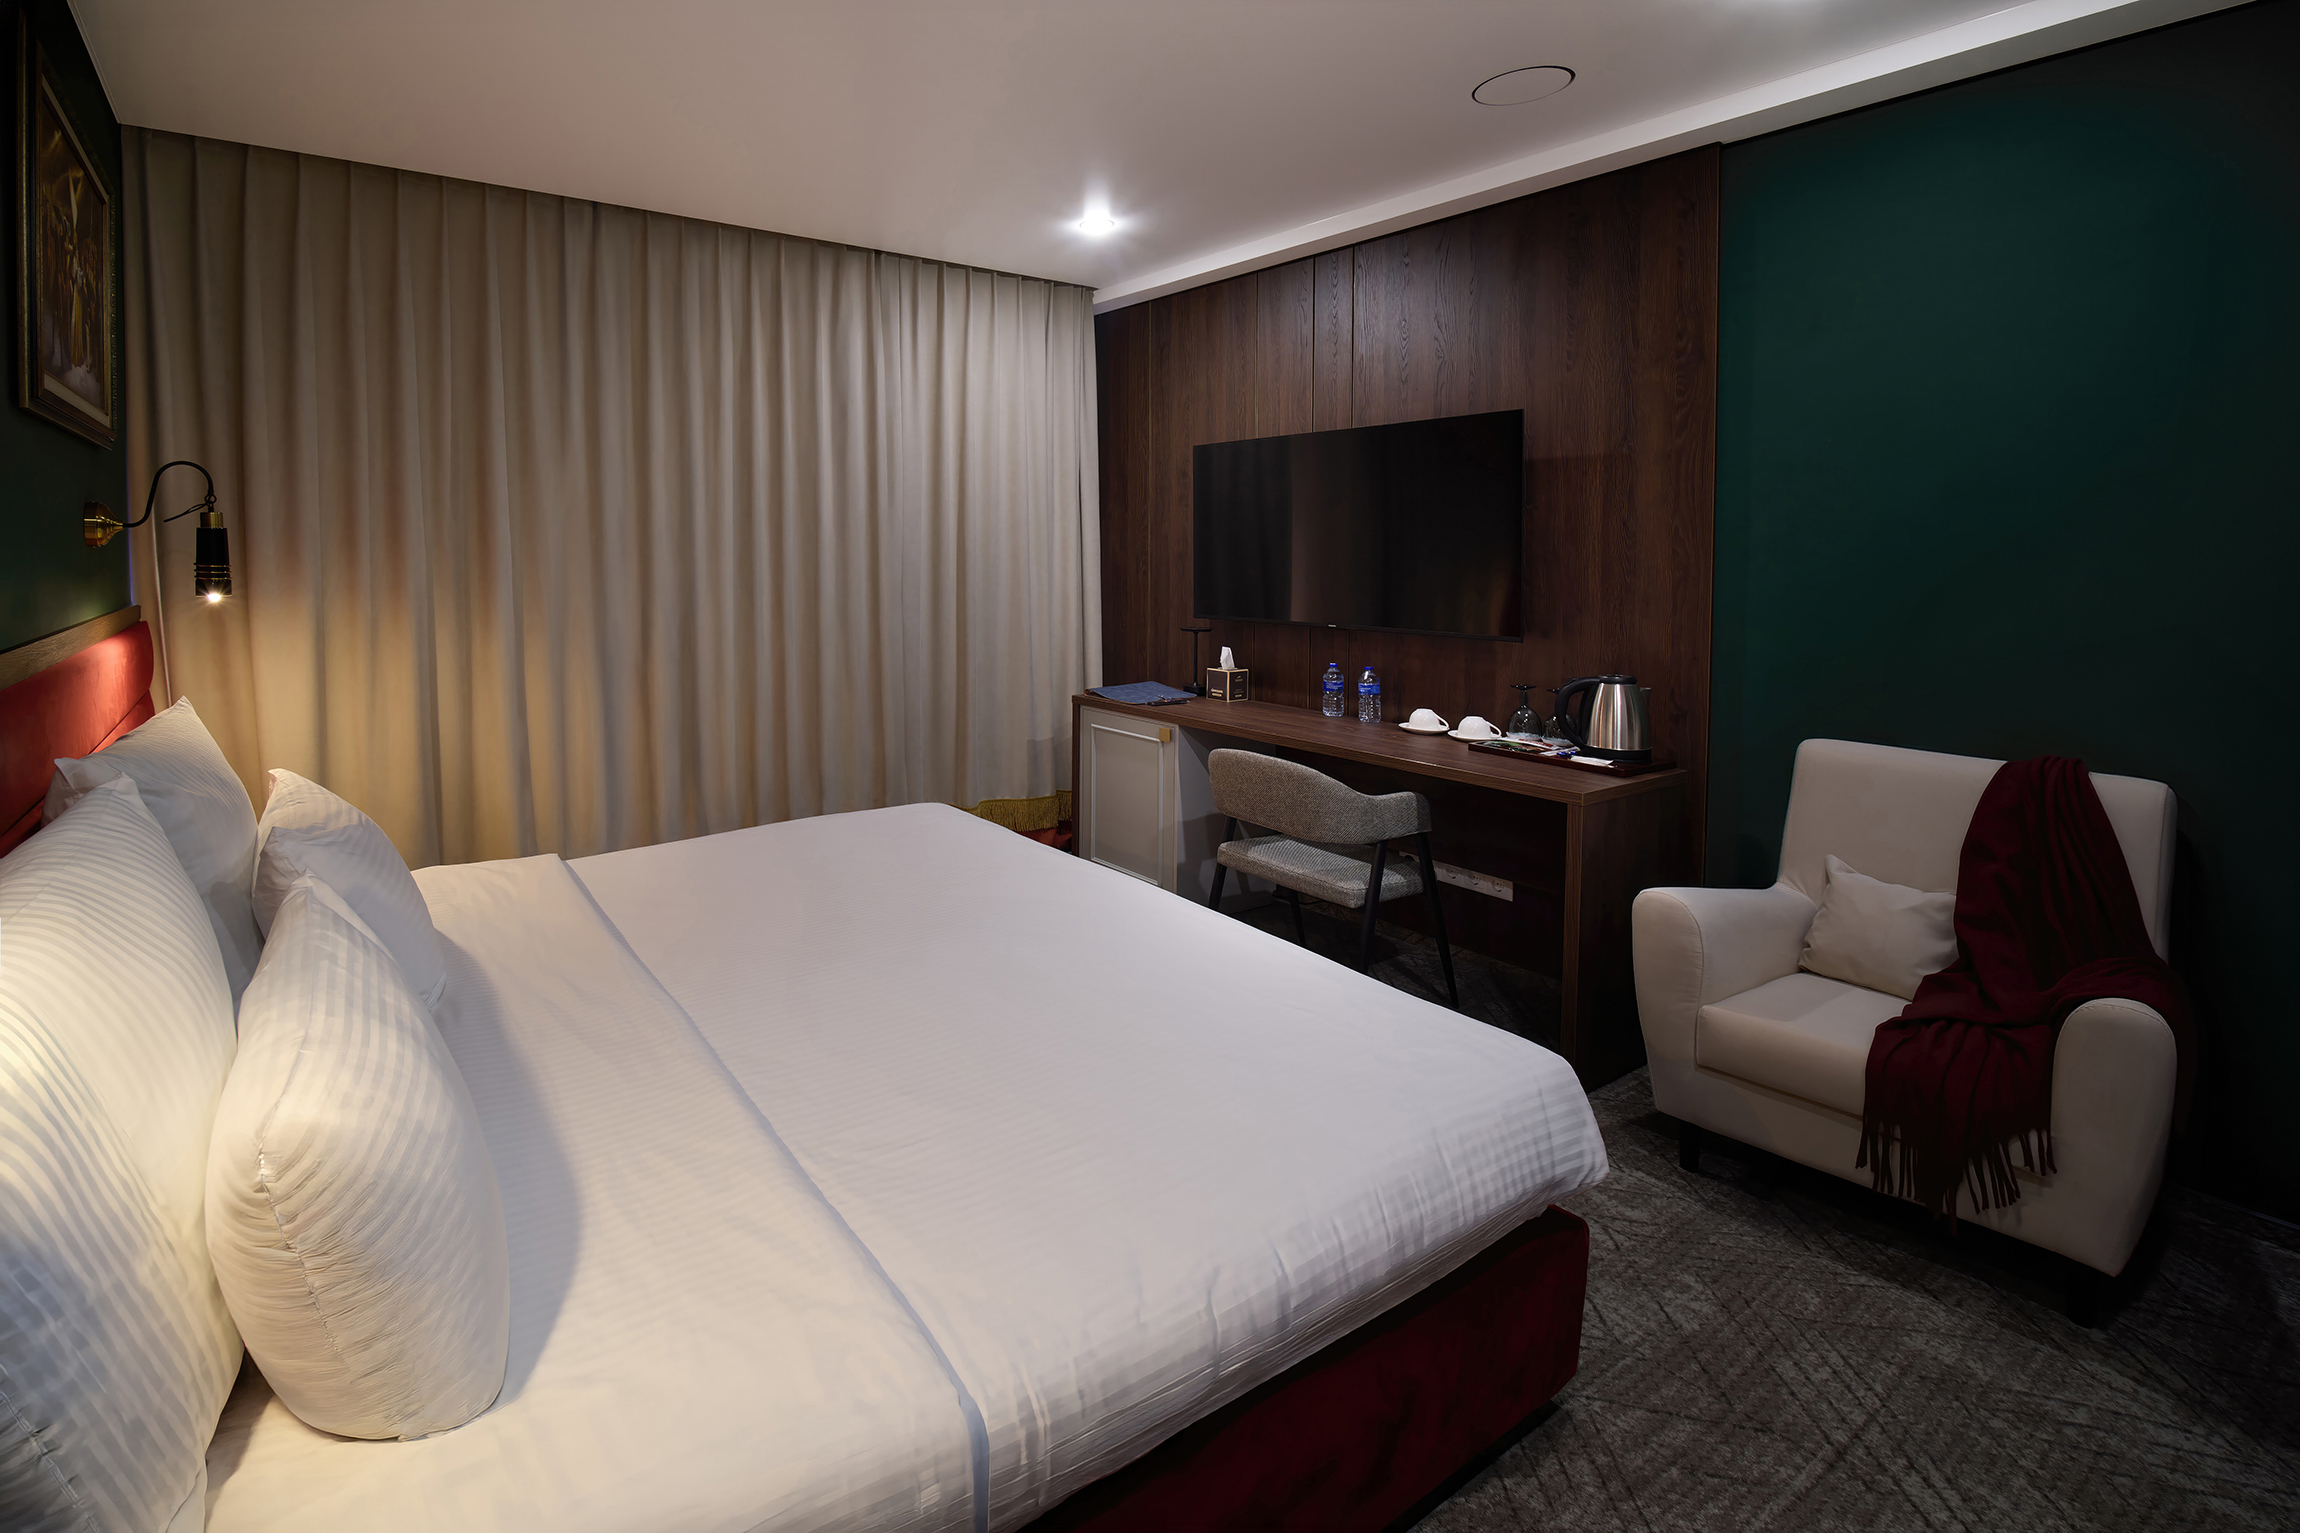
📷 Evening: armchair with a burgundy throw in the corner, desk nearby, curtains drawn, wall lights and ceiling spots on, walls in dark green.
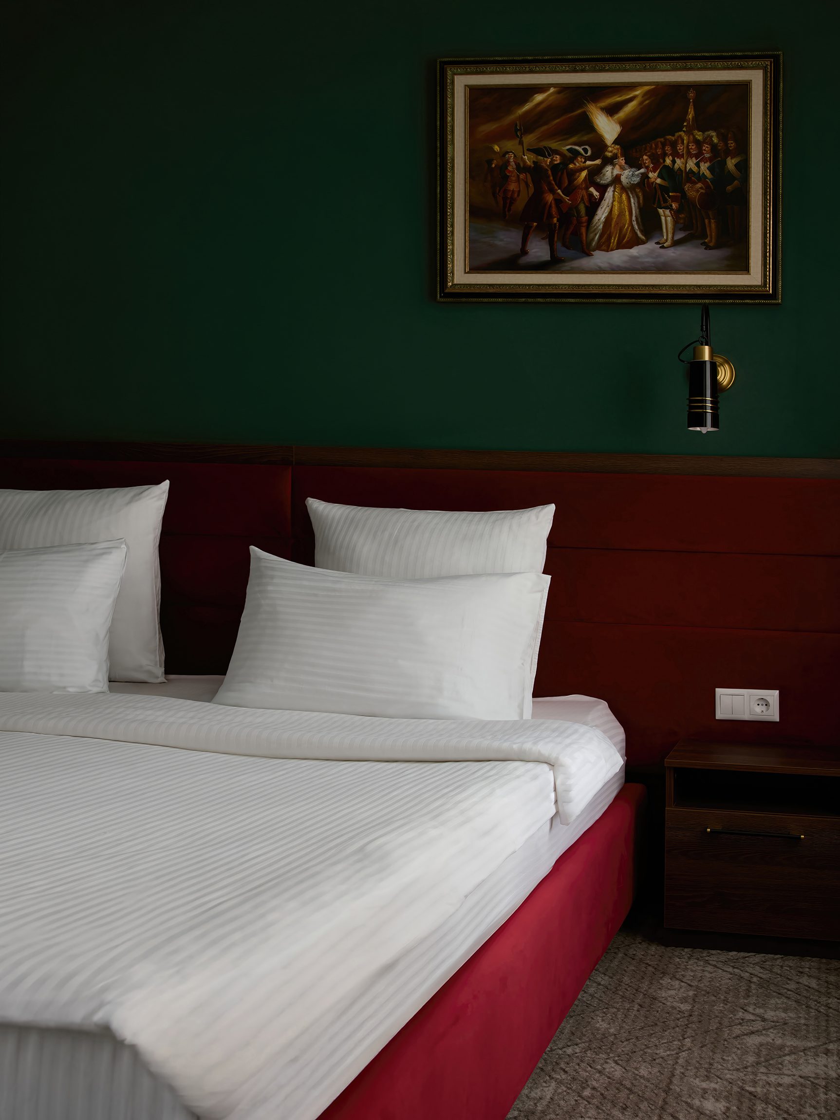
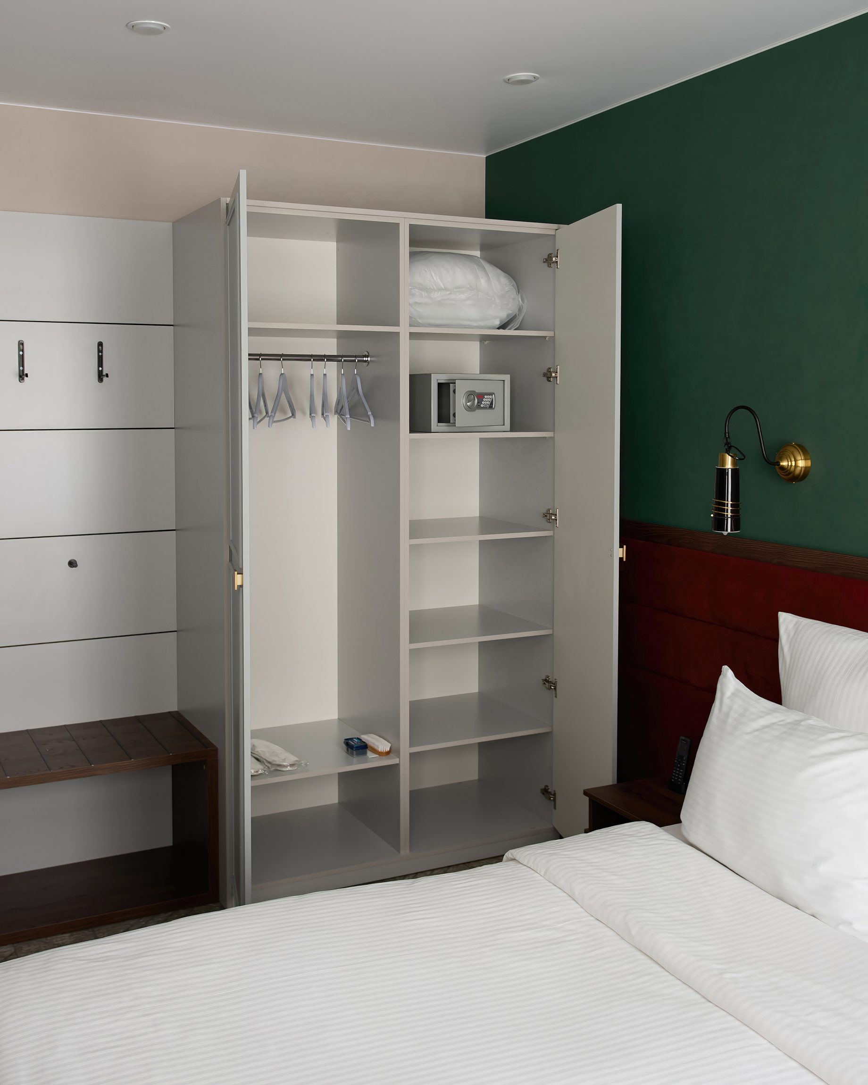
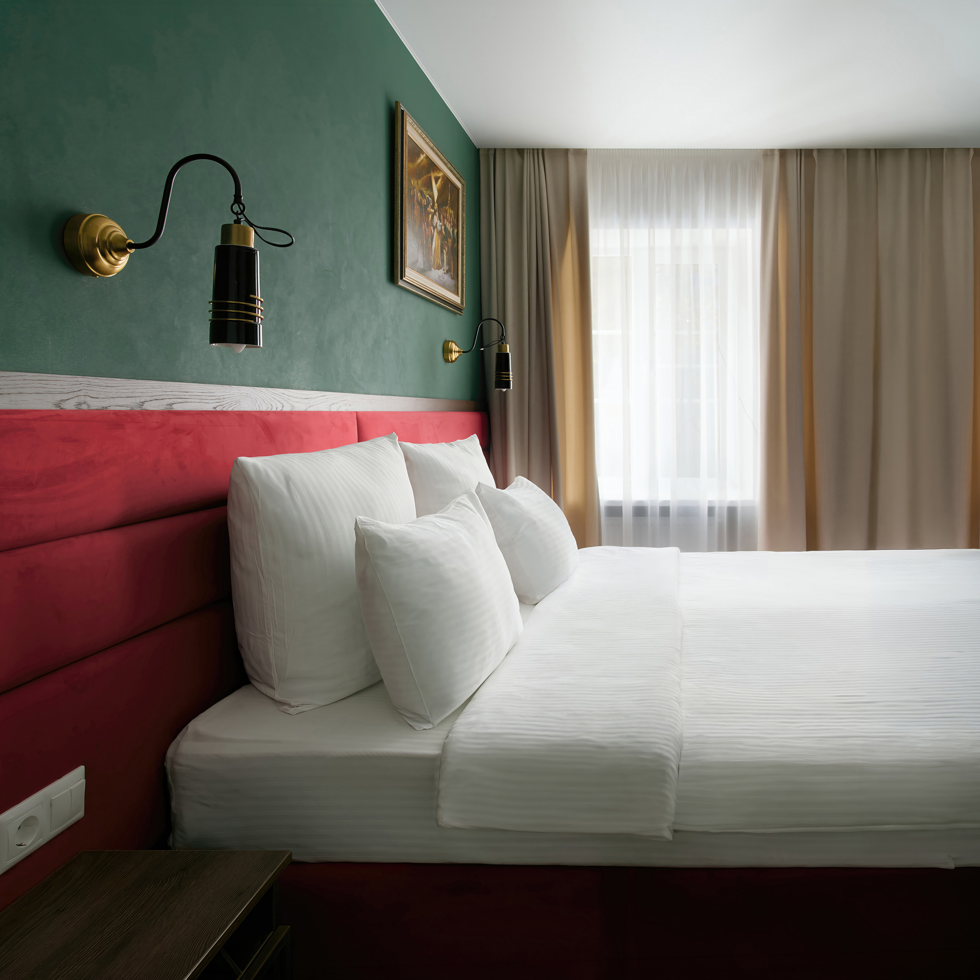
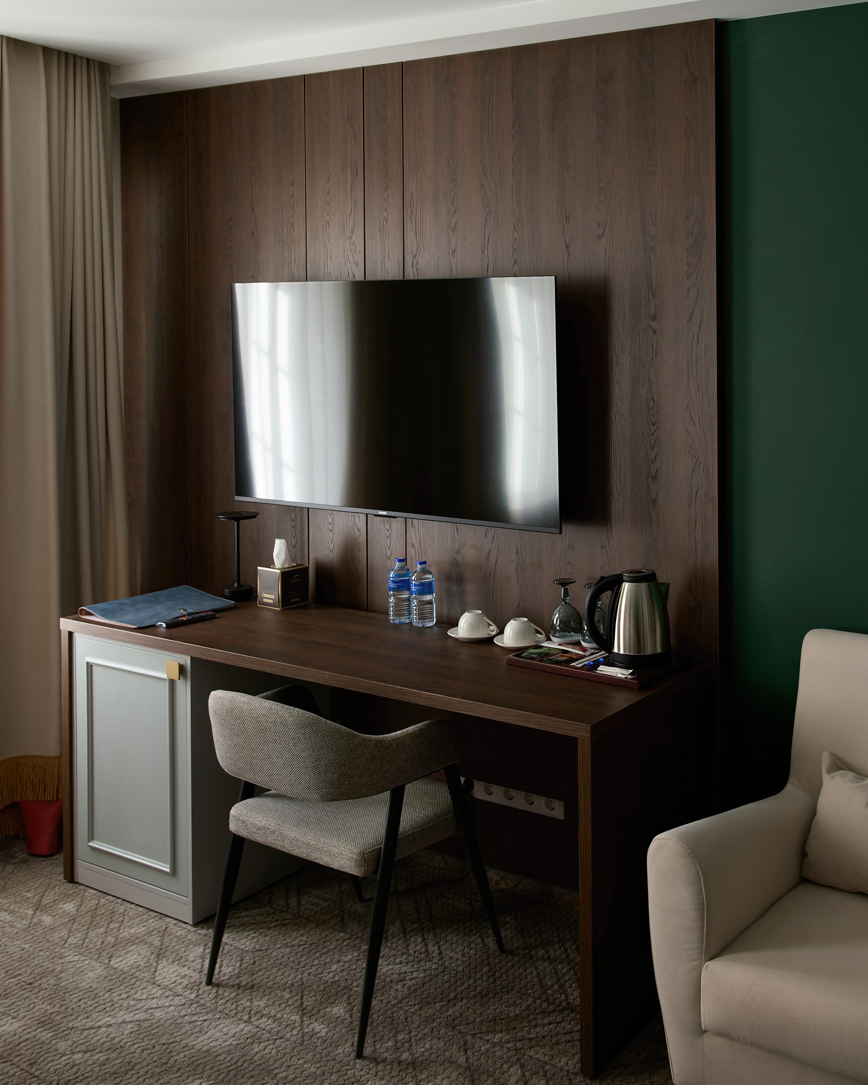 📷 Close-up of the headboard, soft burgundy panel; above it, on the emerald wall, a painting in a gold frame, wall light nearby.
📷 Open built-in wardrobe: shelves, a rail with hangers, a safe on a shelf, dark wood texture.
📷 Profile view of the horizontal burgundy panels, the junction of the wooden cornice and the paint, a socket and wall light nearby.
📷 Close-up of the dark-wood desk with a minibar and tea station; TV panel on the wall, window right.
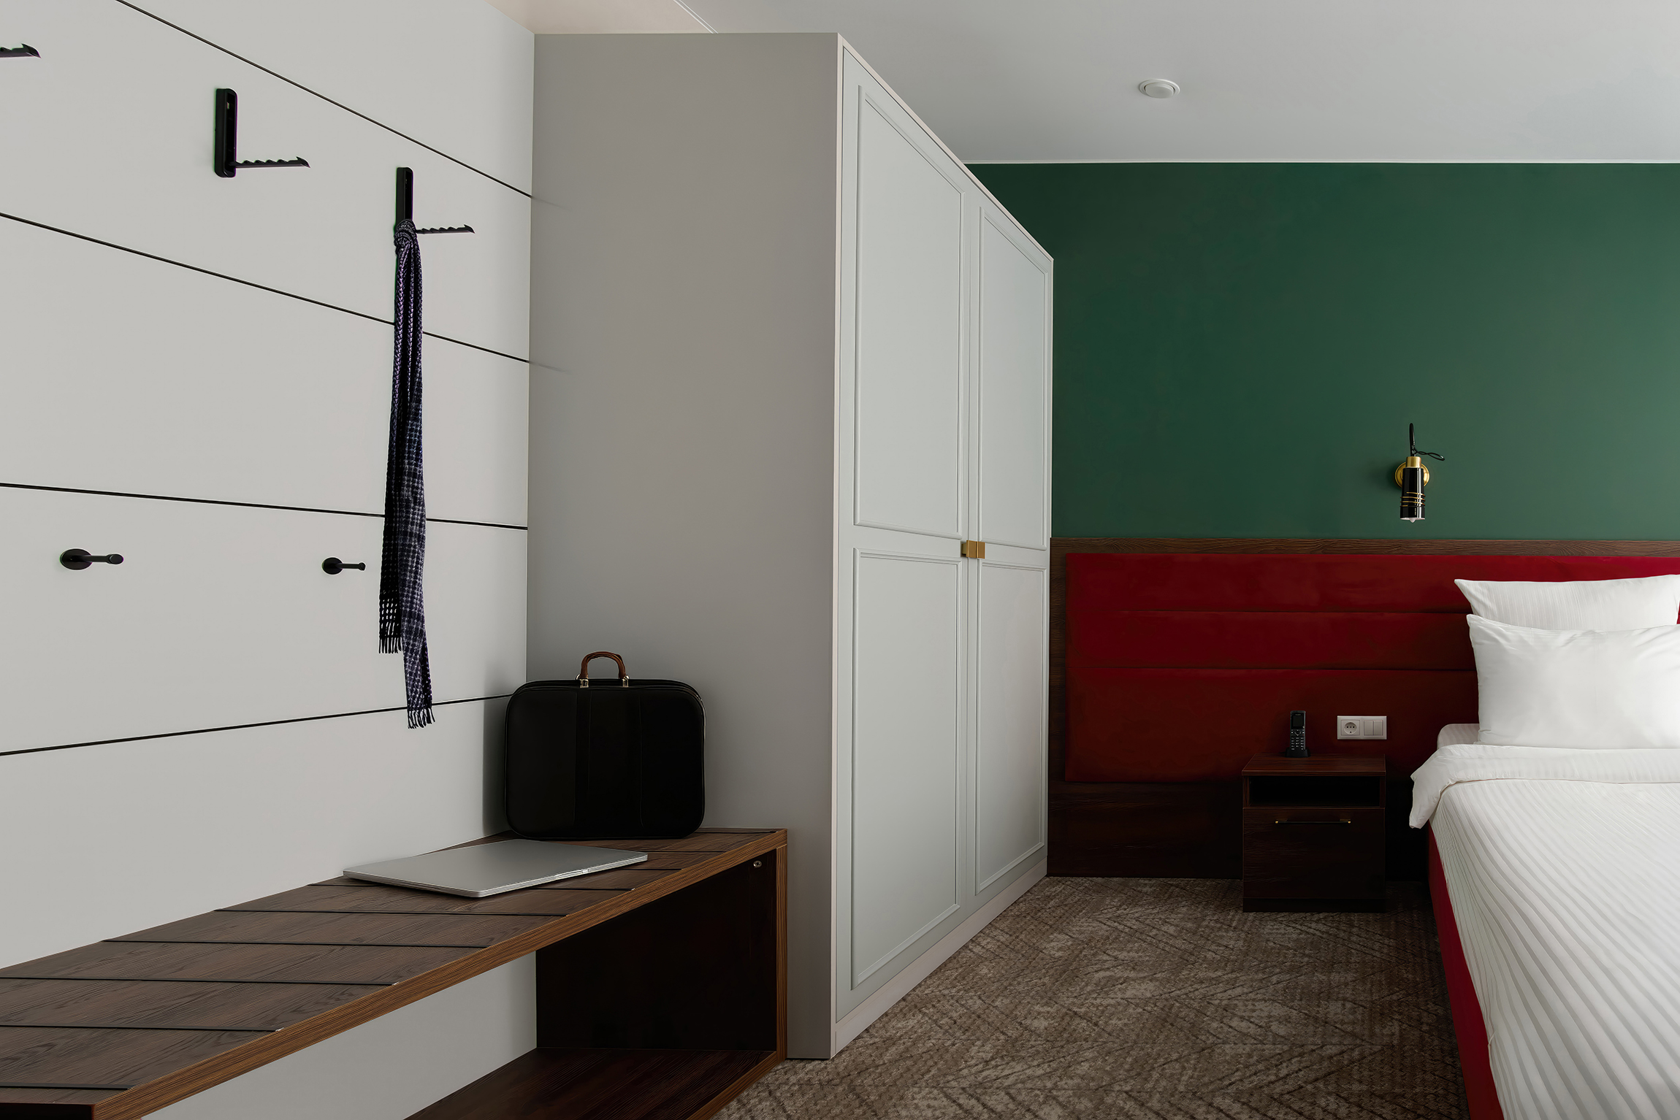
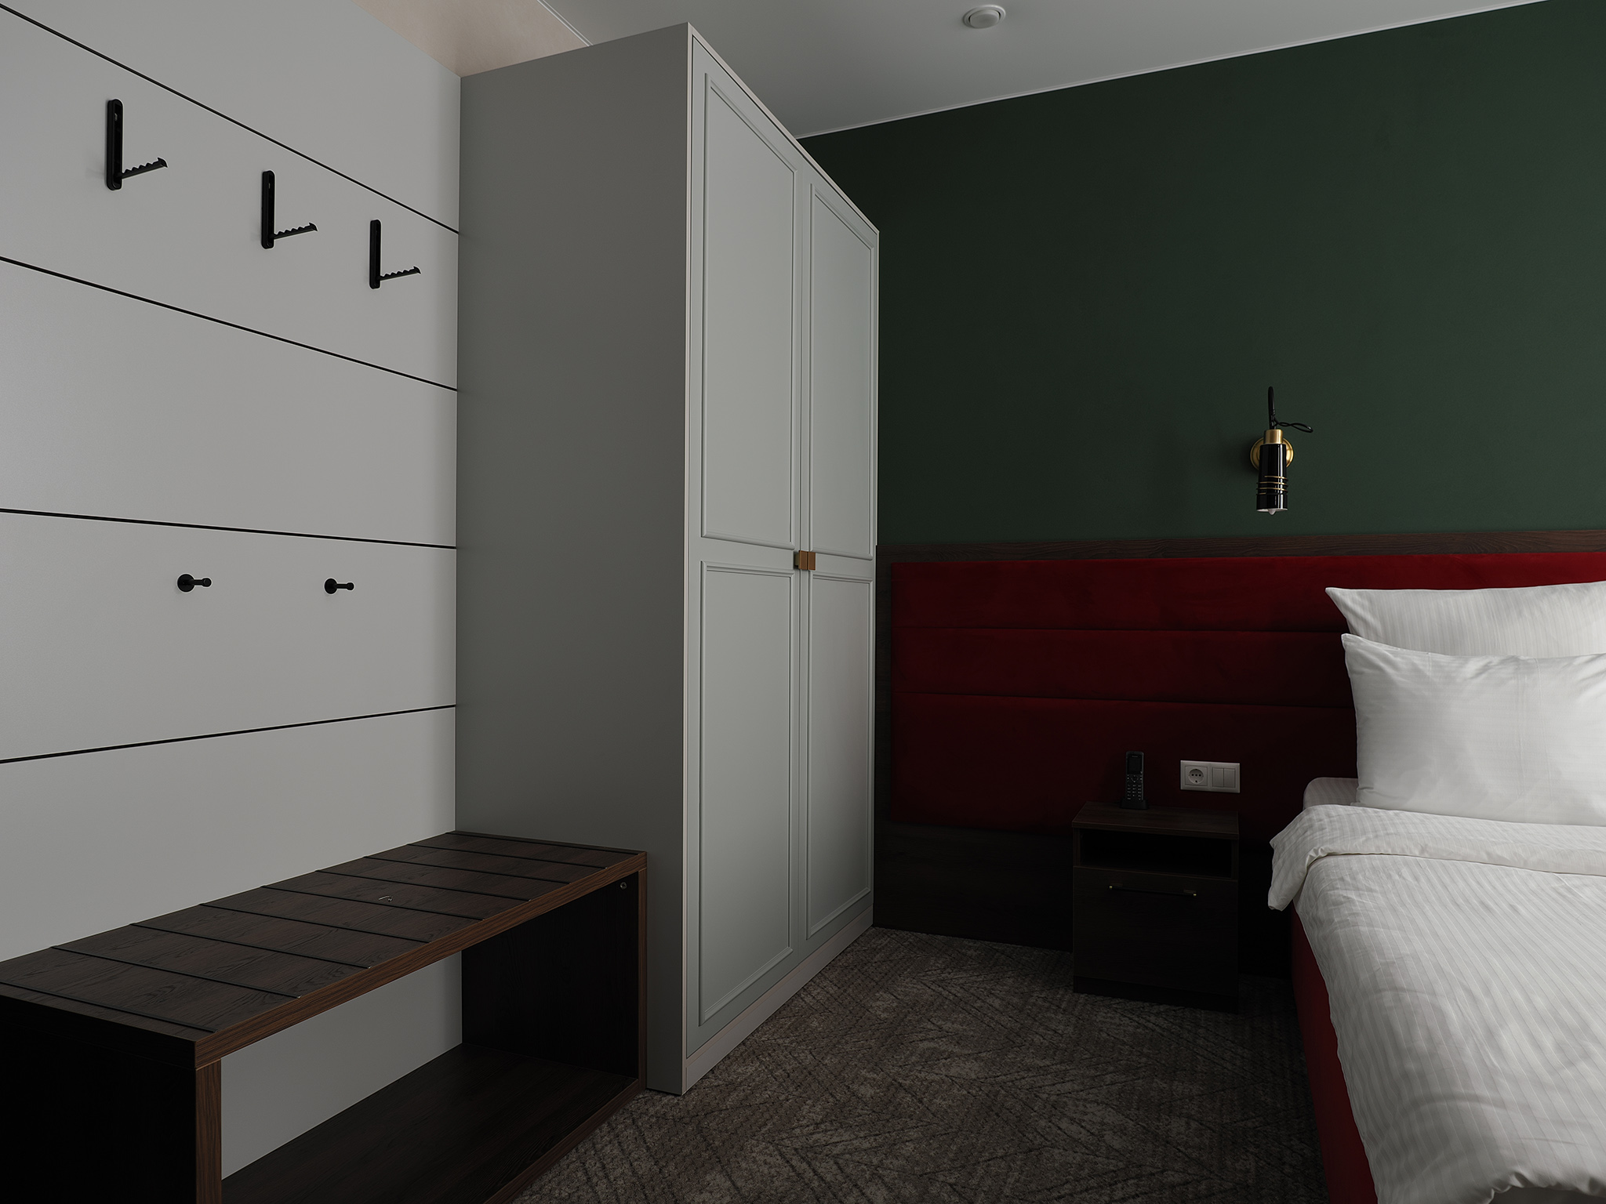
📷 Entrance area: light built-in wardrobe, wall-mounted coat rack with black hooks, laptop case by the wall, a laptop and a scarf. All added after straightening the frame.
The Twin That Sleeps Apart
The sloboda around the hotel was cleared and rebuilt over centuries. By the late 18th century the former estate housed the Moscow Post Office, and the church was known as «the Church of Archangel Gabriel at the Post Office». The name Chistye Prudy — «Clean Ponds» — goes back to Menshikov himself, who had the Pogan Pond cleared.
The only room in the hotel with two separate beds and Eastern motifs. A crane mural above the headboards, misty landscapes on the wardrobe fronts, thin wooden slats standing in for screens. The pale palette makes it the airiest room in the building. Good for two people travelling together who’d rather not share a bed — or for guests who care about line and lightness more than colour.
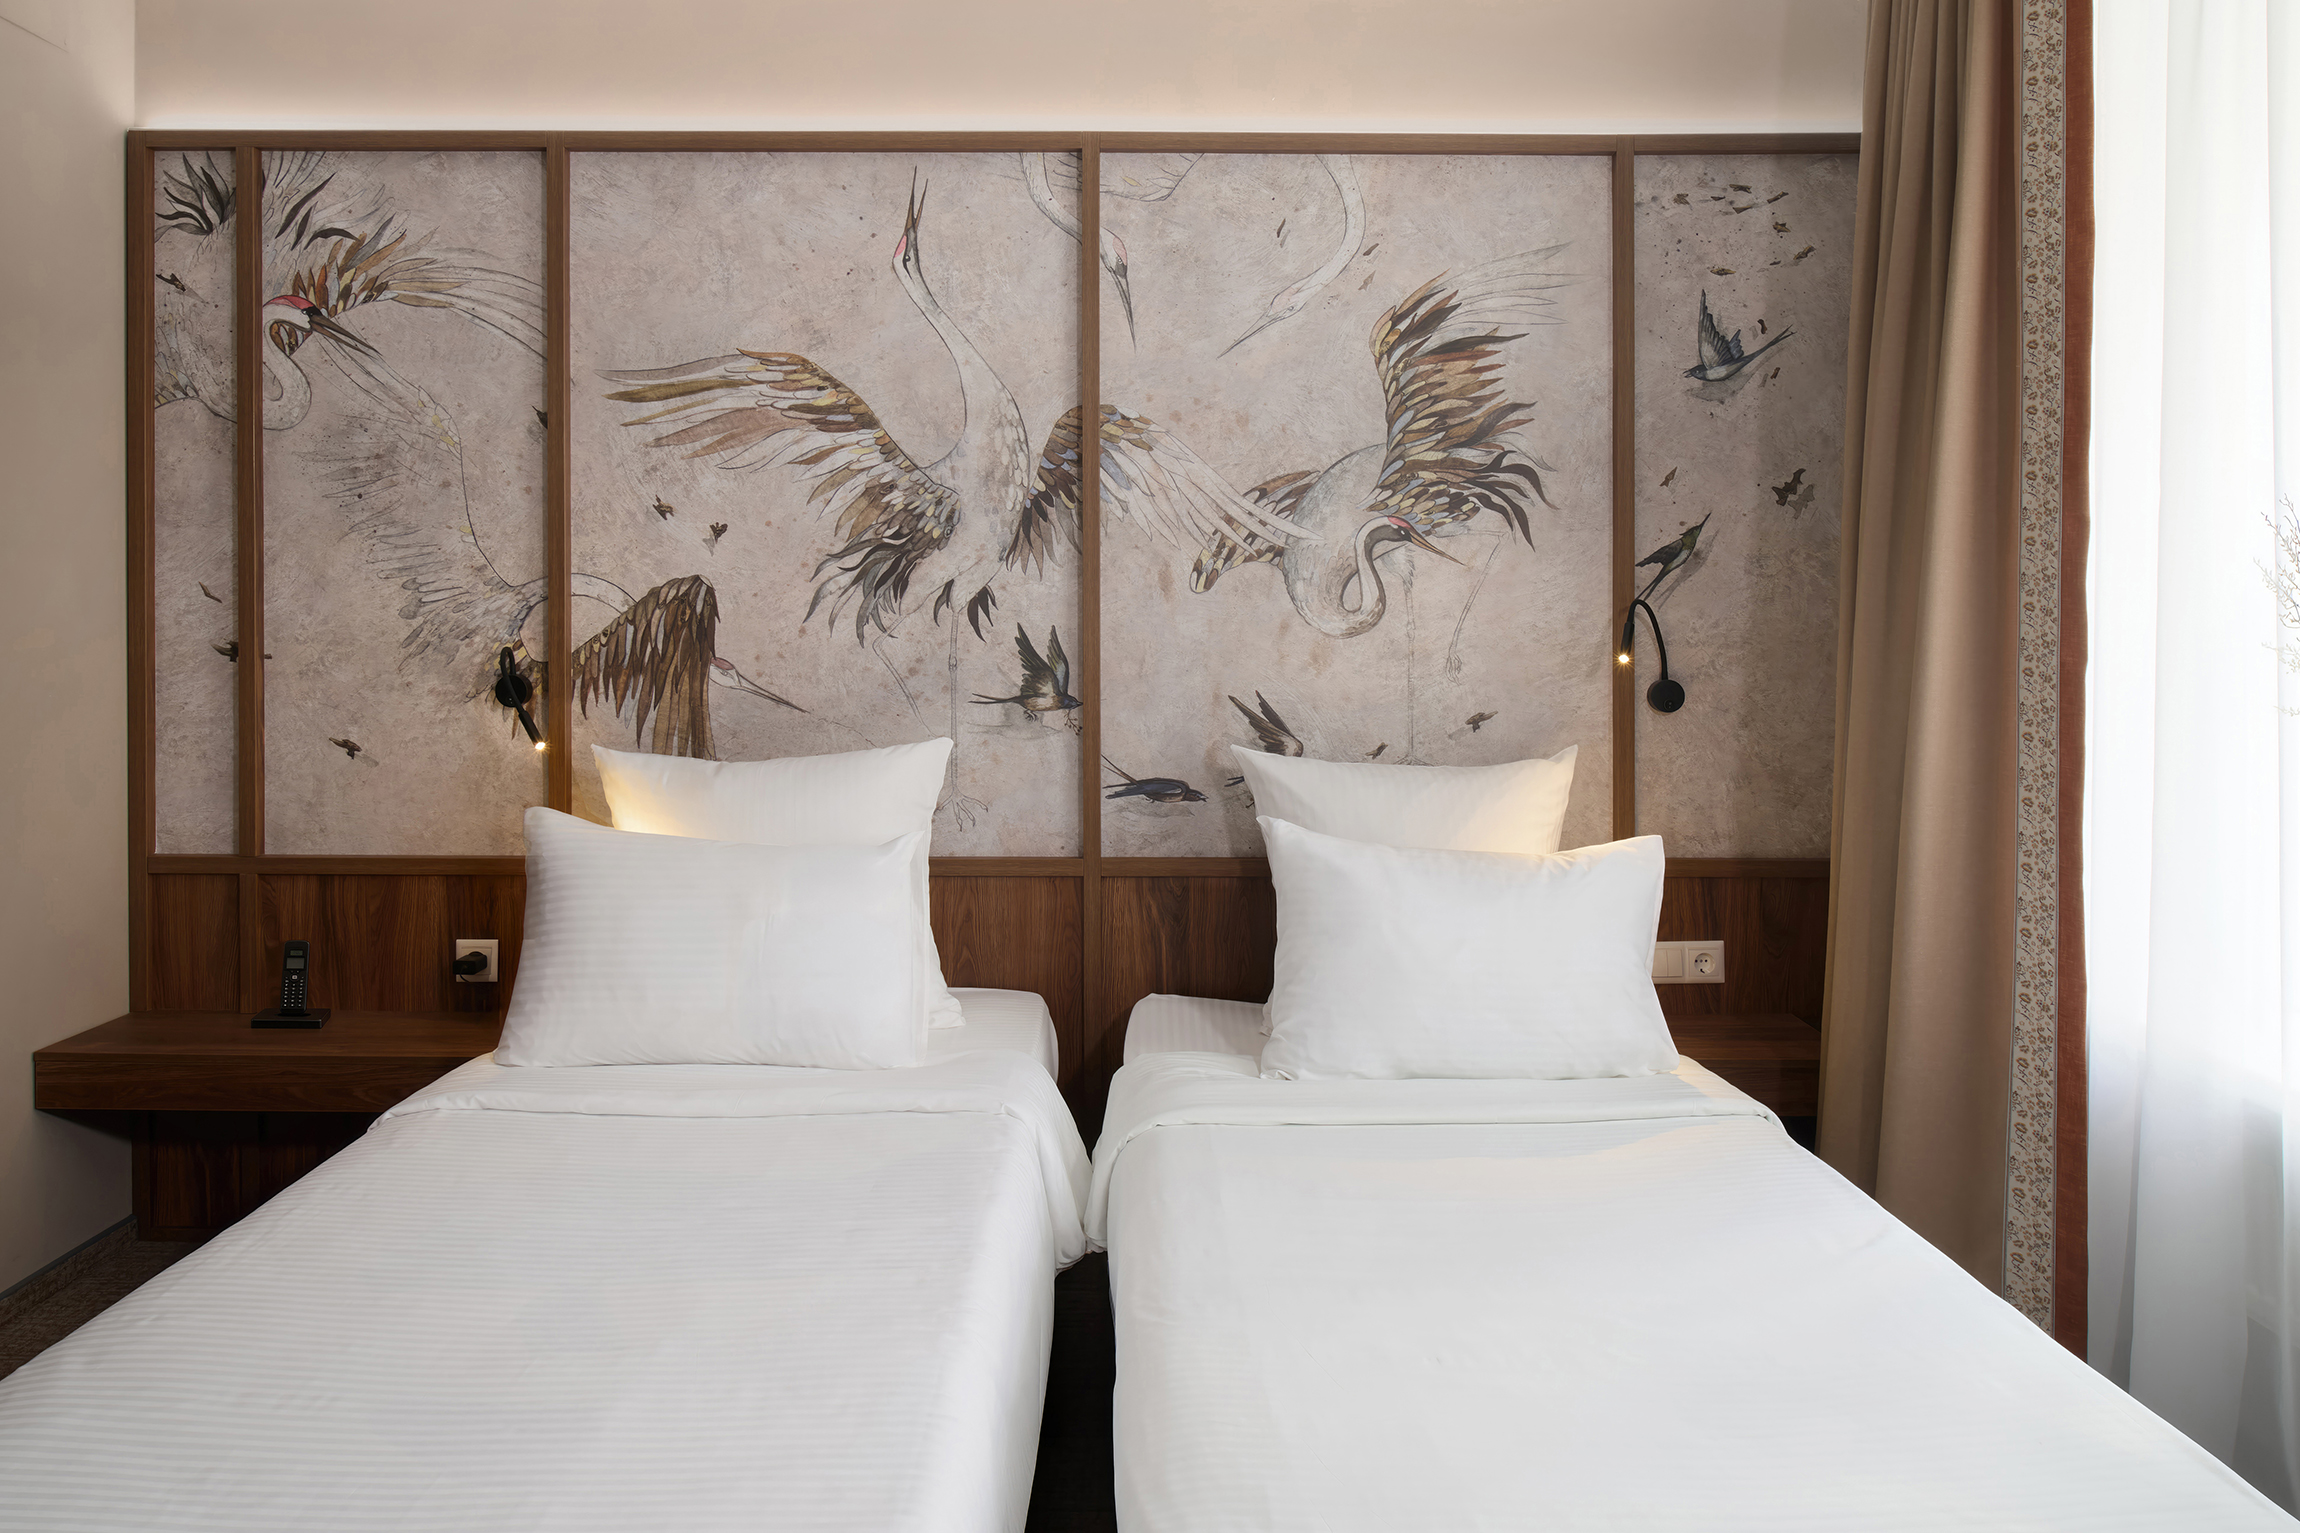
📷 Frontal symmetry of the two twin beds: space between them at centre, crane panel above the headboards, white planes of bedding.
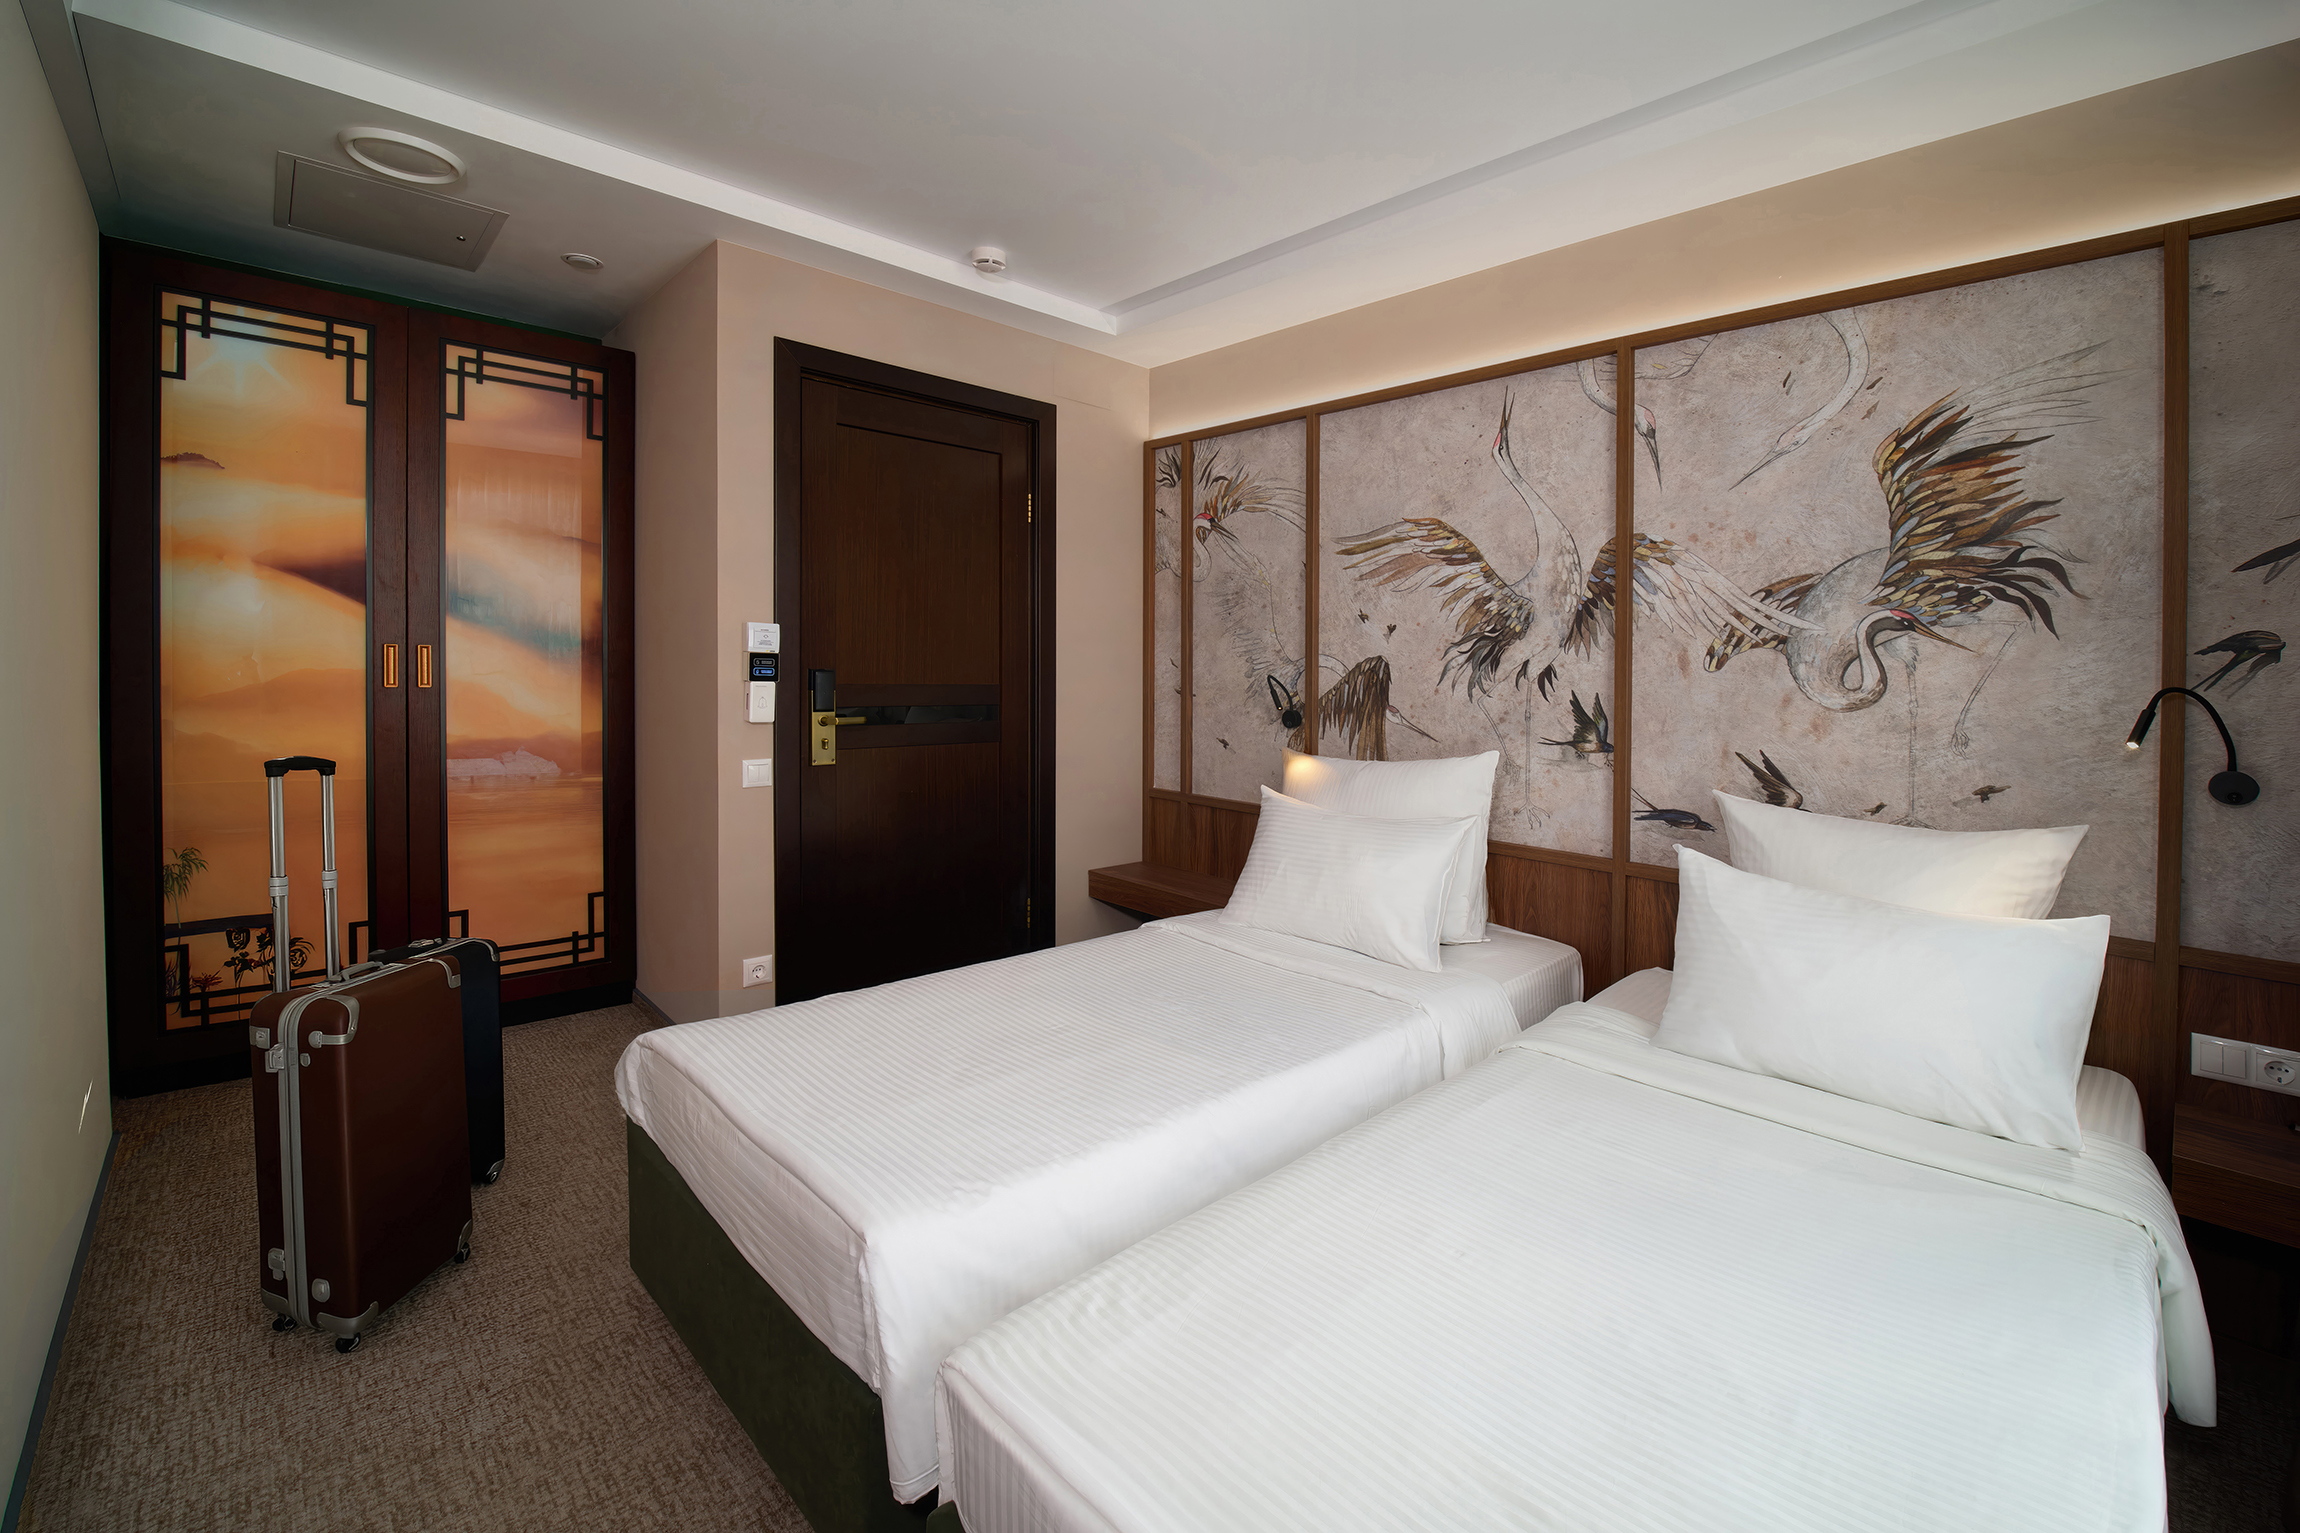
📷 General view from the window: two separate beds in white linen, suitcase in the foreground, multi-level ceiling, door frame and wardrobe fronts in the depth.
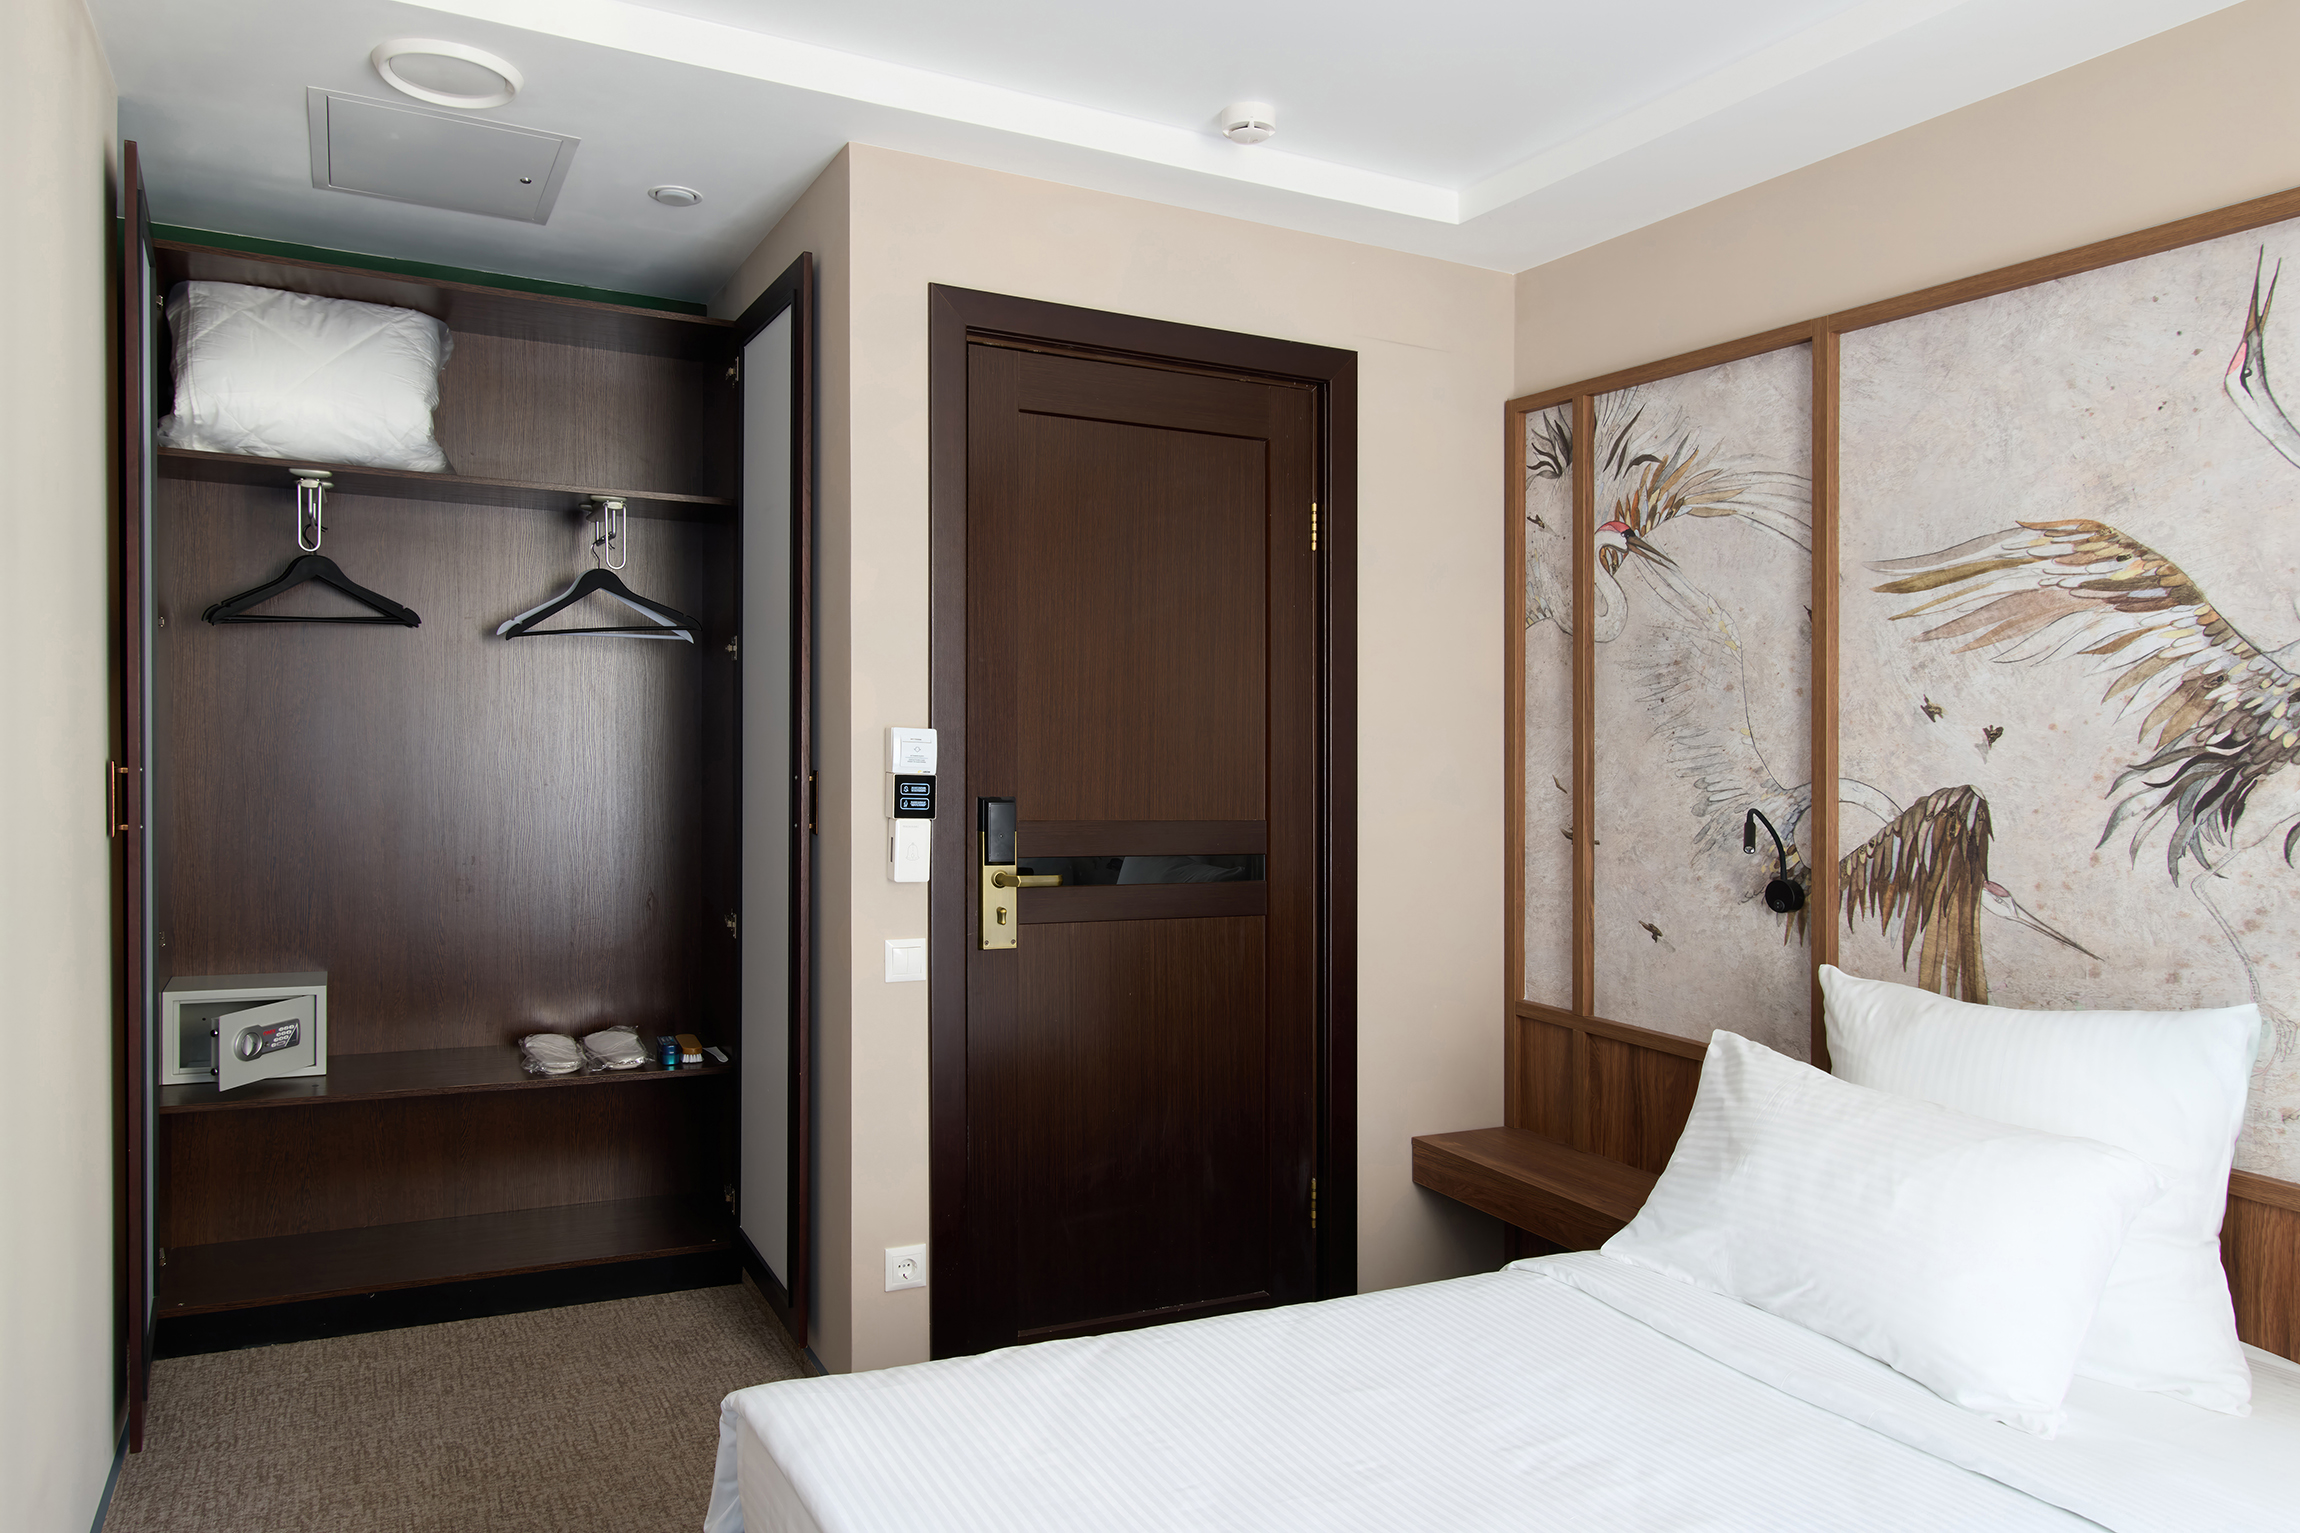
📷 Open built-in wardrobe in the hallway: shelves, metal hangers, a safe with a digital lock, dark wood of the inner shelves.
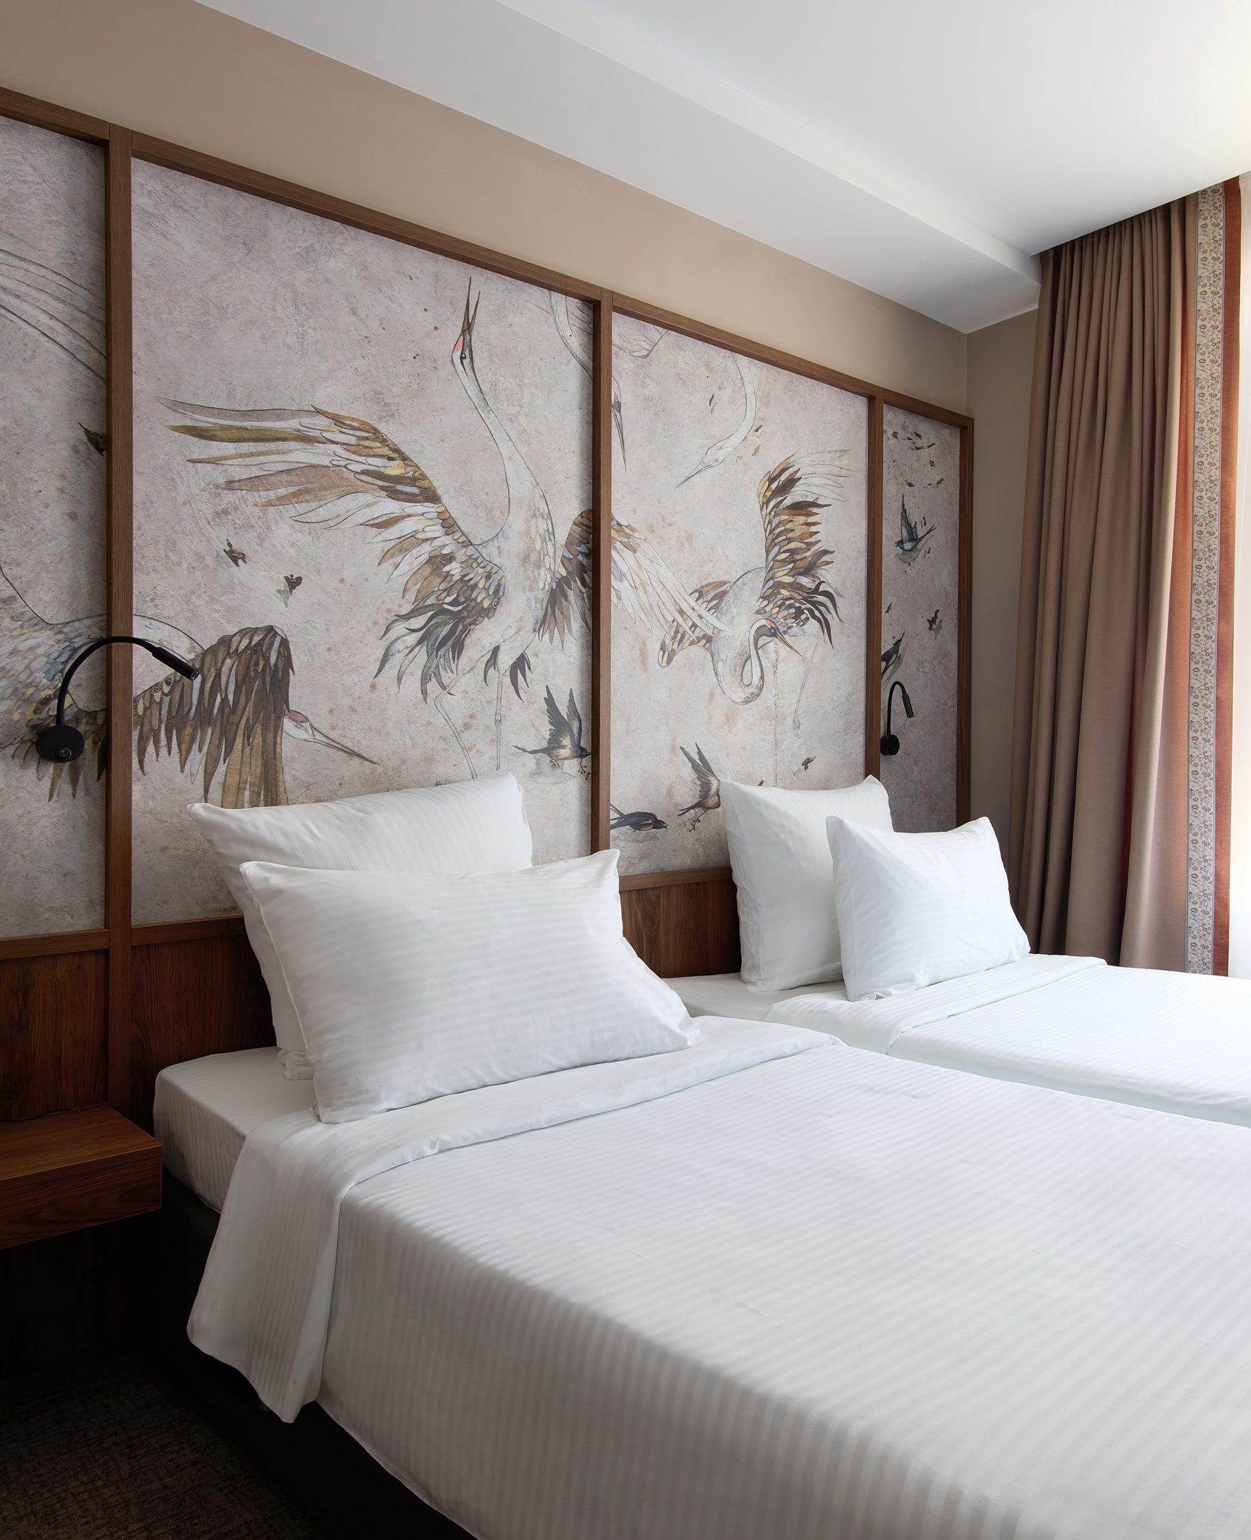
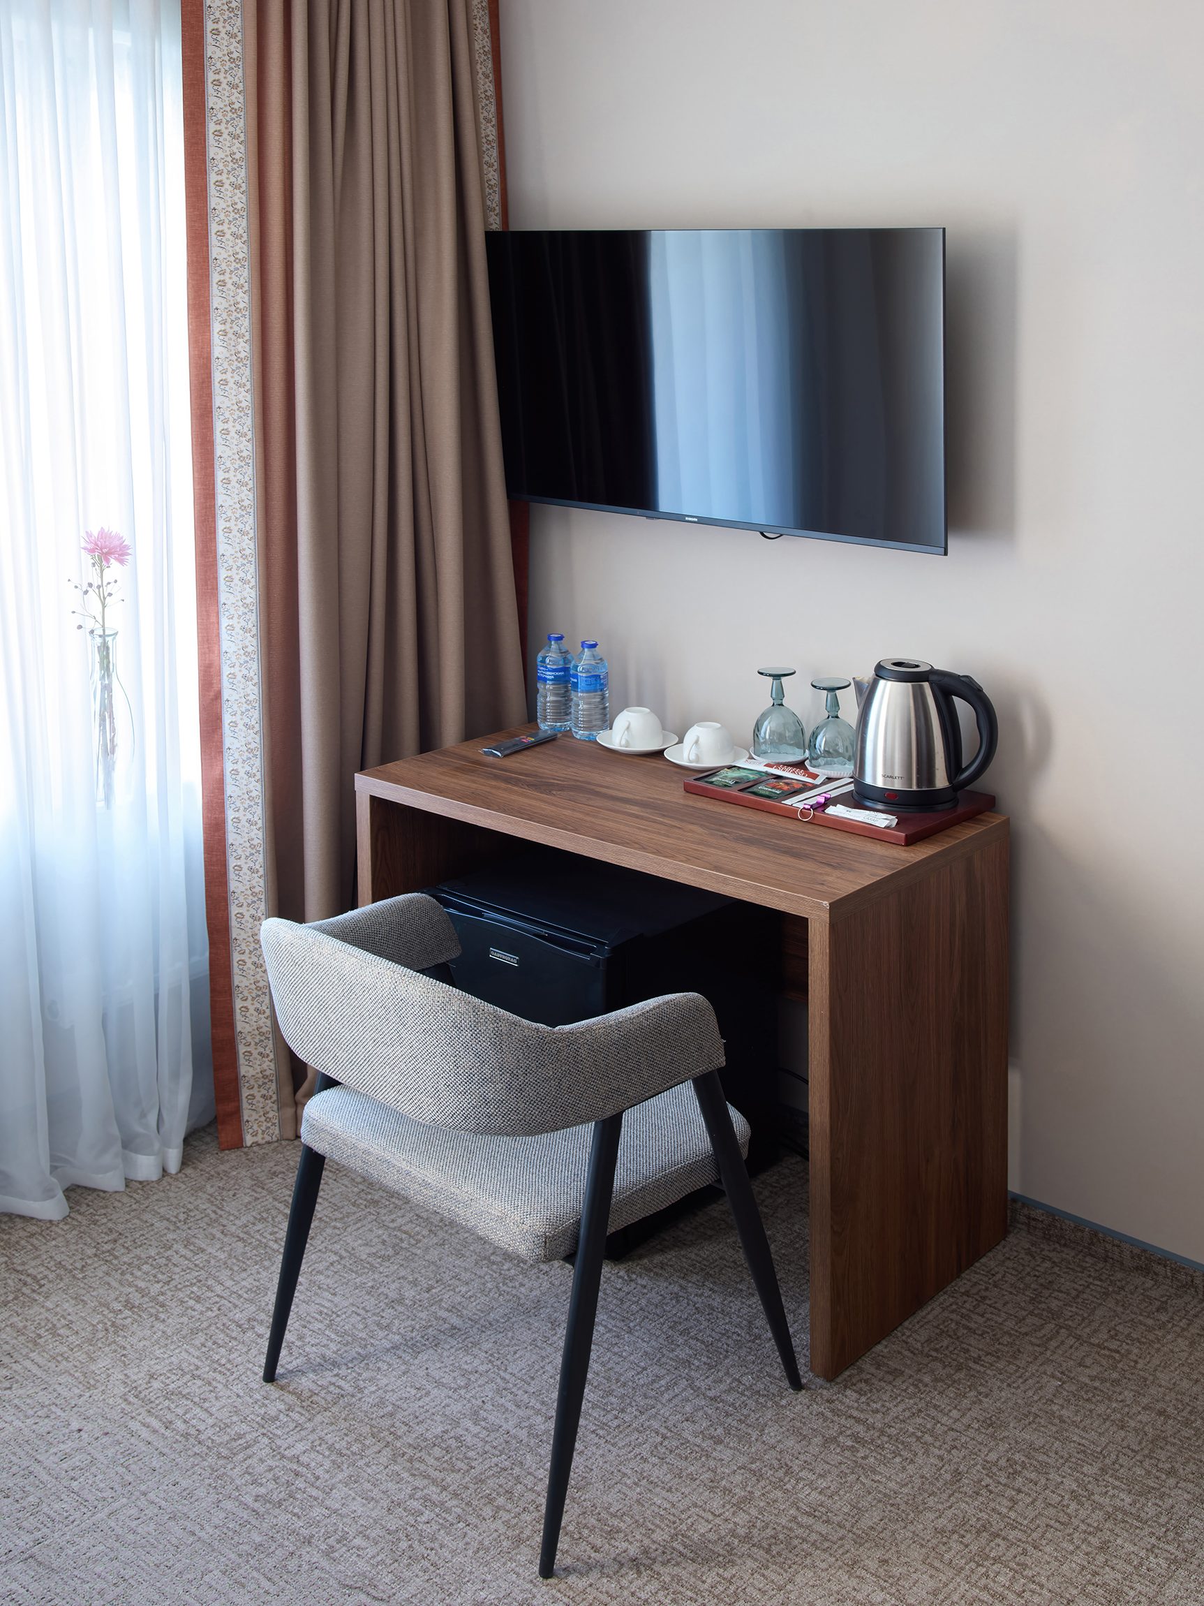
📷 Vertical shot: two twin beds, crane mural above the headboards in a wooden frame, satin bedding in the foreground.
📷 Vertical shot: console desk with a minibar under the top, chair, tea set on the desk, LCD screen on the wall.
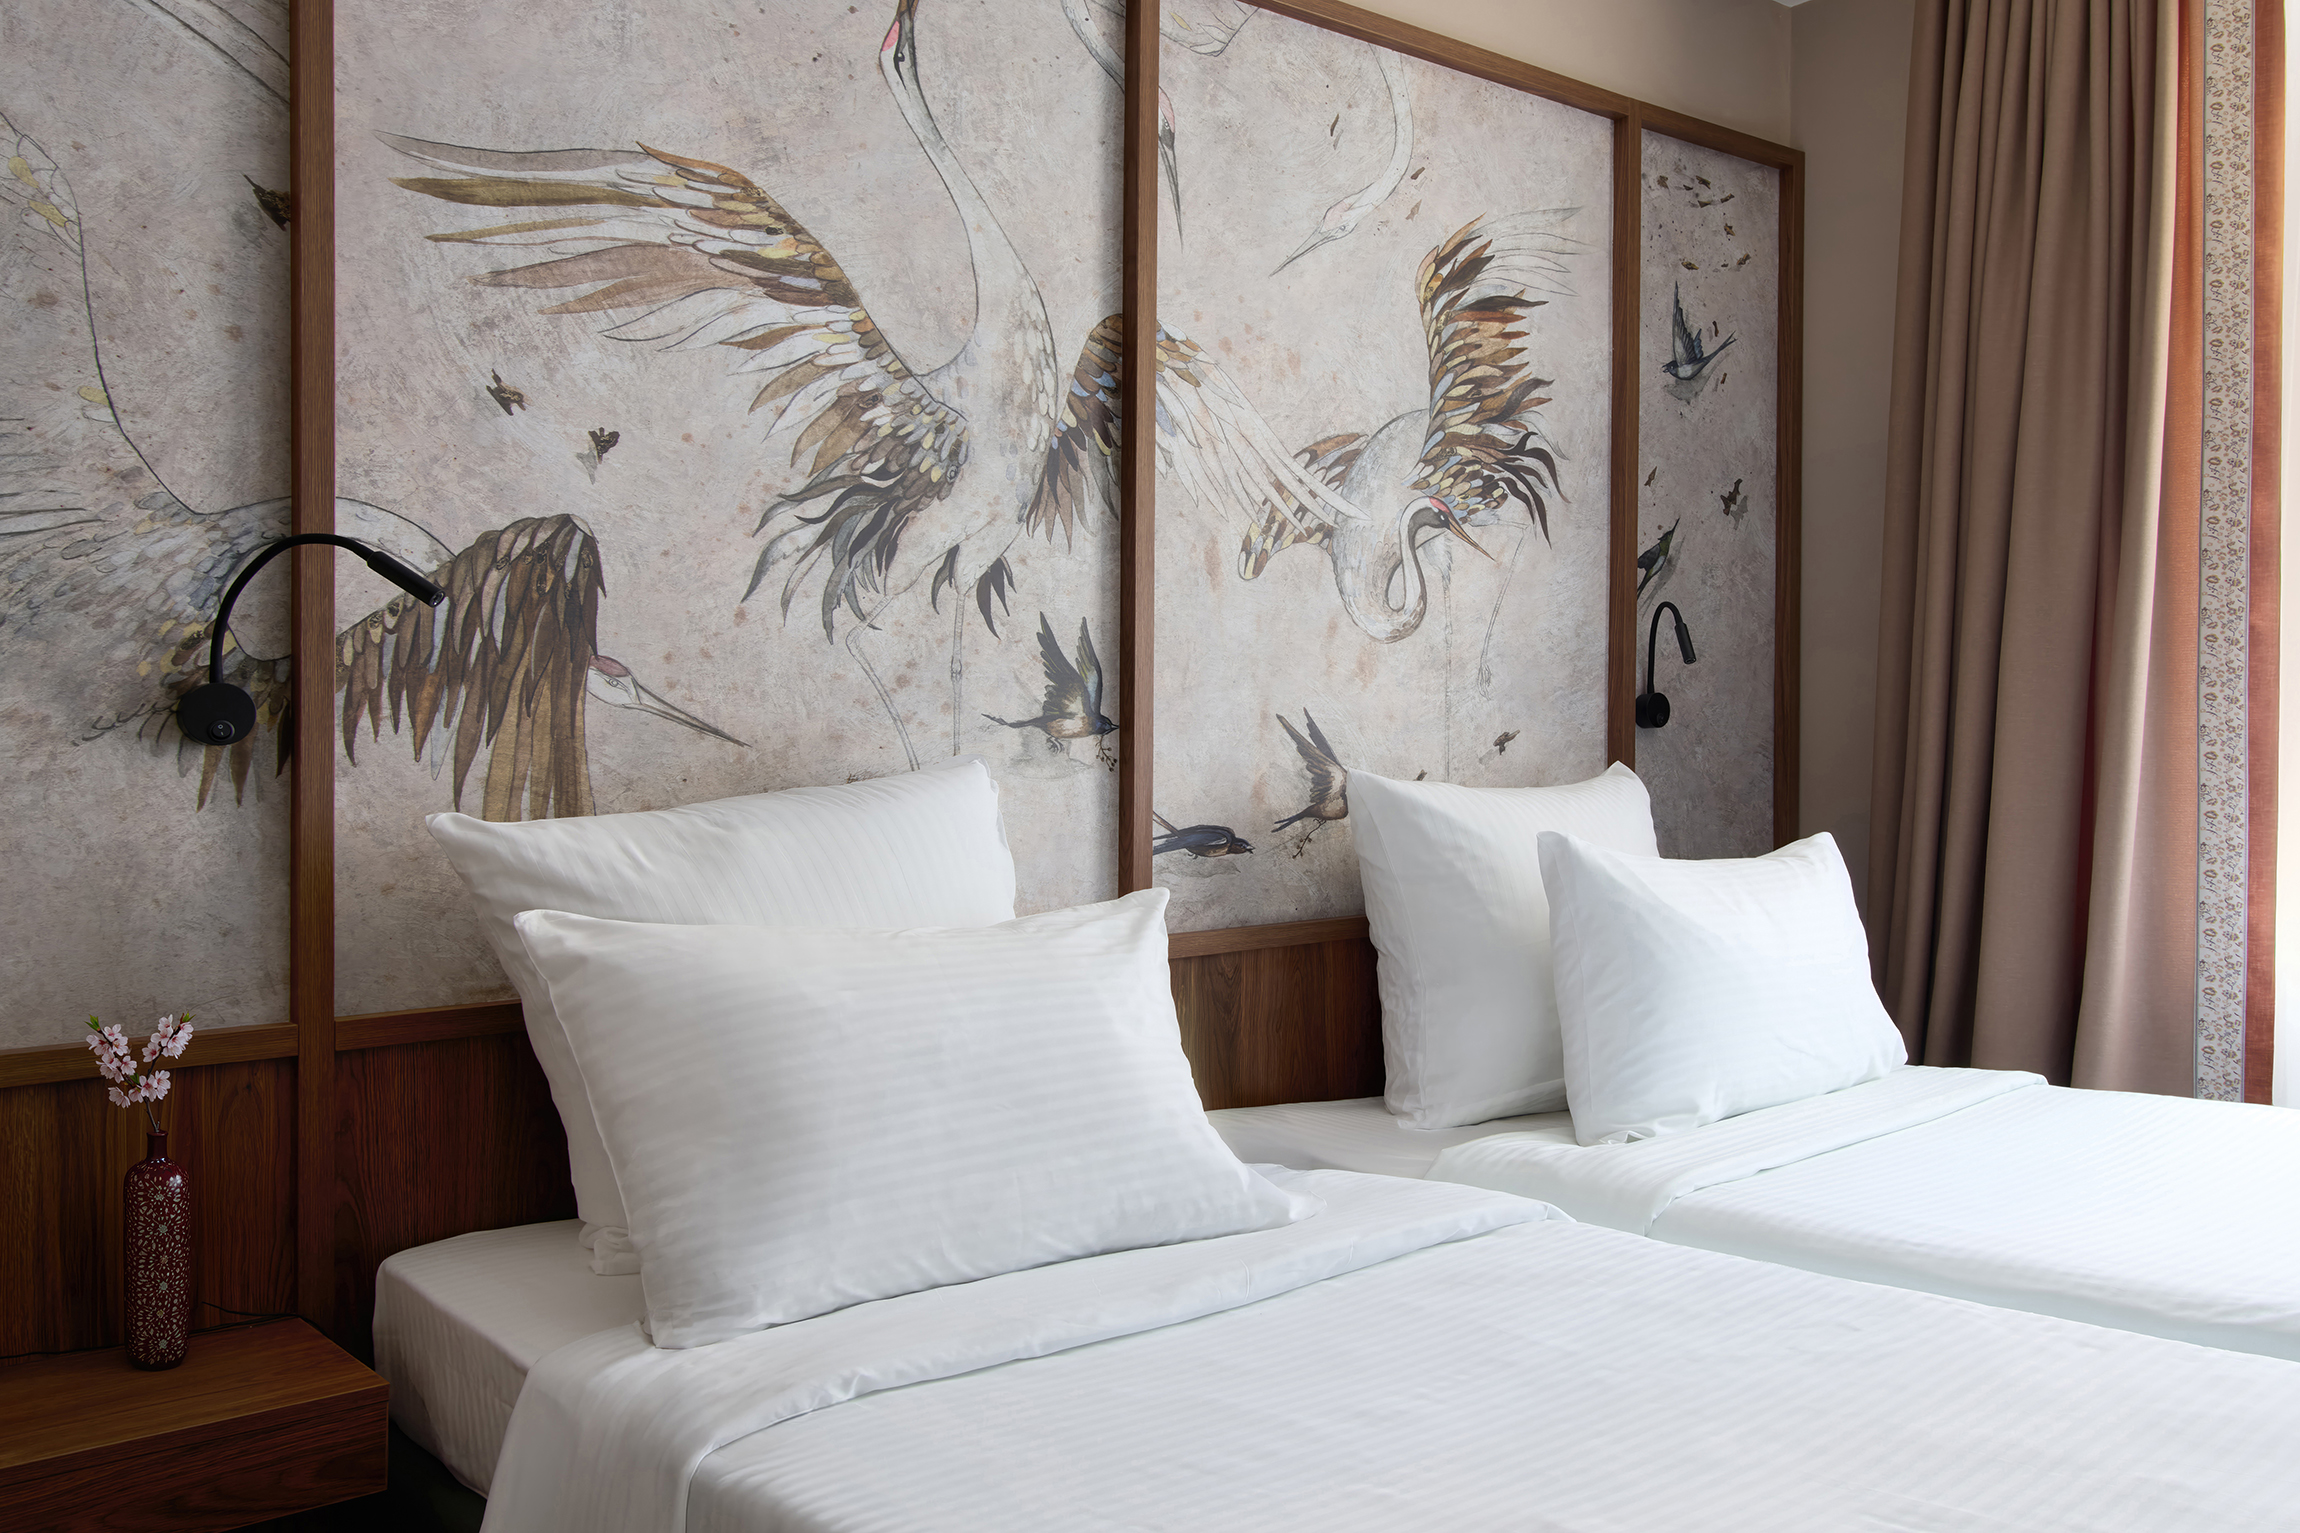
📷 Corner angle on the two beds: crane panel in thin wooden slats above the headboards, light bedding, pastel walls.
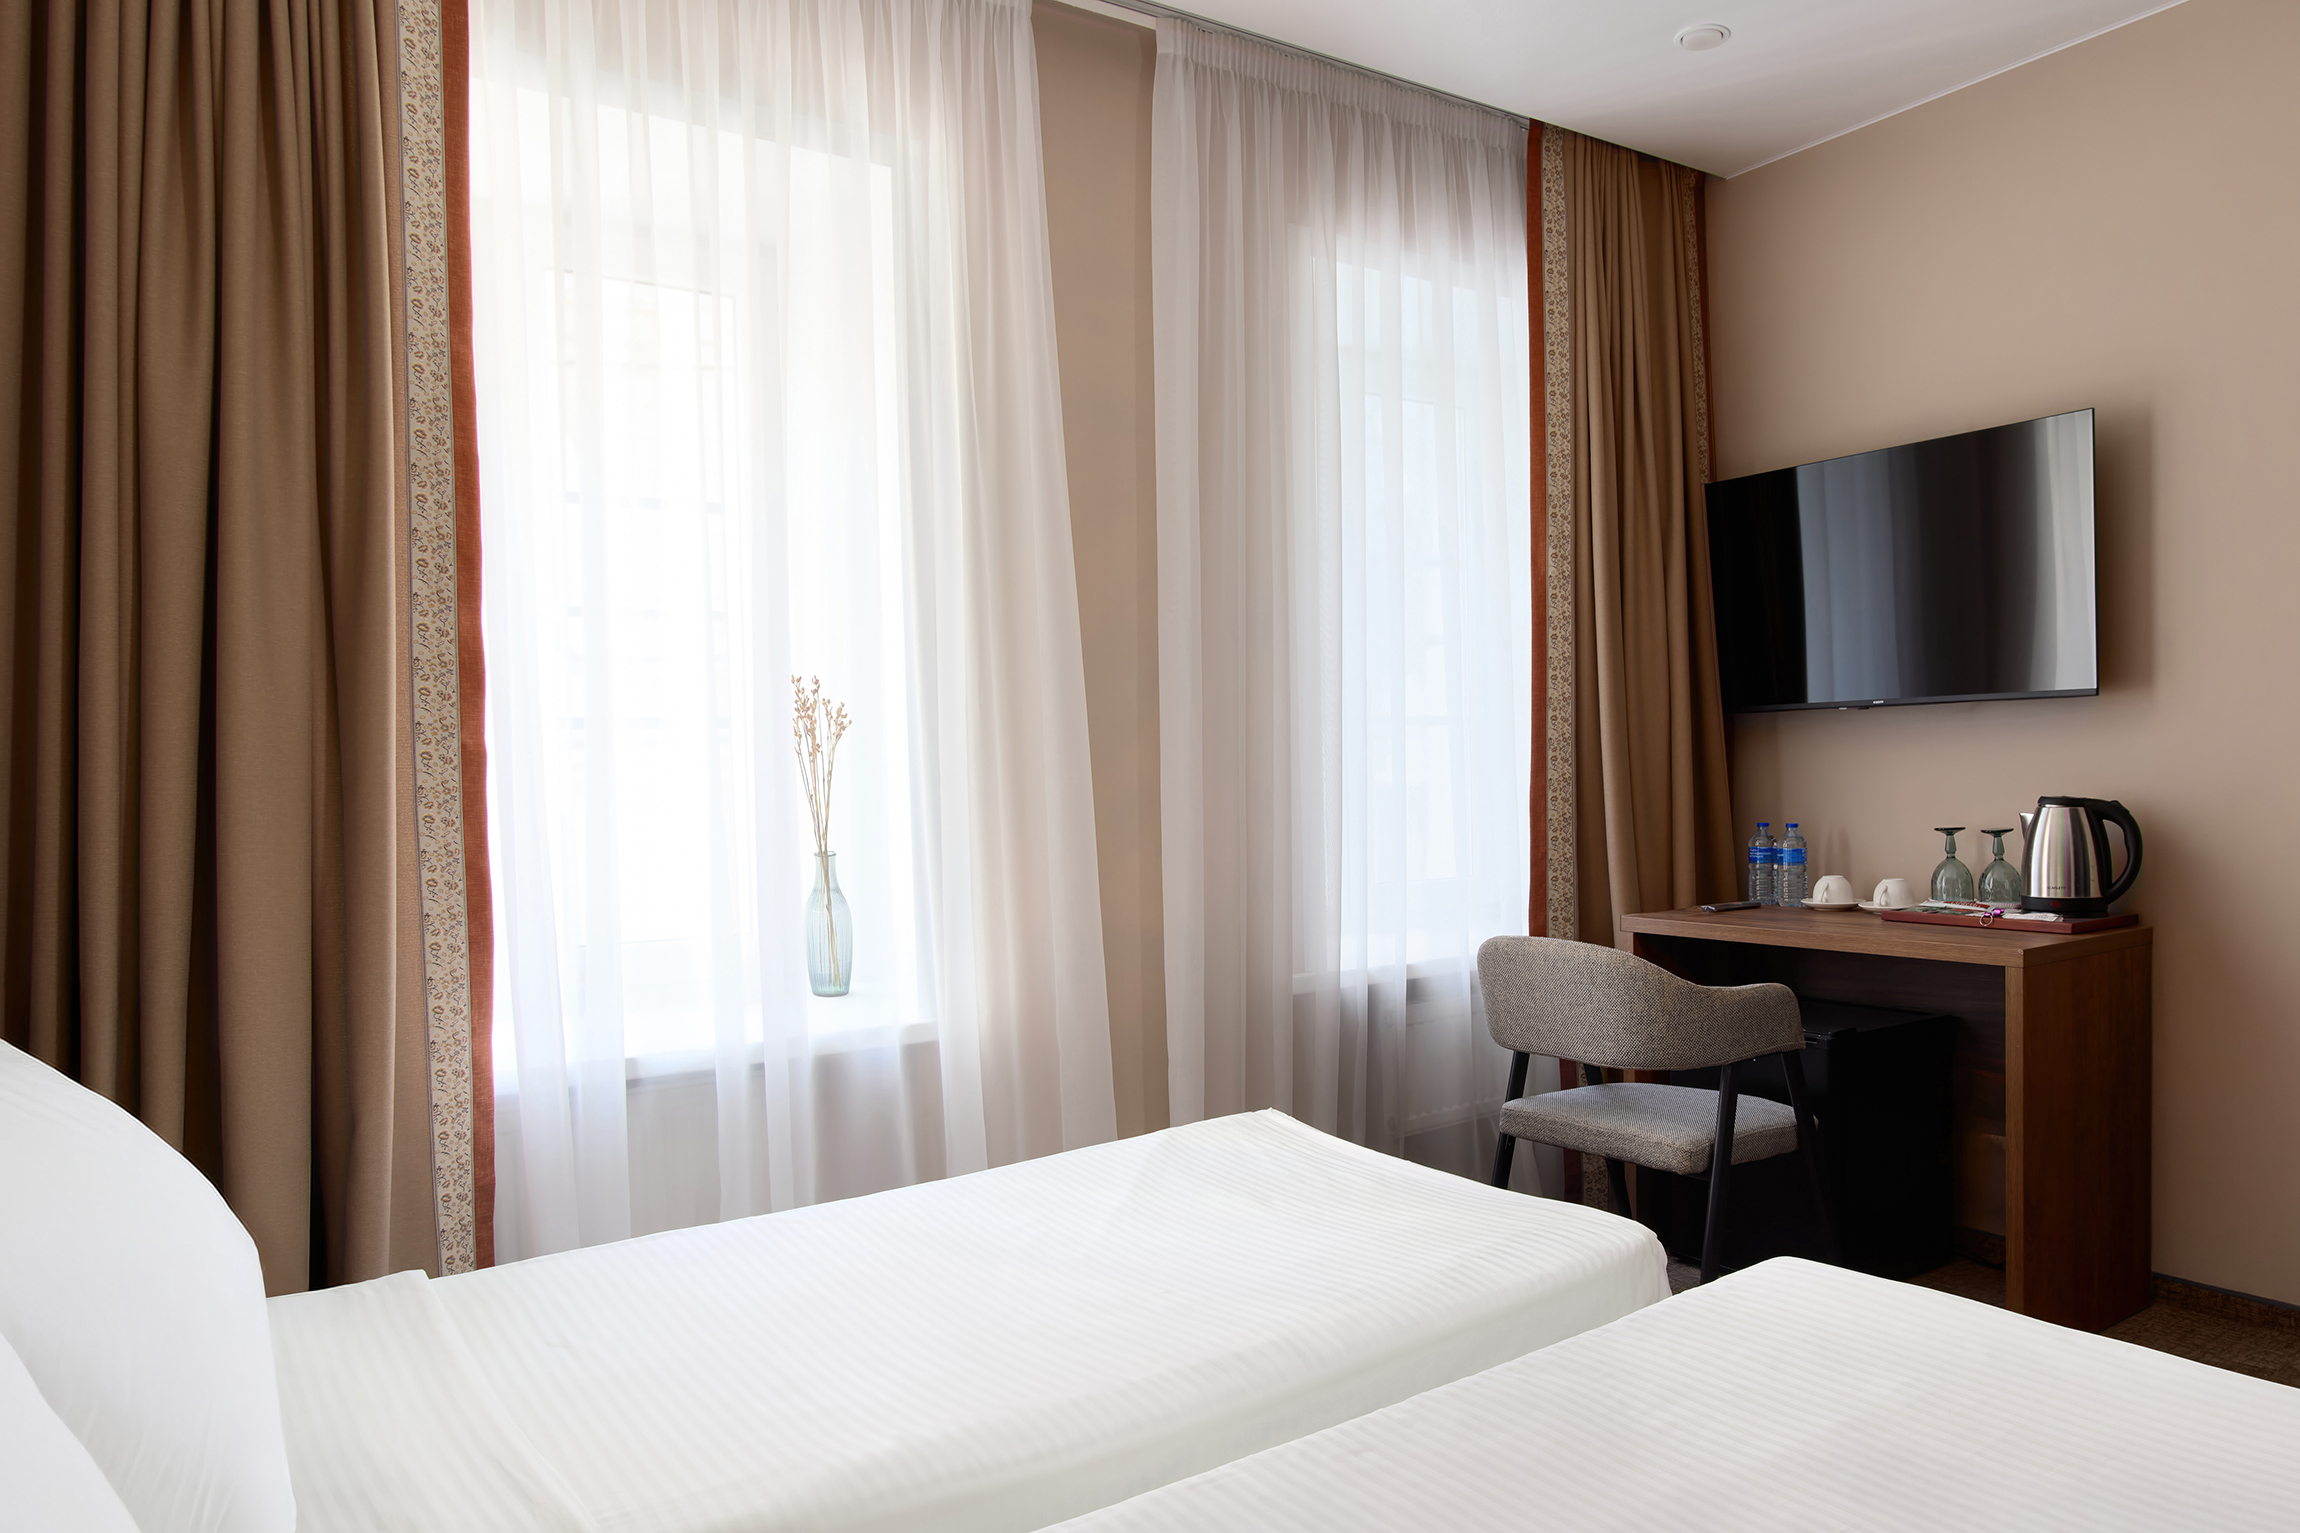
📷 Angle on the windows: double coffee-coloured curtains from ceiling to floor, desk in front, TV on the wall.
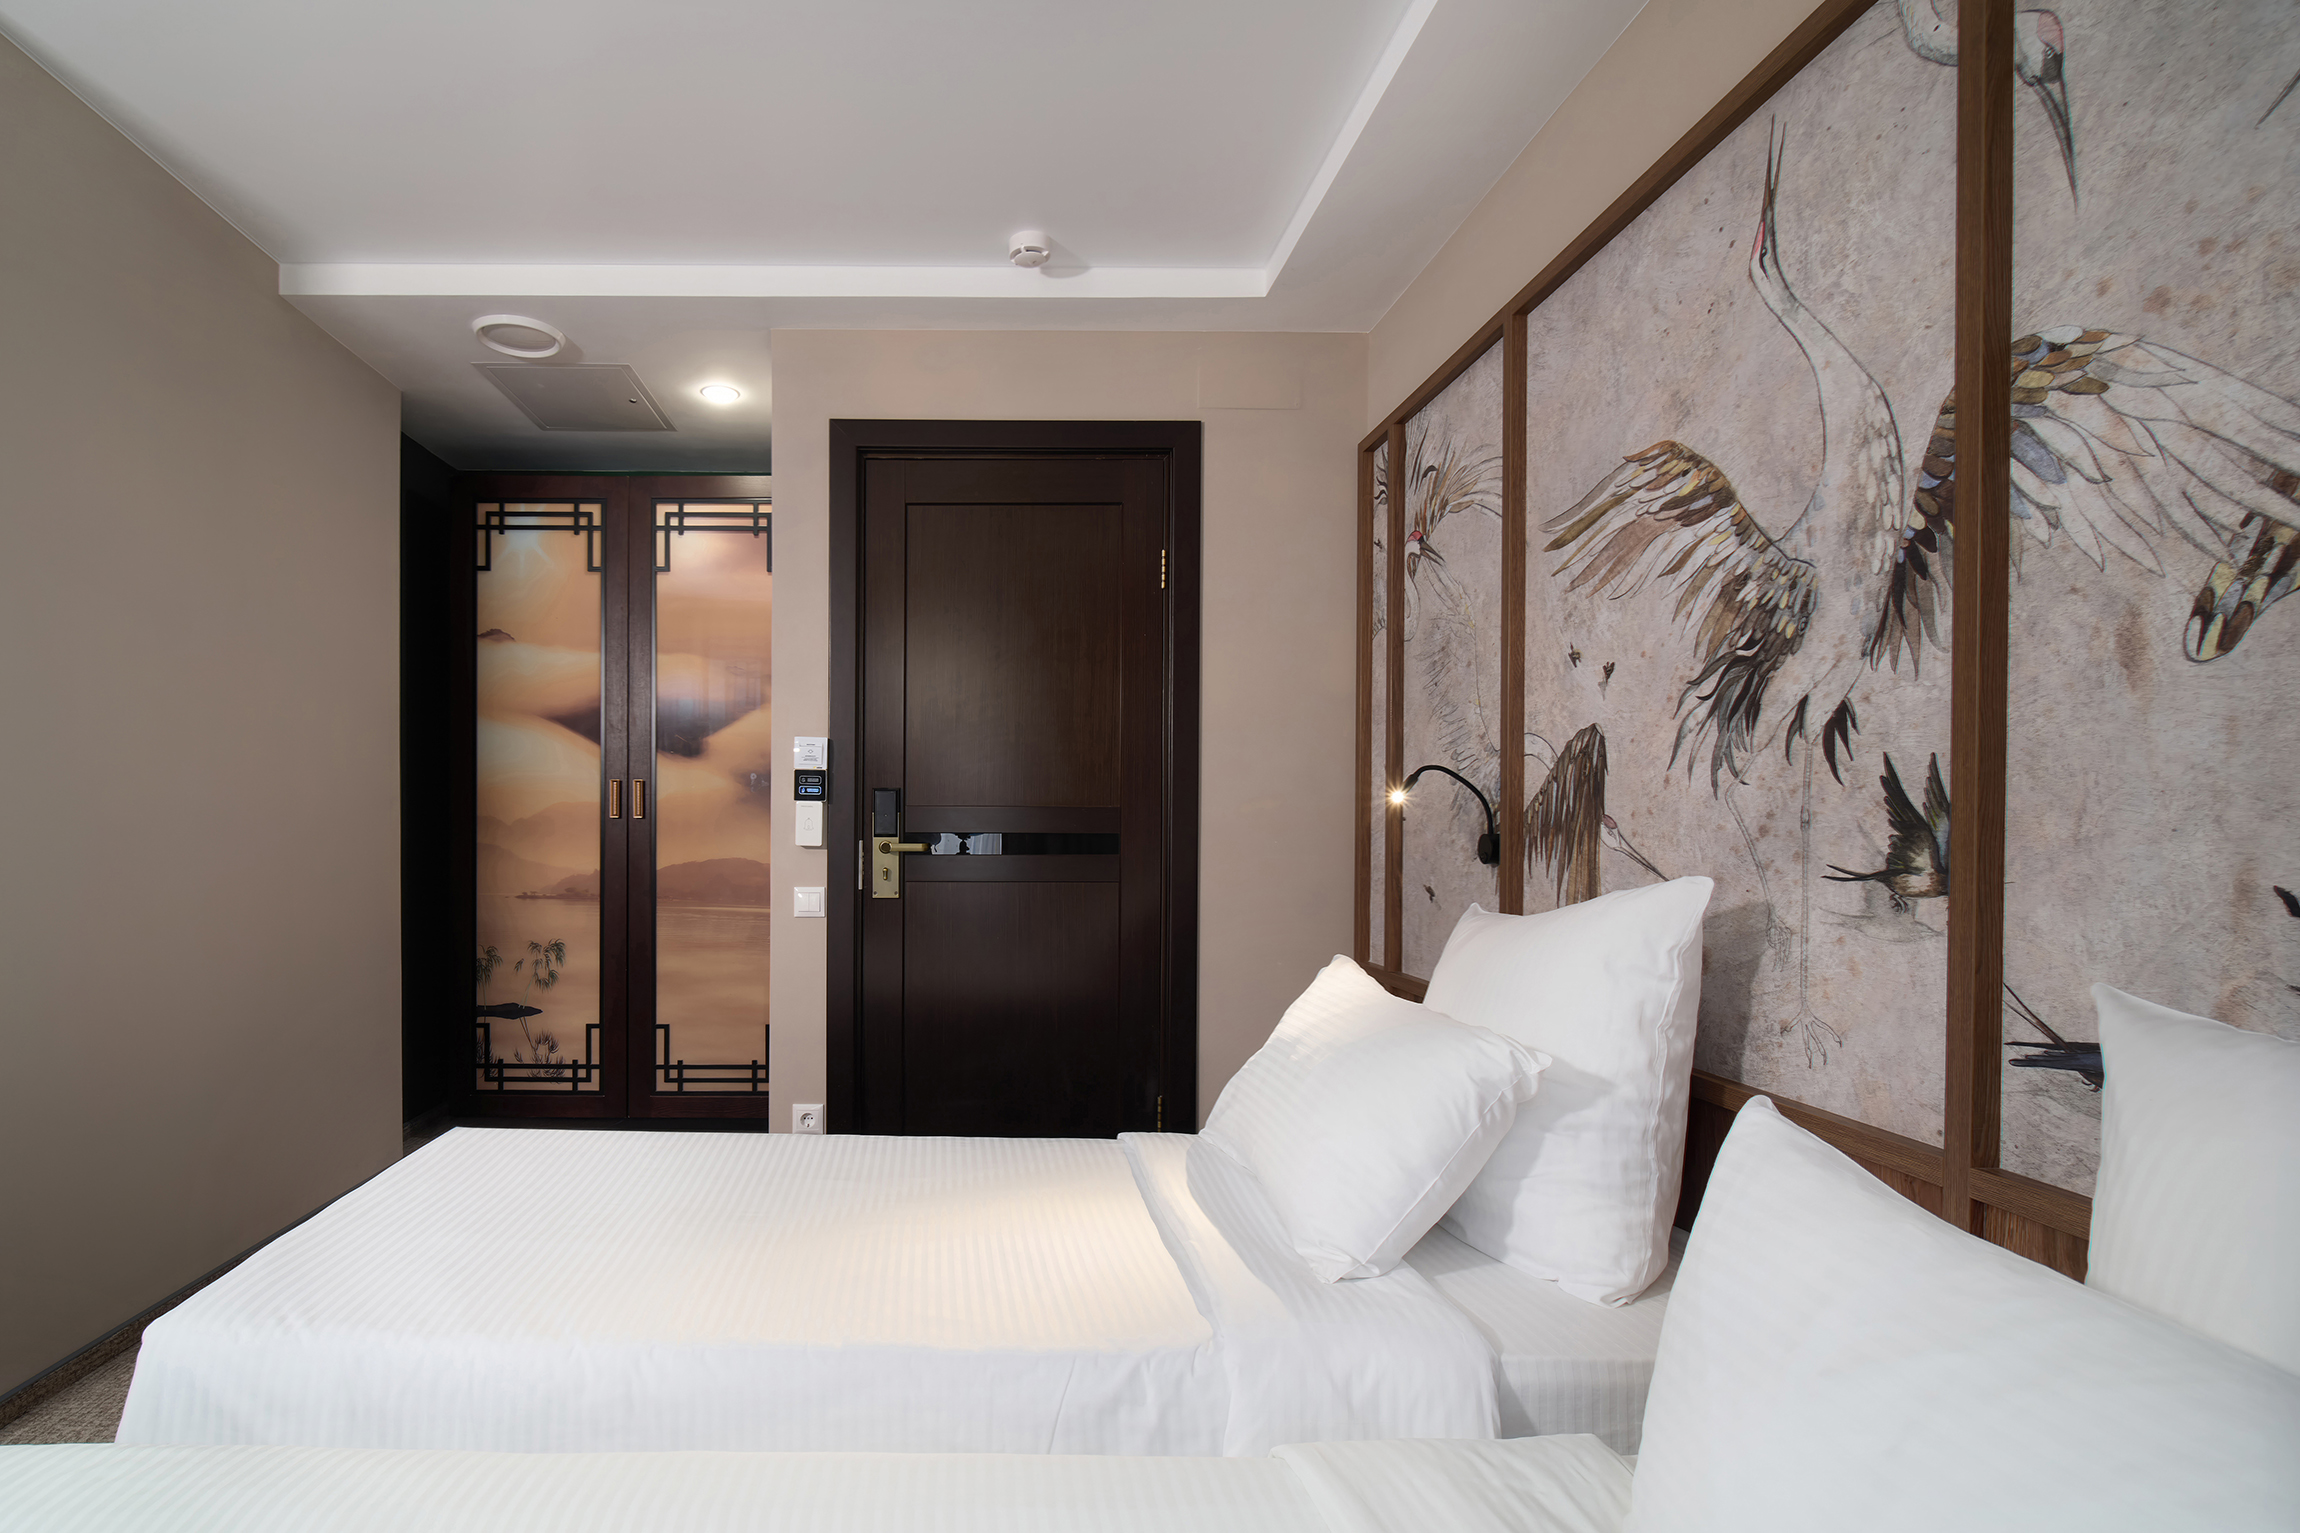
📷 Narrow entrance passage: sliding wardrobe doors with a misty-mountain pattern, wenge entrance door, light floor.
The Room That Doubles Itself
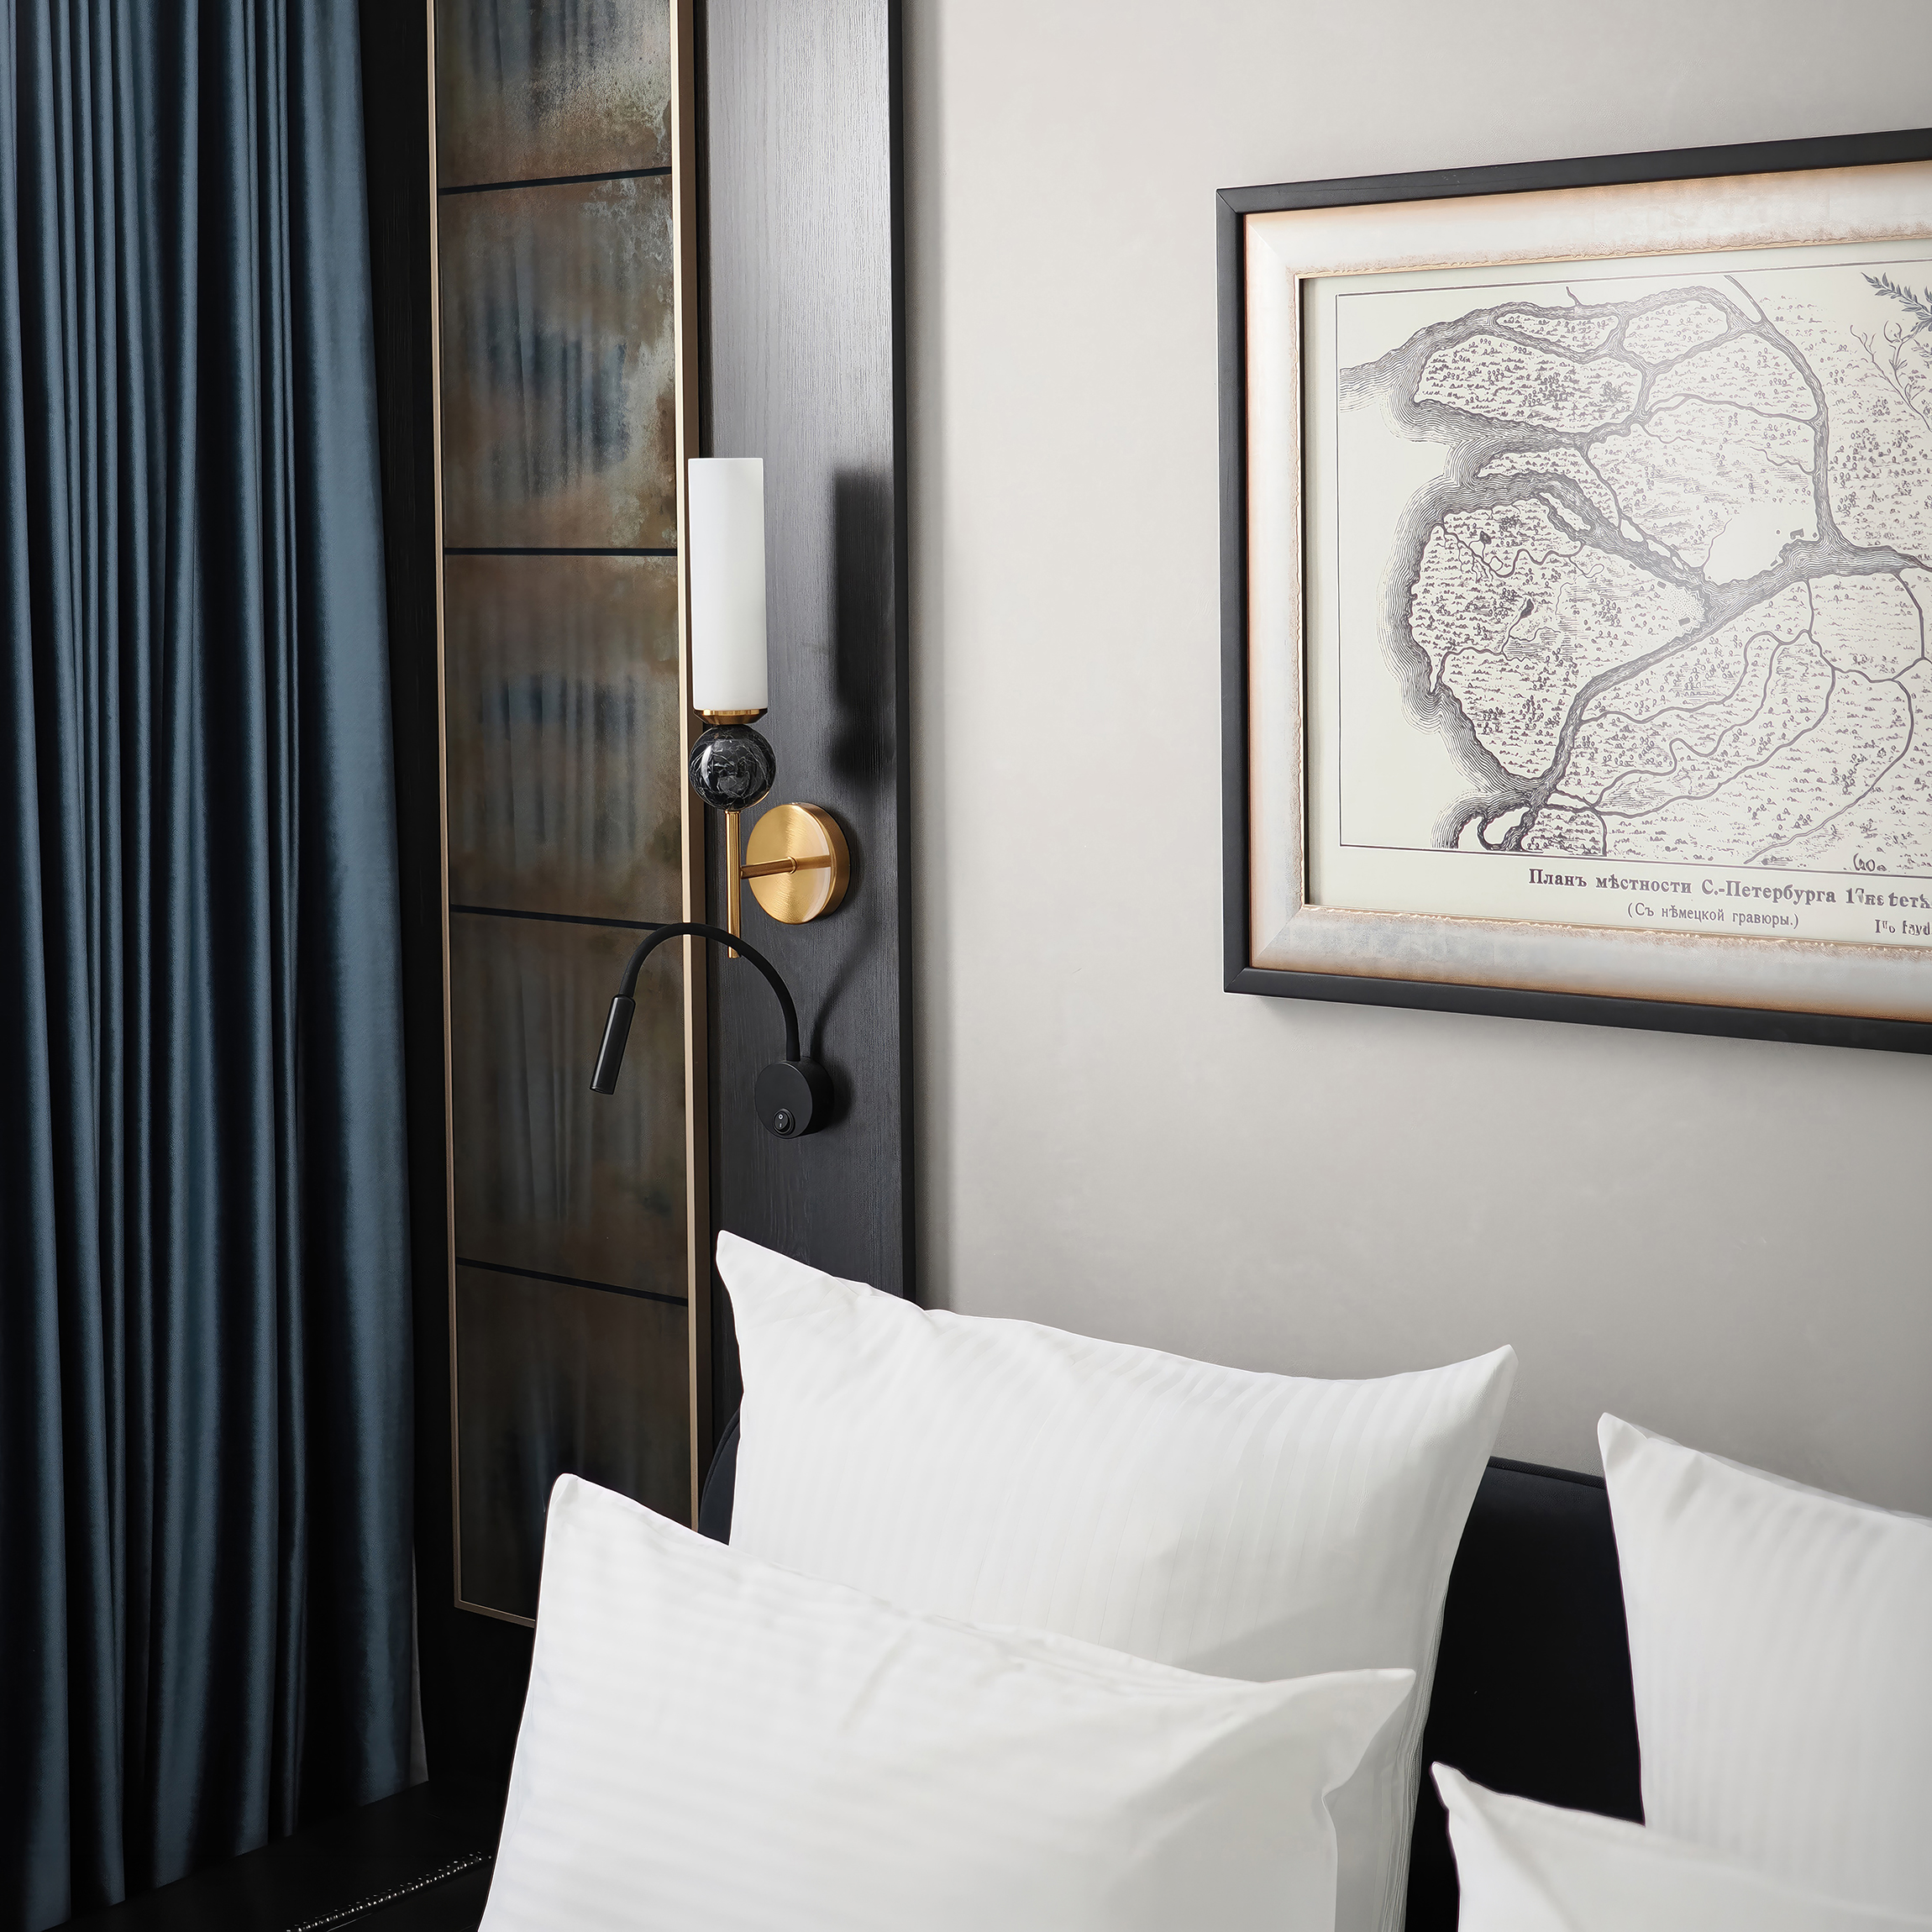 The building is a listed monument; its interiors were rebuilt for the hotel. The tall antiqued mirrors here are a modern quotation of that layered history — and a chance to use shift glass, because a room this narrow can’t be honestly captured on a phone or a standard lens. There’s no source frame for an AI editor to work from.
The most mirrored room in the hotel. Full-height antiqued panels flank the headboard and deepen the space. Neoclassicism shows up in the pilasters, the frames, the symmetry.
📷 Wall fragment: an antique map engraving in a double frame with a gold edge and a mat, a brass wall light, the edge of an antiqued mirror right.
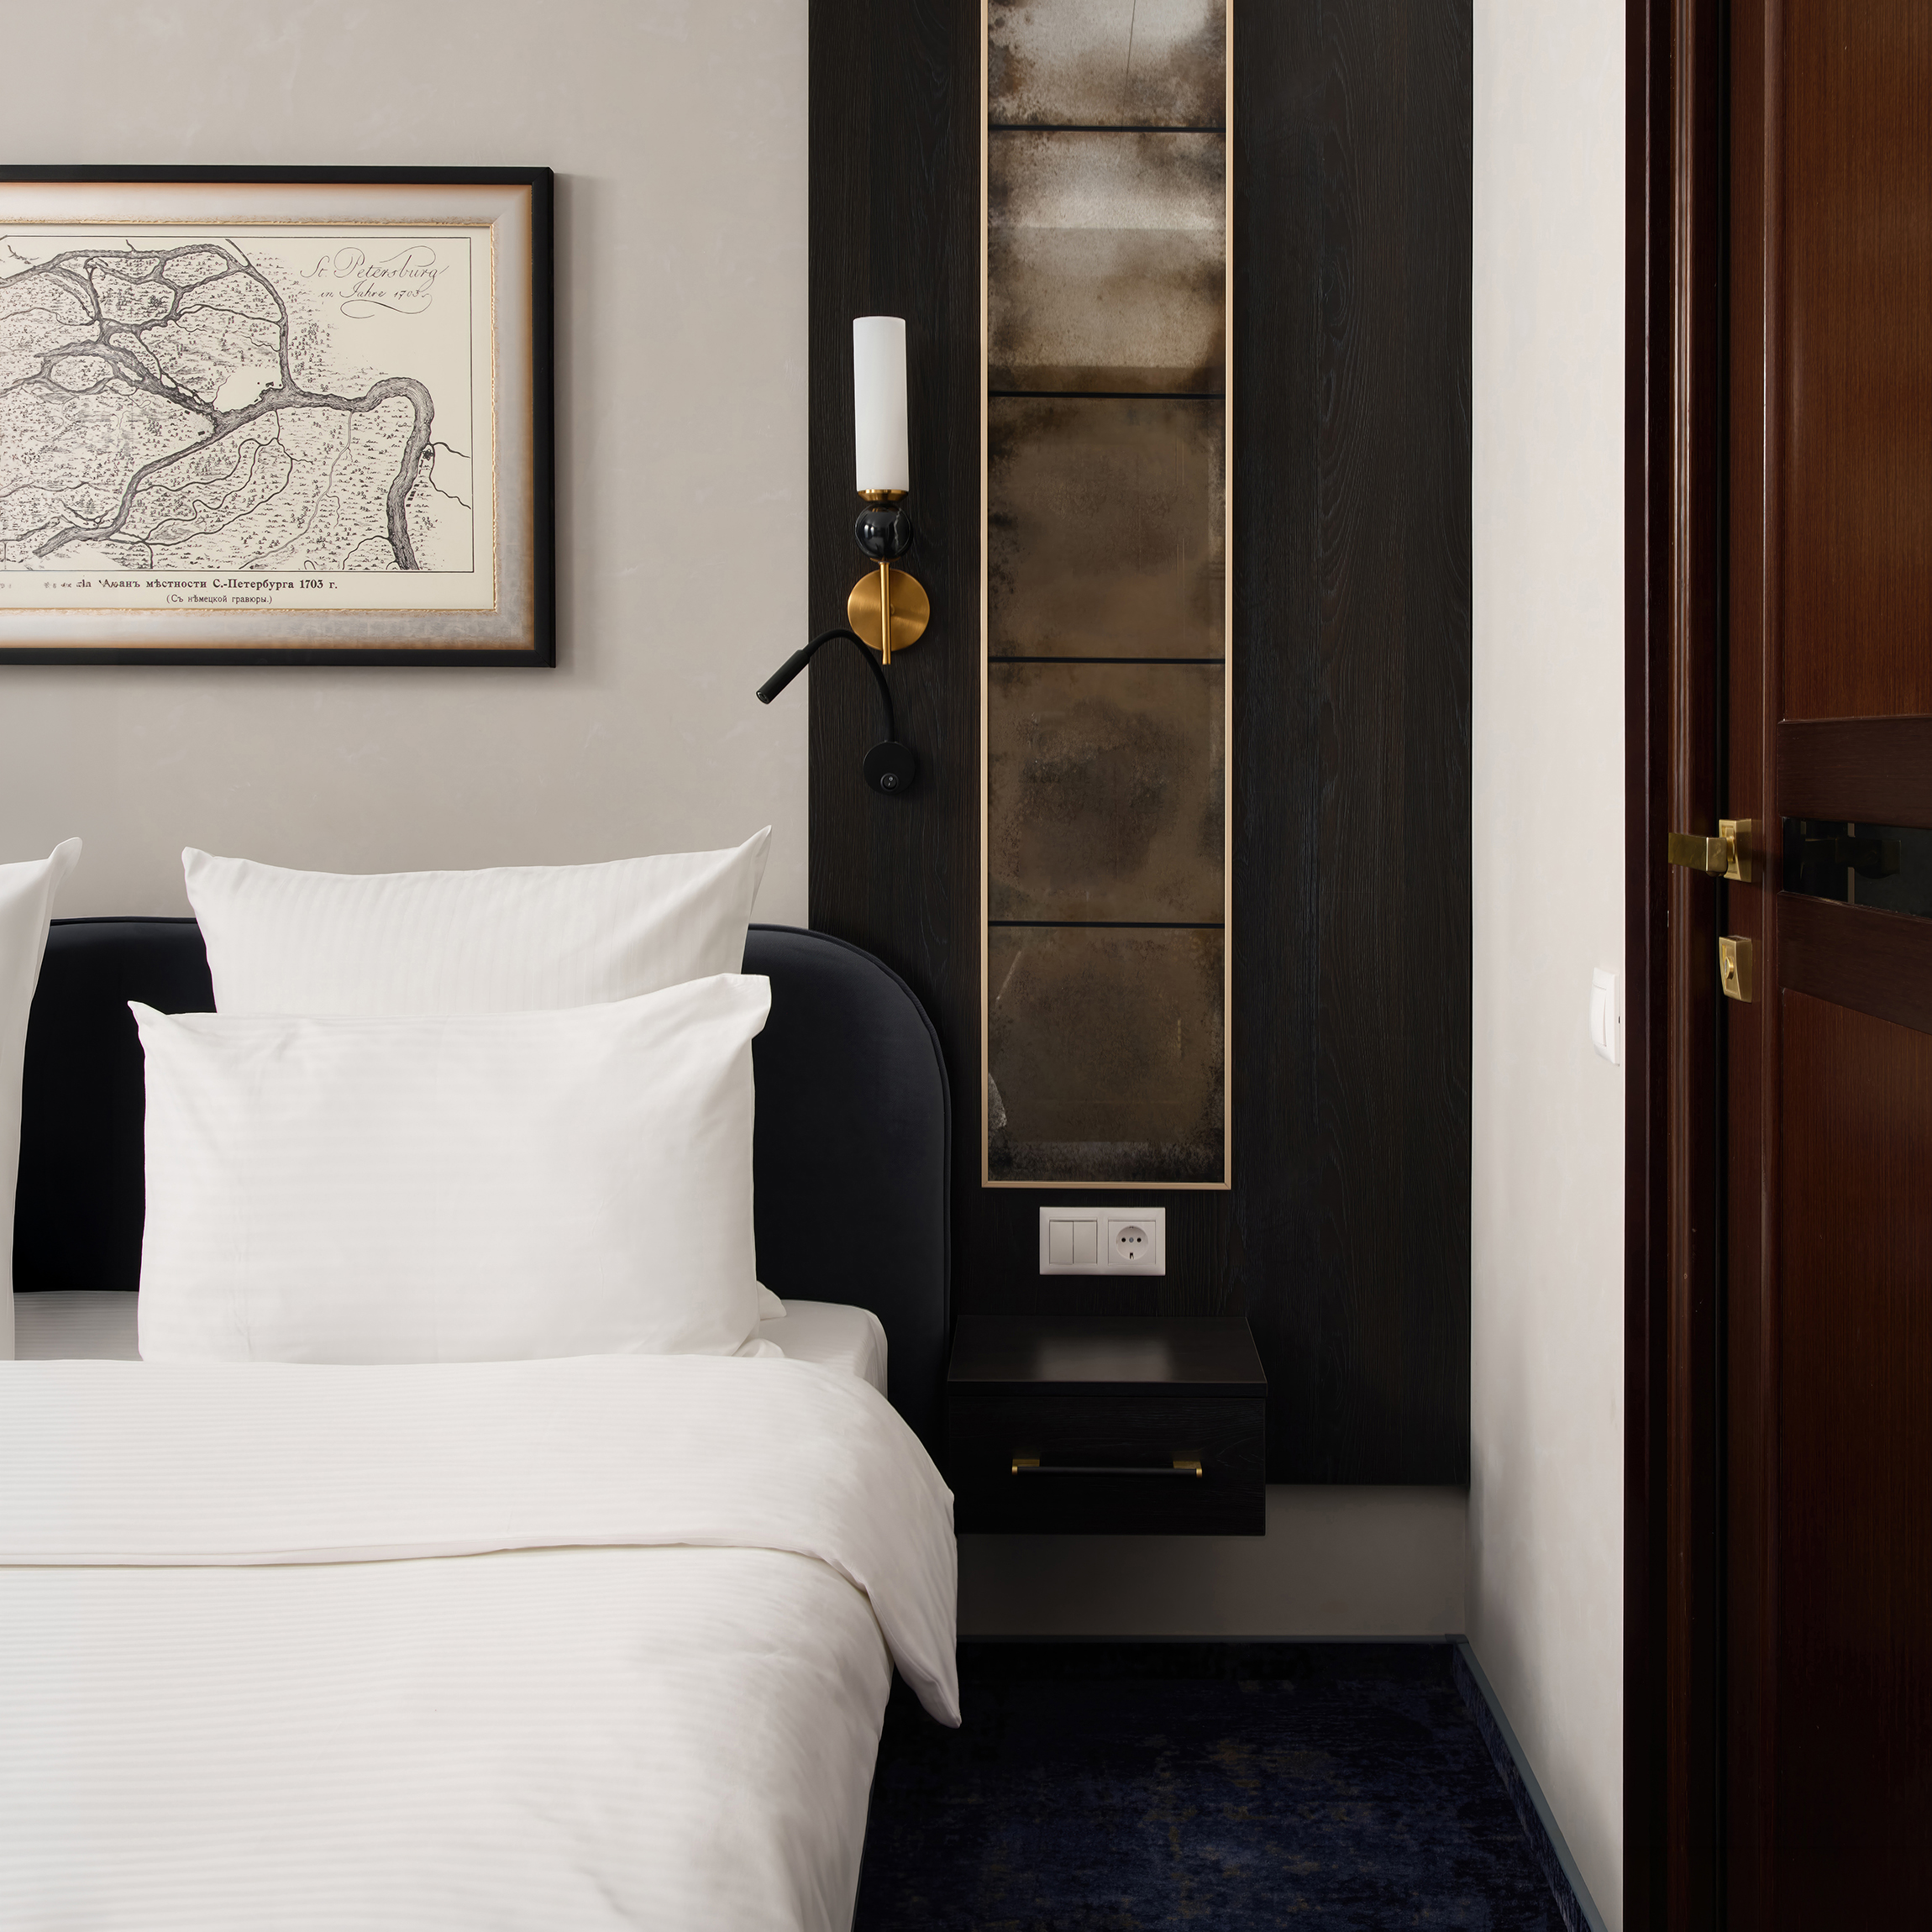
📷 Vertical: solid wenge door and a veneered wall pilaster, the junction, a wall light and switches nearby.
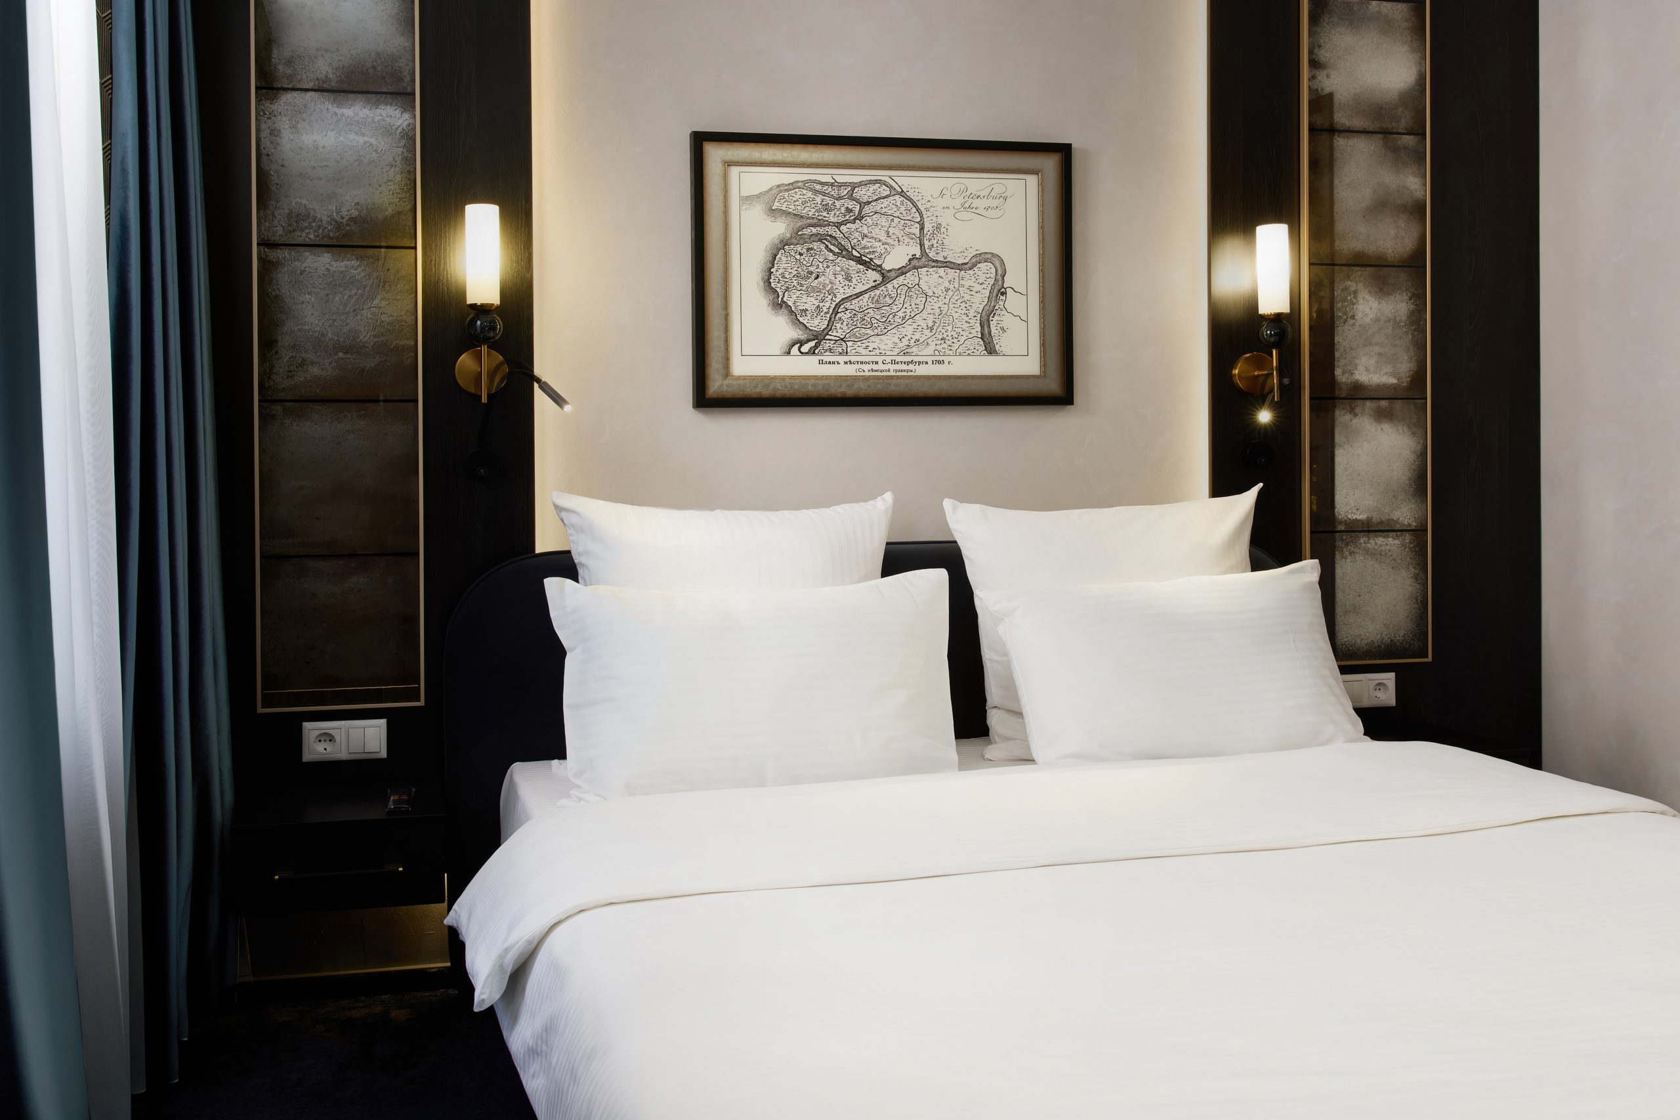
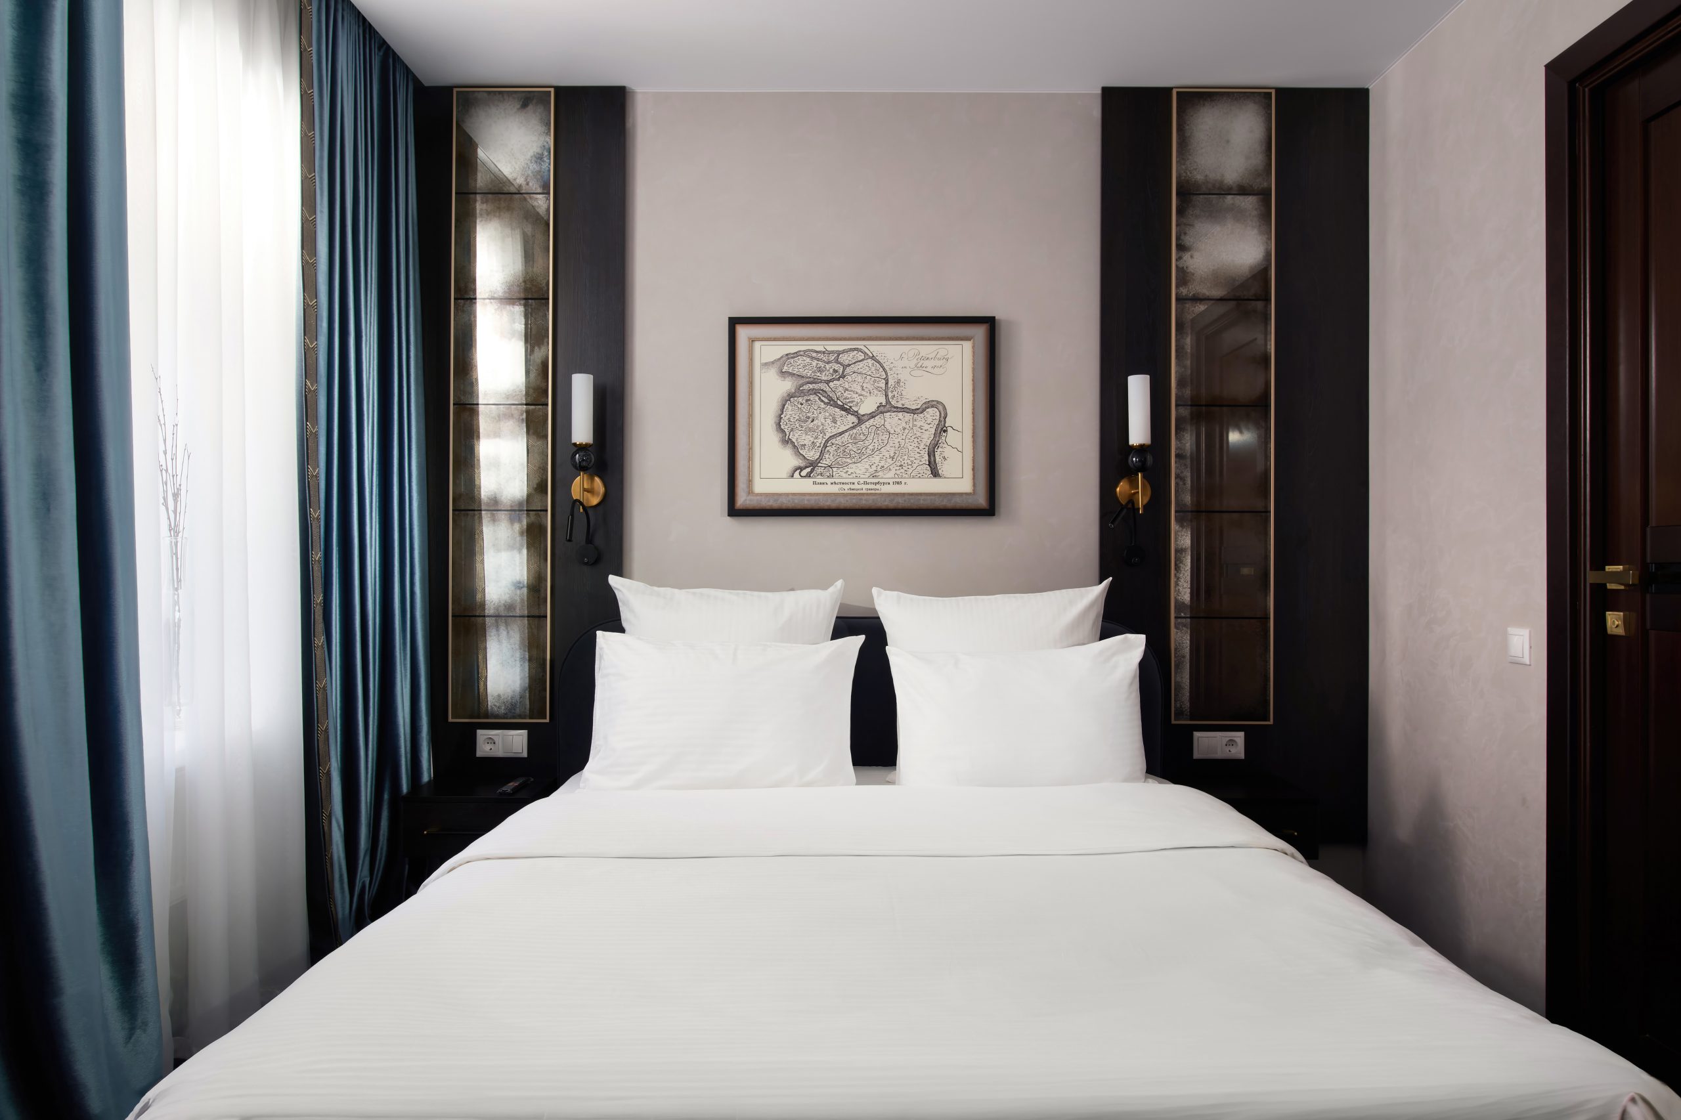
📷 Semi-frontal angle: bed with a headboard of vertical wooden panels, painting above, antiqued mirrors on both sides, concealed lighting.
📷 Strictly frontal: bed at centre, framed painting above the headboard, blue velvet curtains either side, matching wall lights.
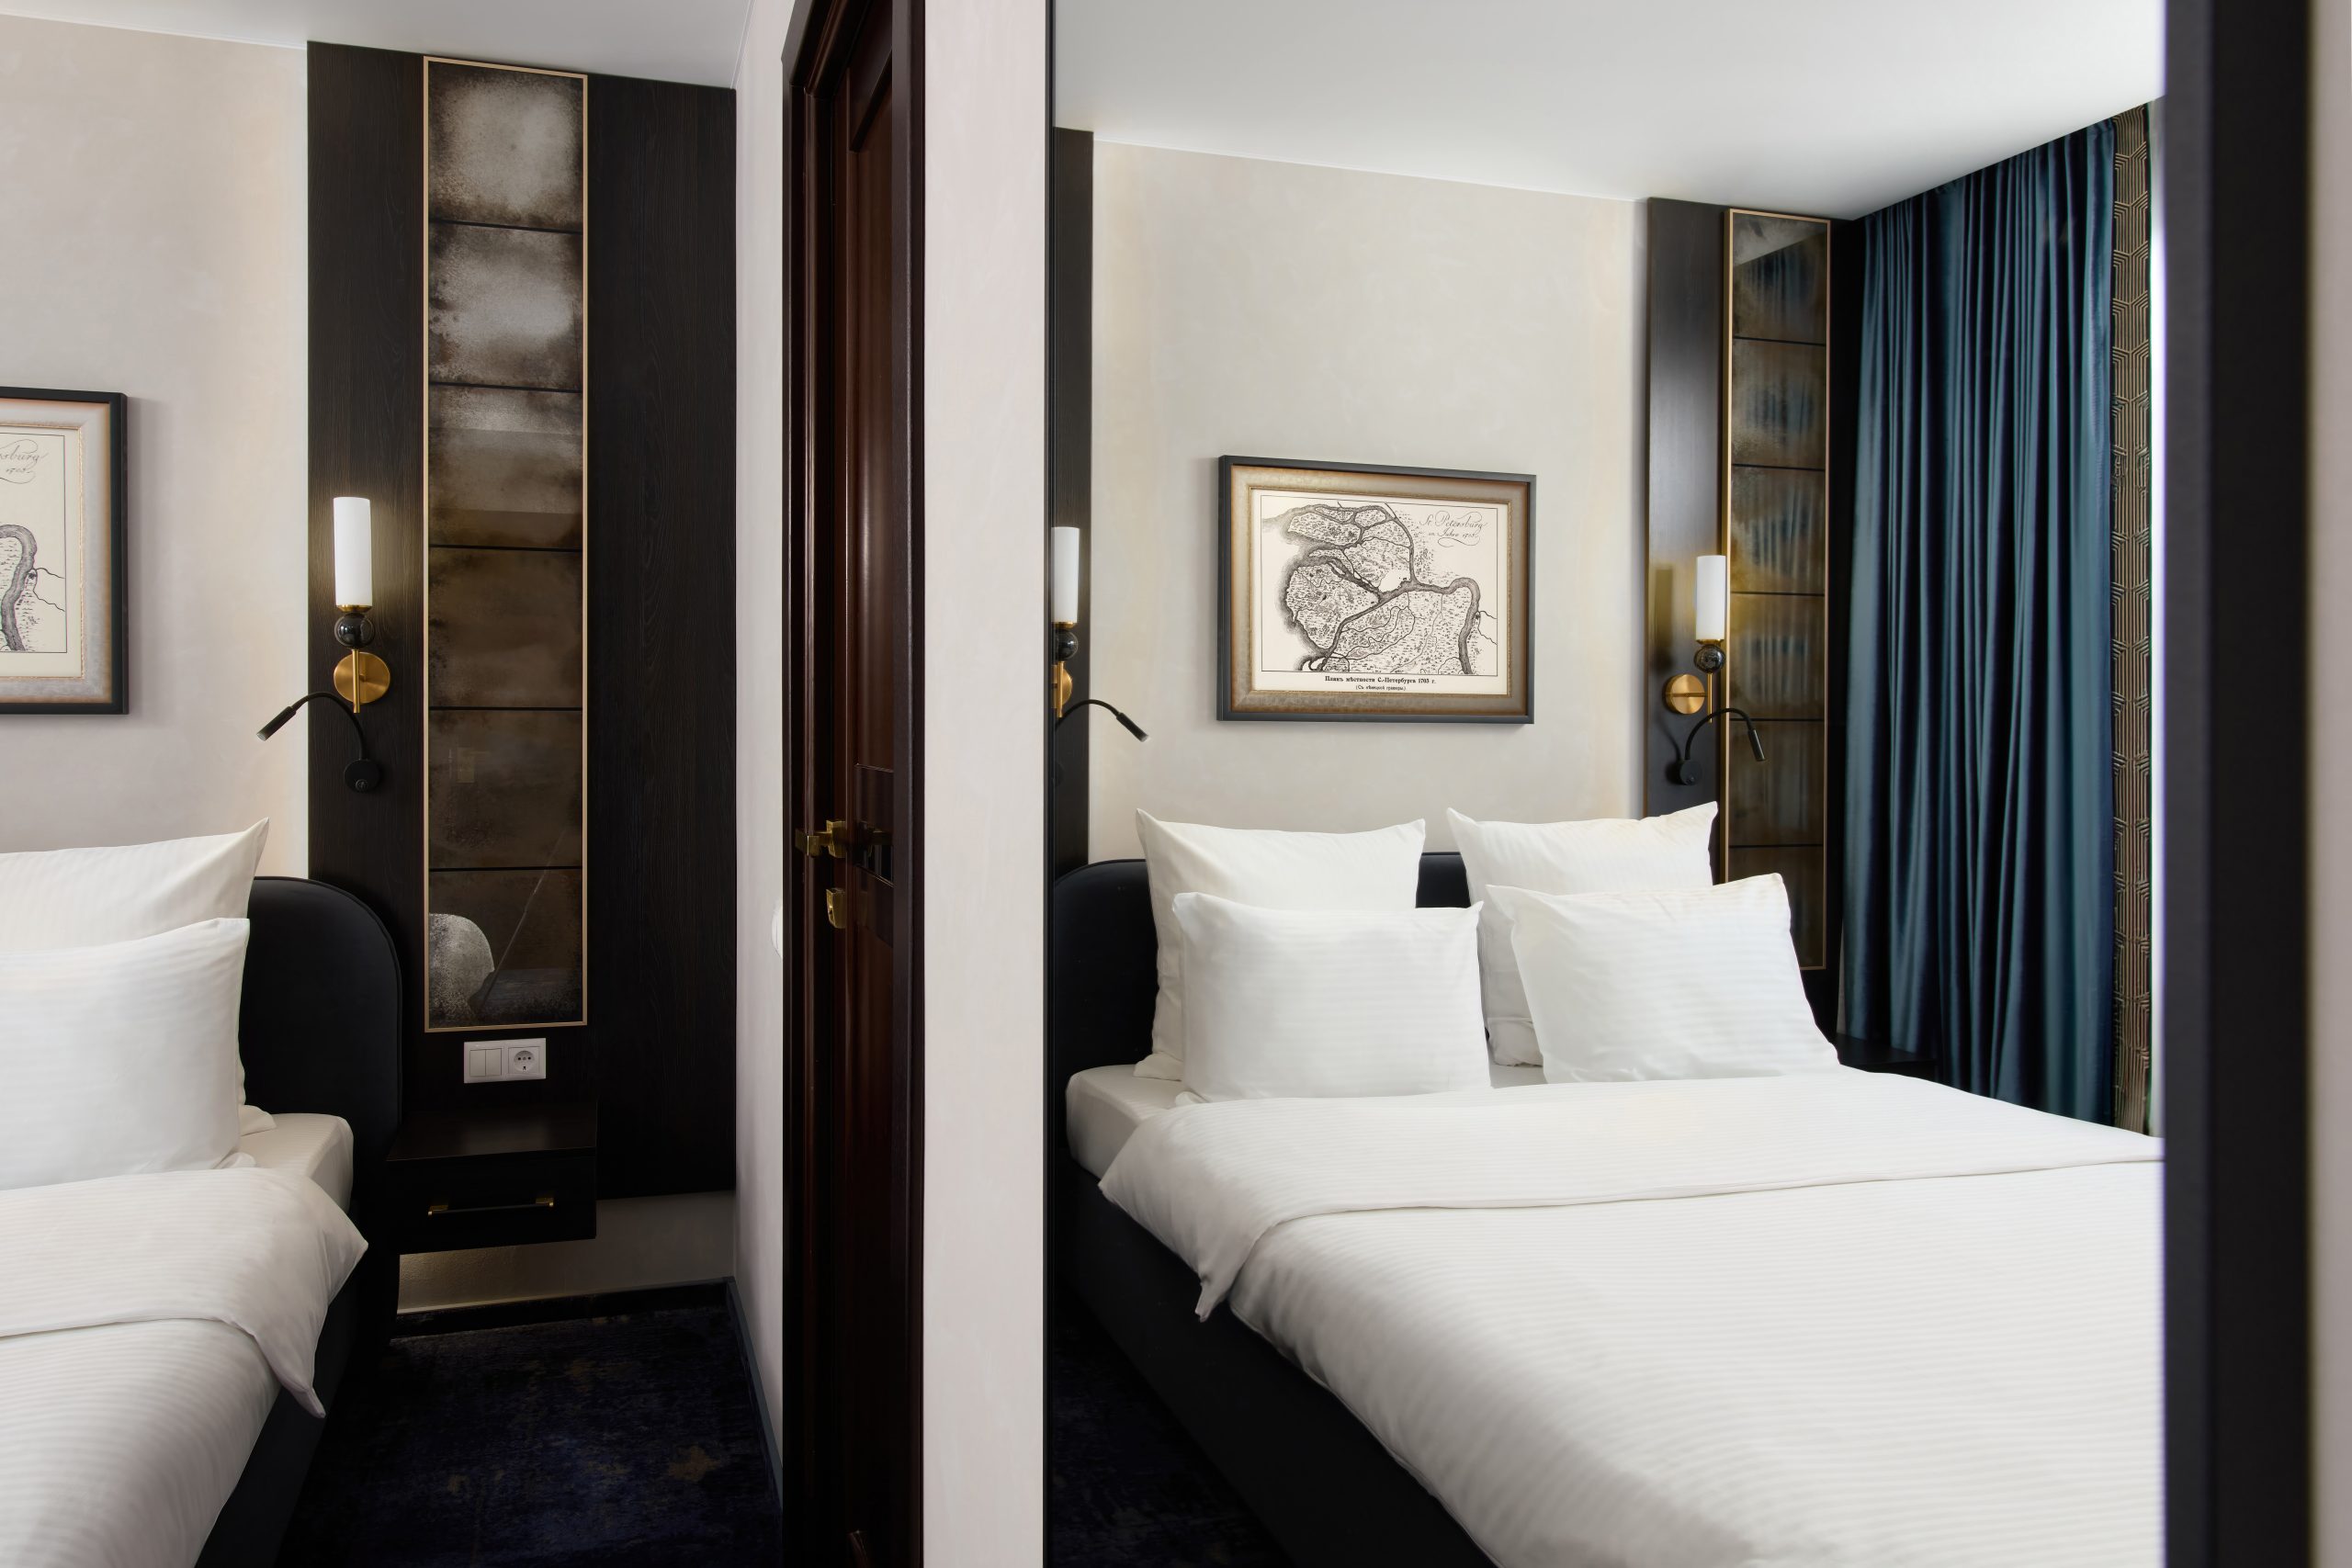
📷 Shot down a mirrored corridor: real bed and nightstand left, their reflection in a full-height mirror right, carpet below.
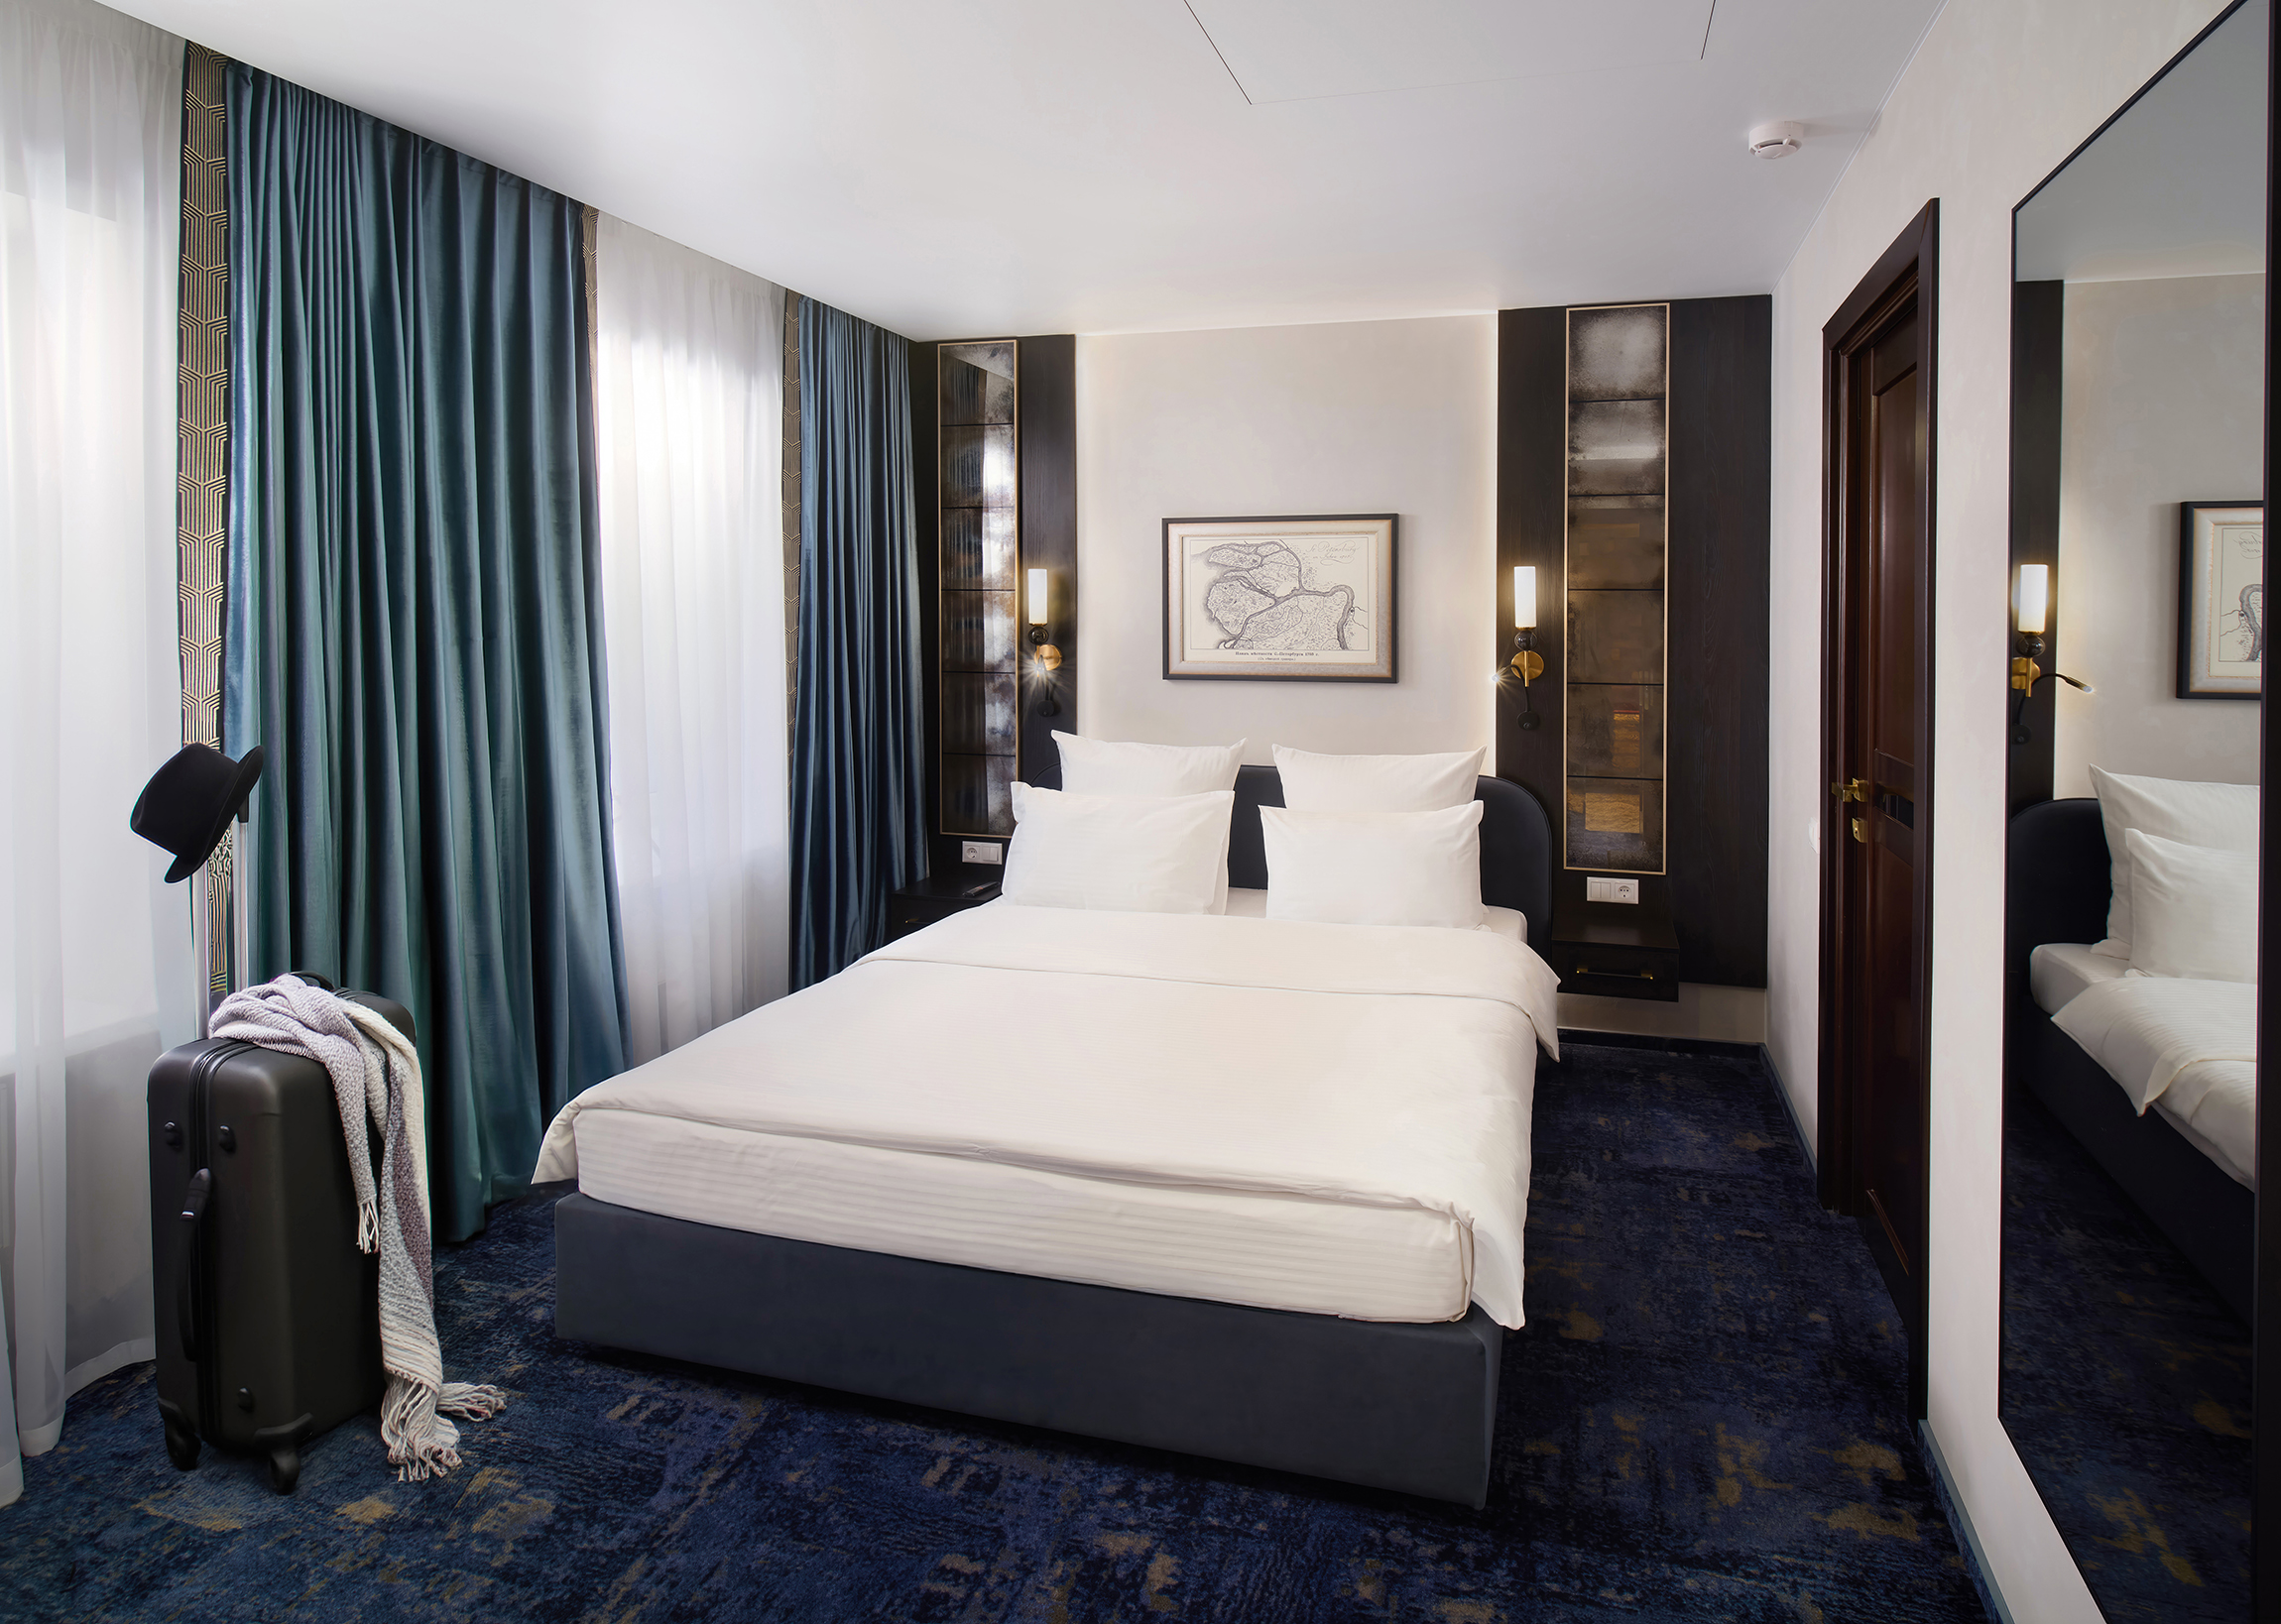
📷 General view from a low angle: blue carpet with a gold pattern, bed, curtains, suitcase at the foot, wooden pilasters either side.
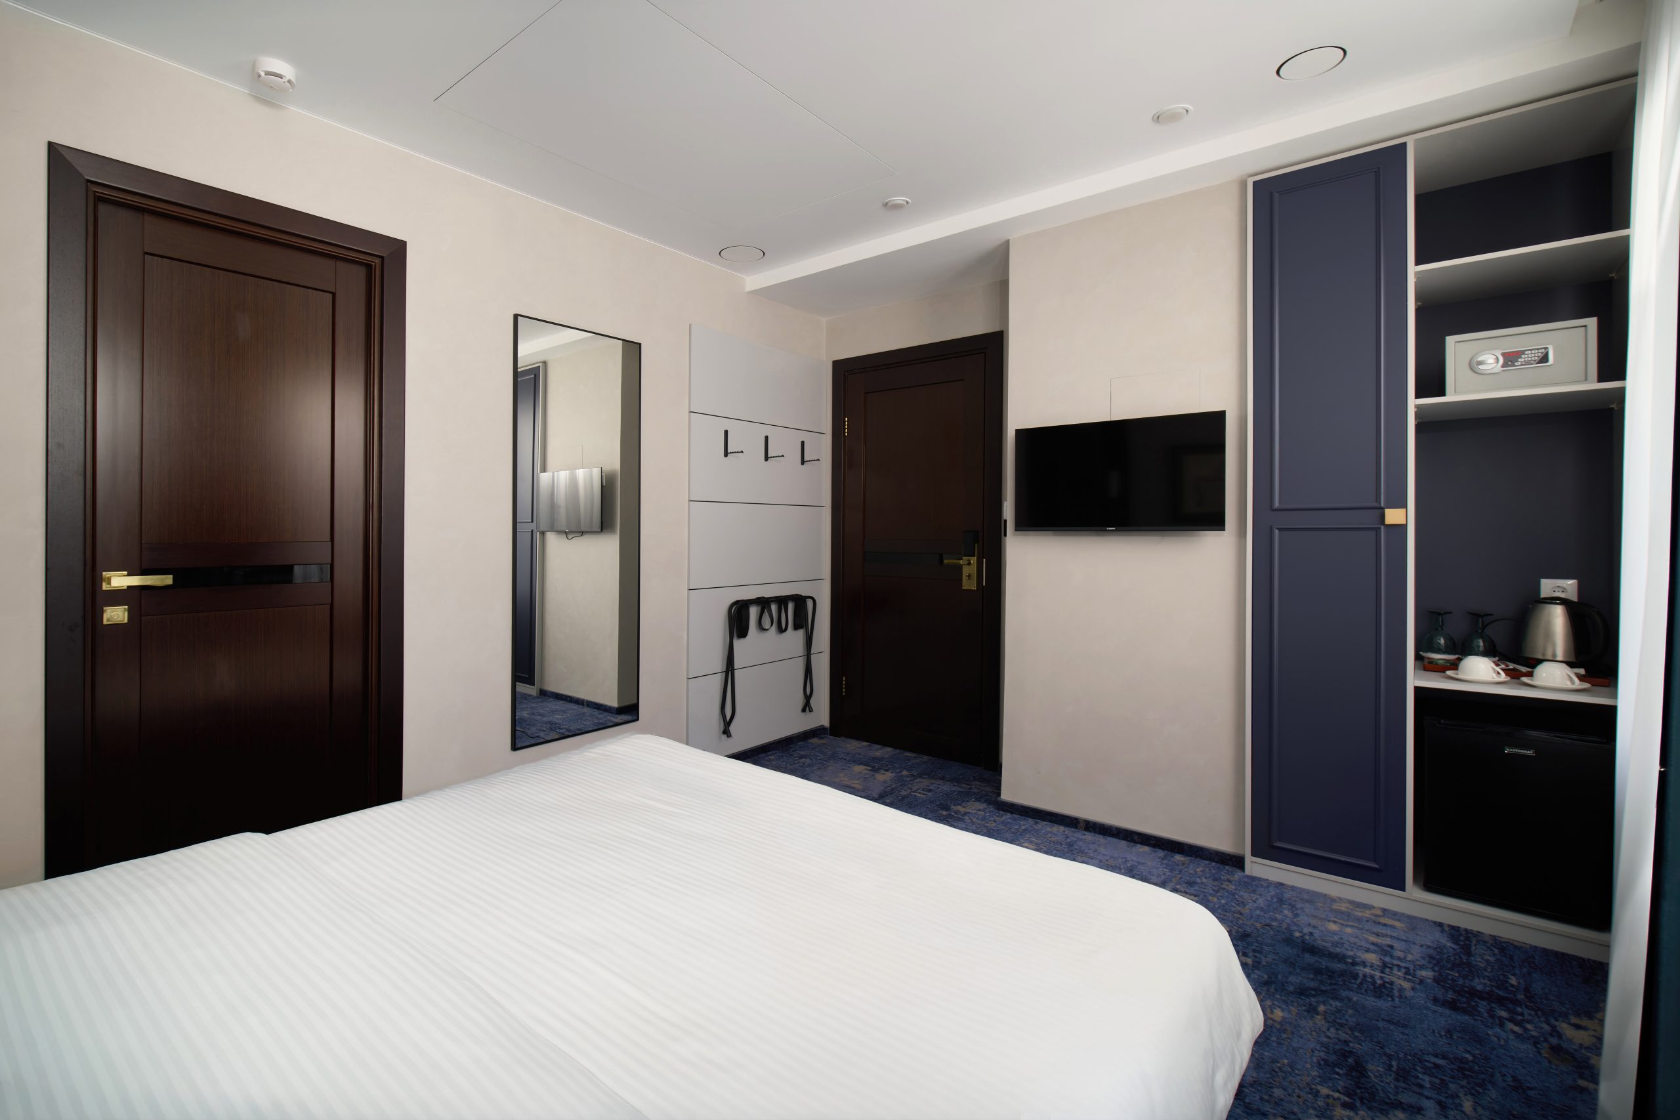
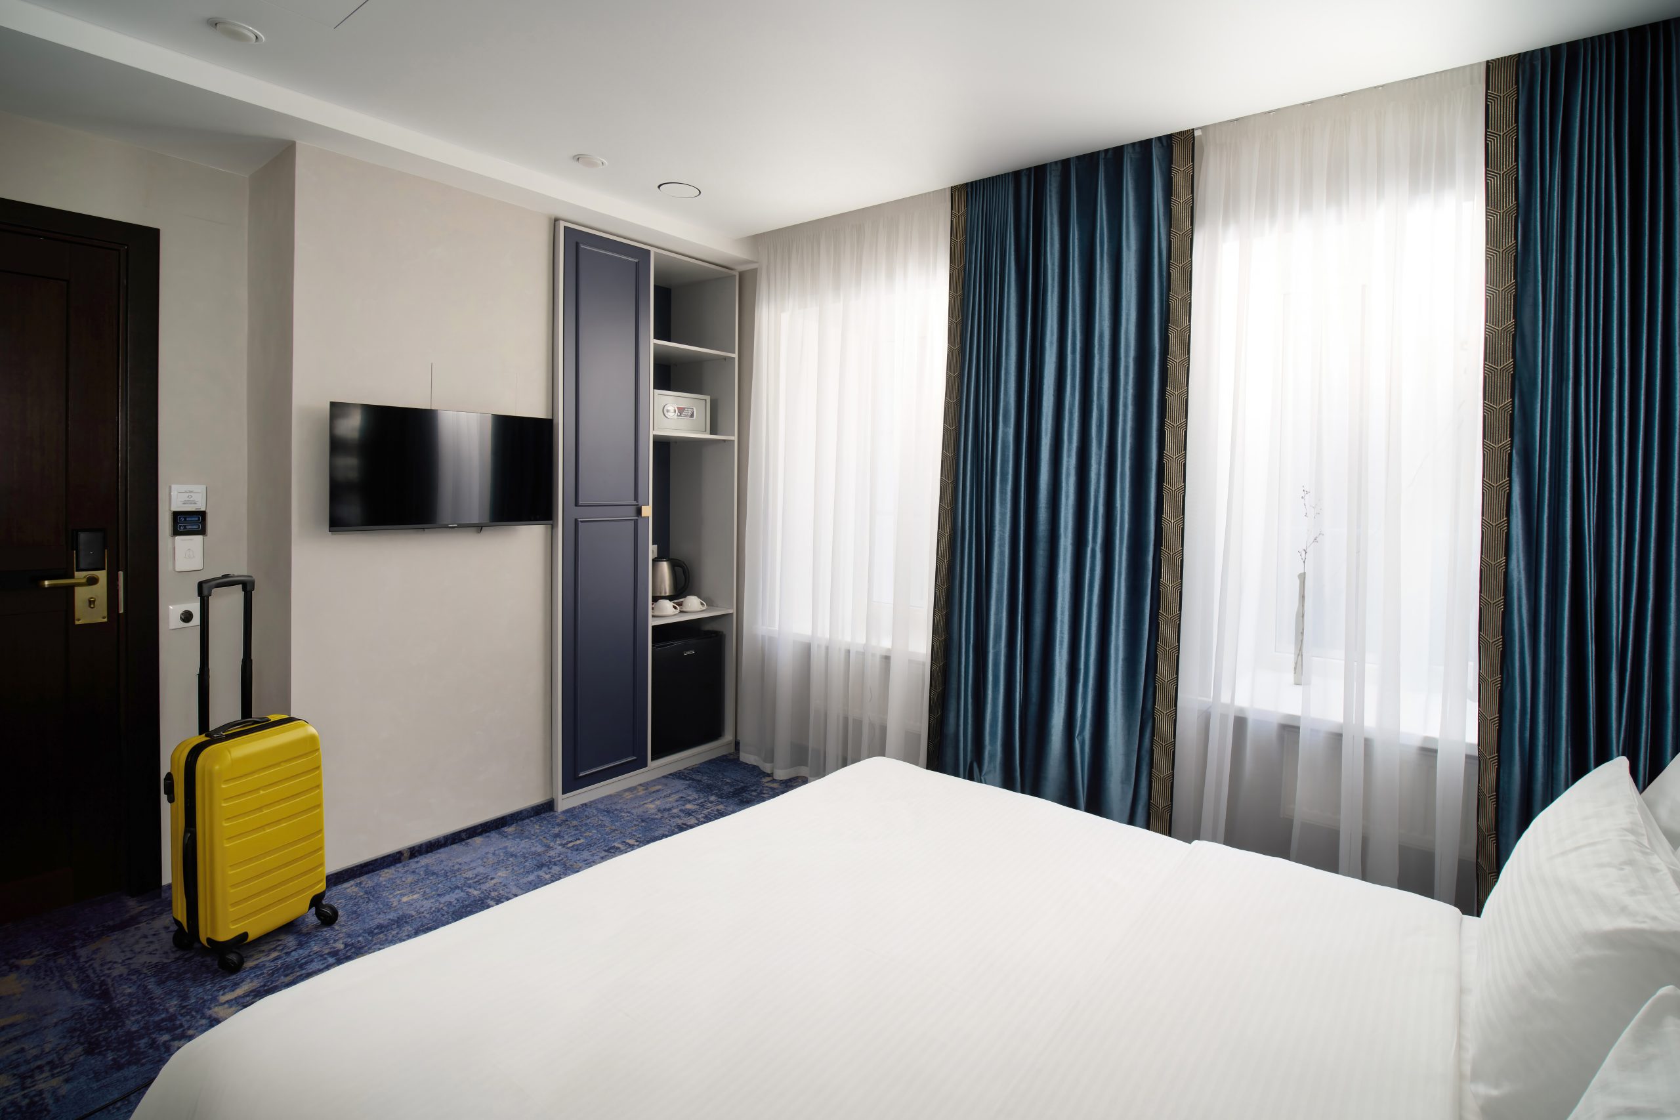
📷 Wide hallway shot: three door leaves in different planes, built-in wardrobe, coat rack, deep passage.
📷 Diagonal: blue built-in wardrobe with open shelves and a minibar, TV on the wall, doorway nearby, yellow suitcase in the foreground.
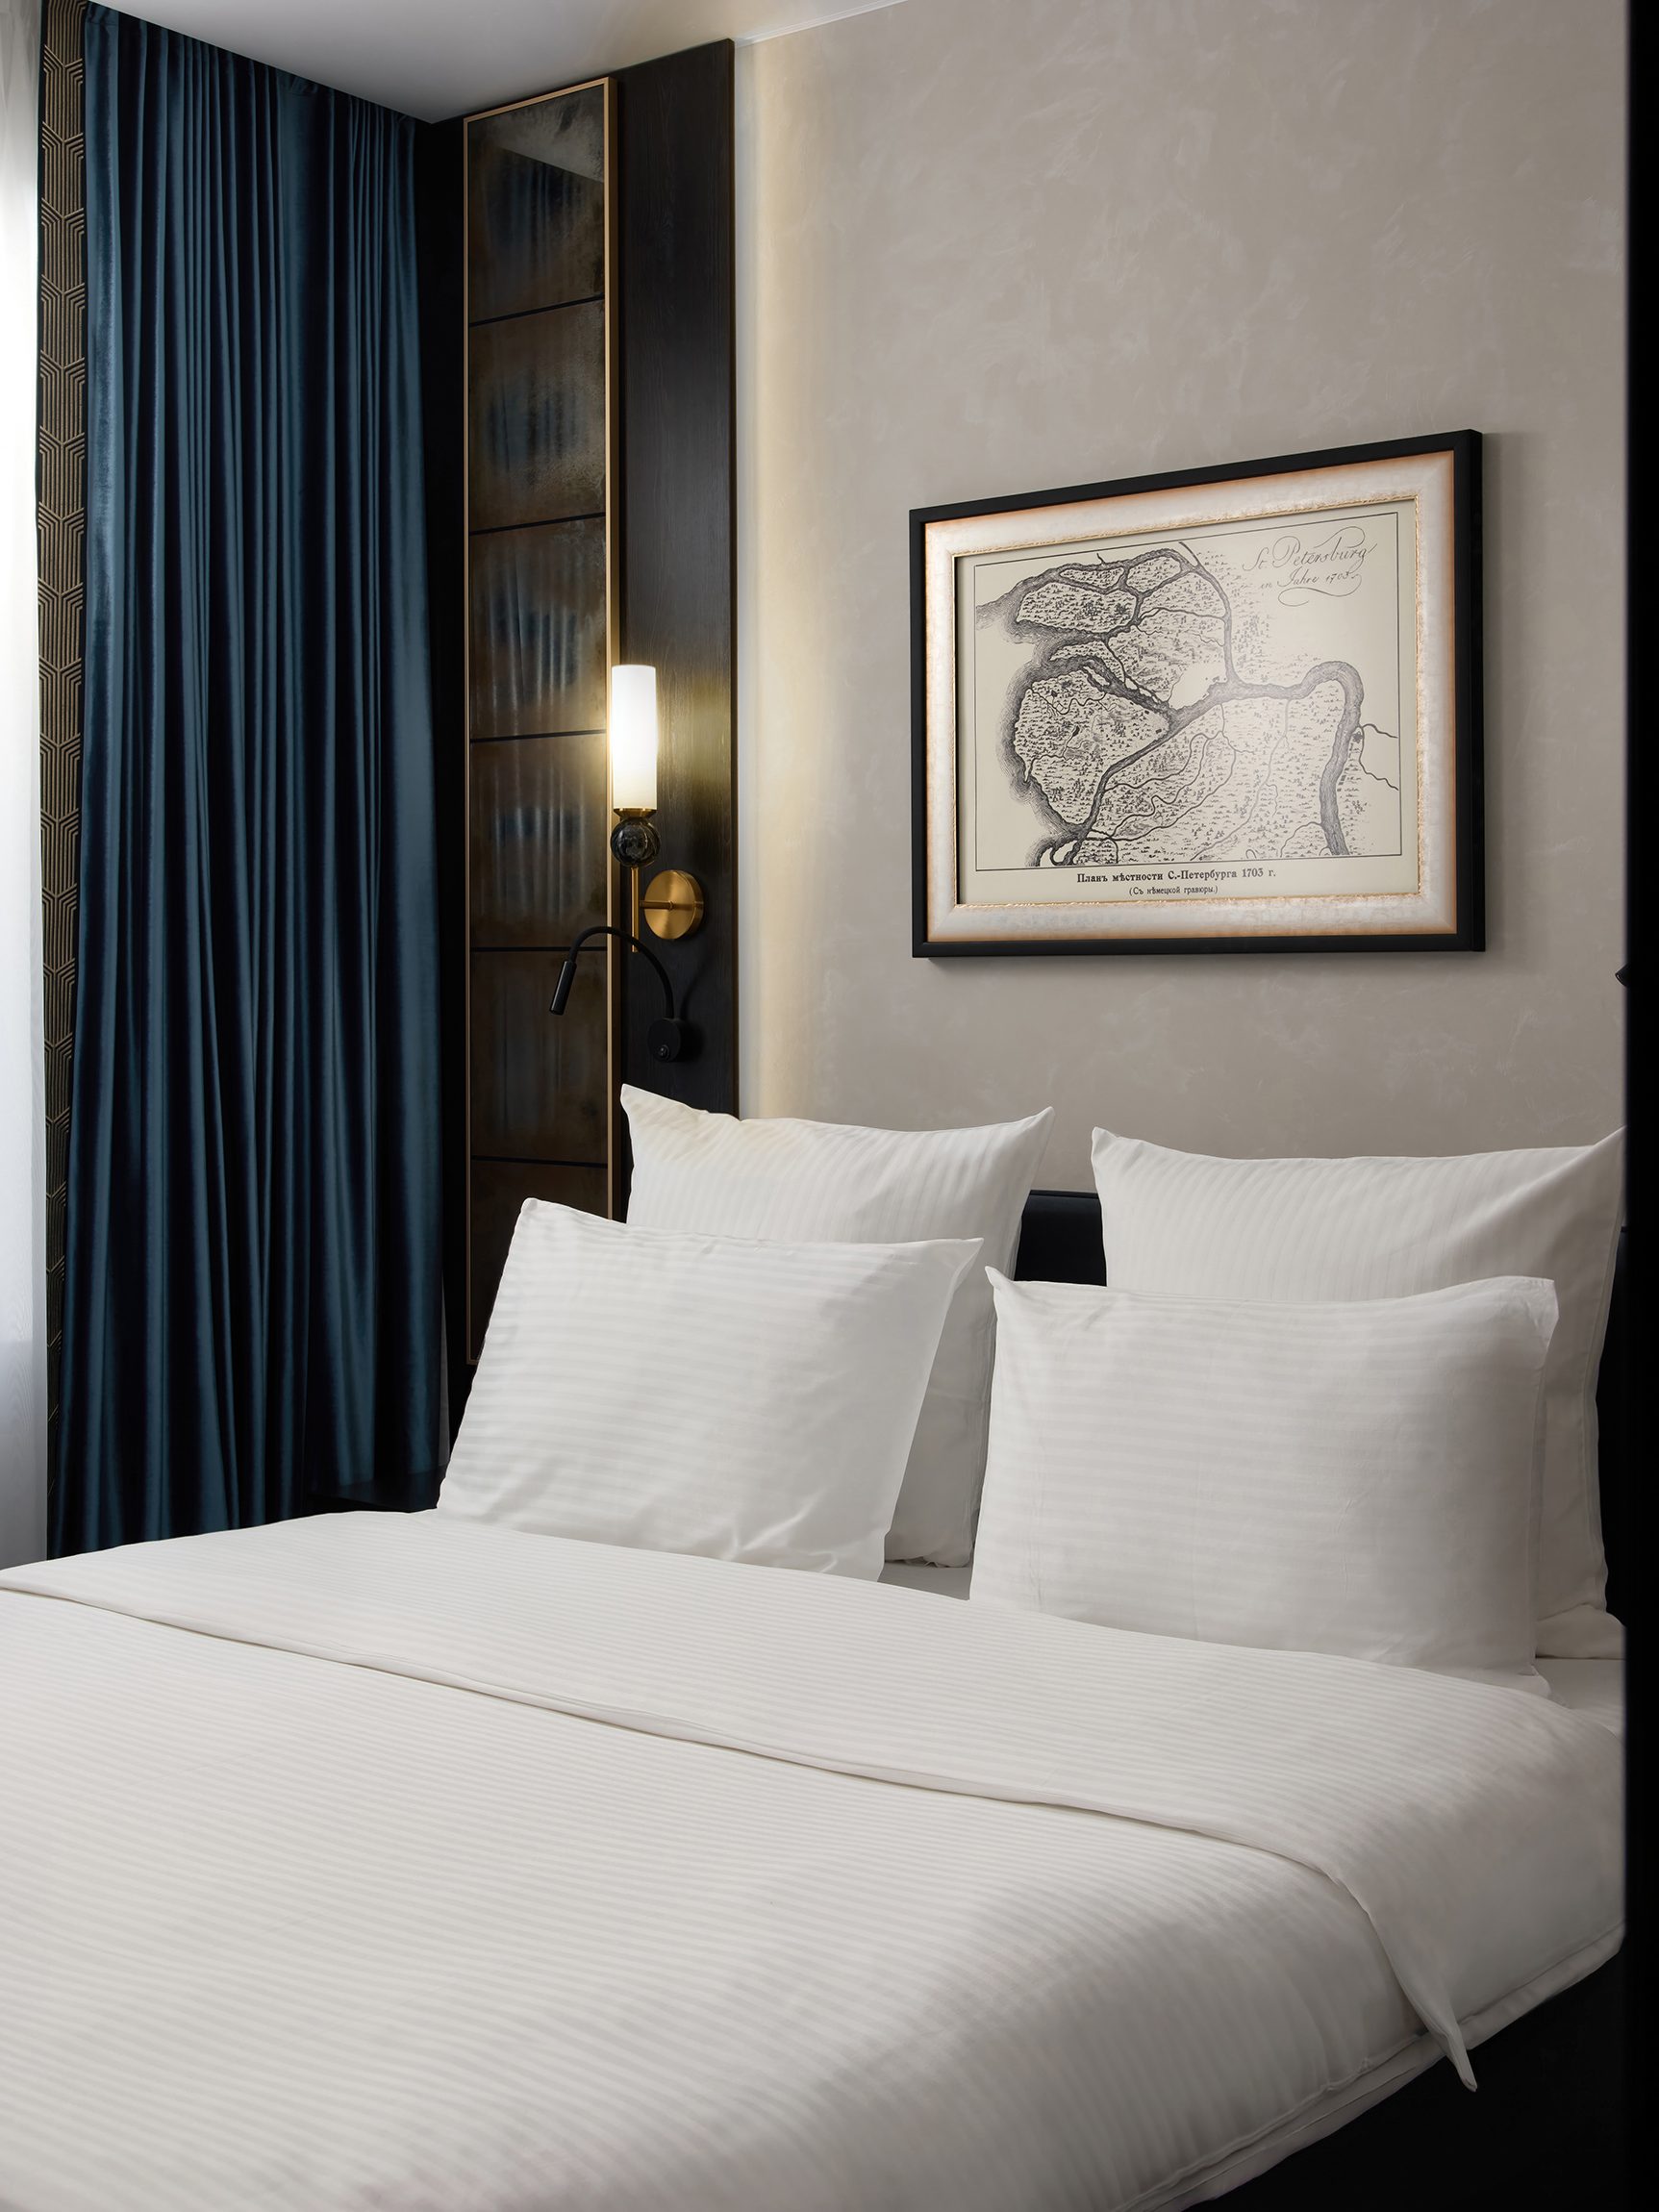
📷 Vertical through a mirror: reflection of the bed, the black-framed painting above it, the wall in silk-effect plaster.
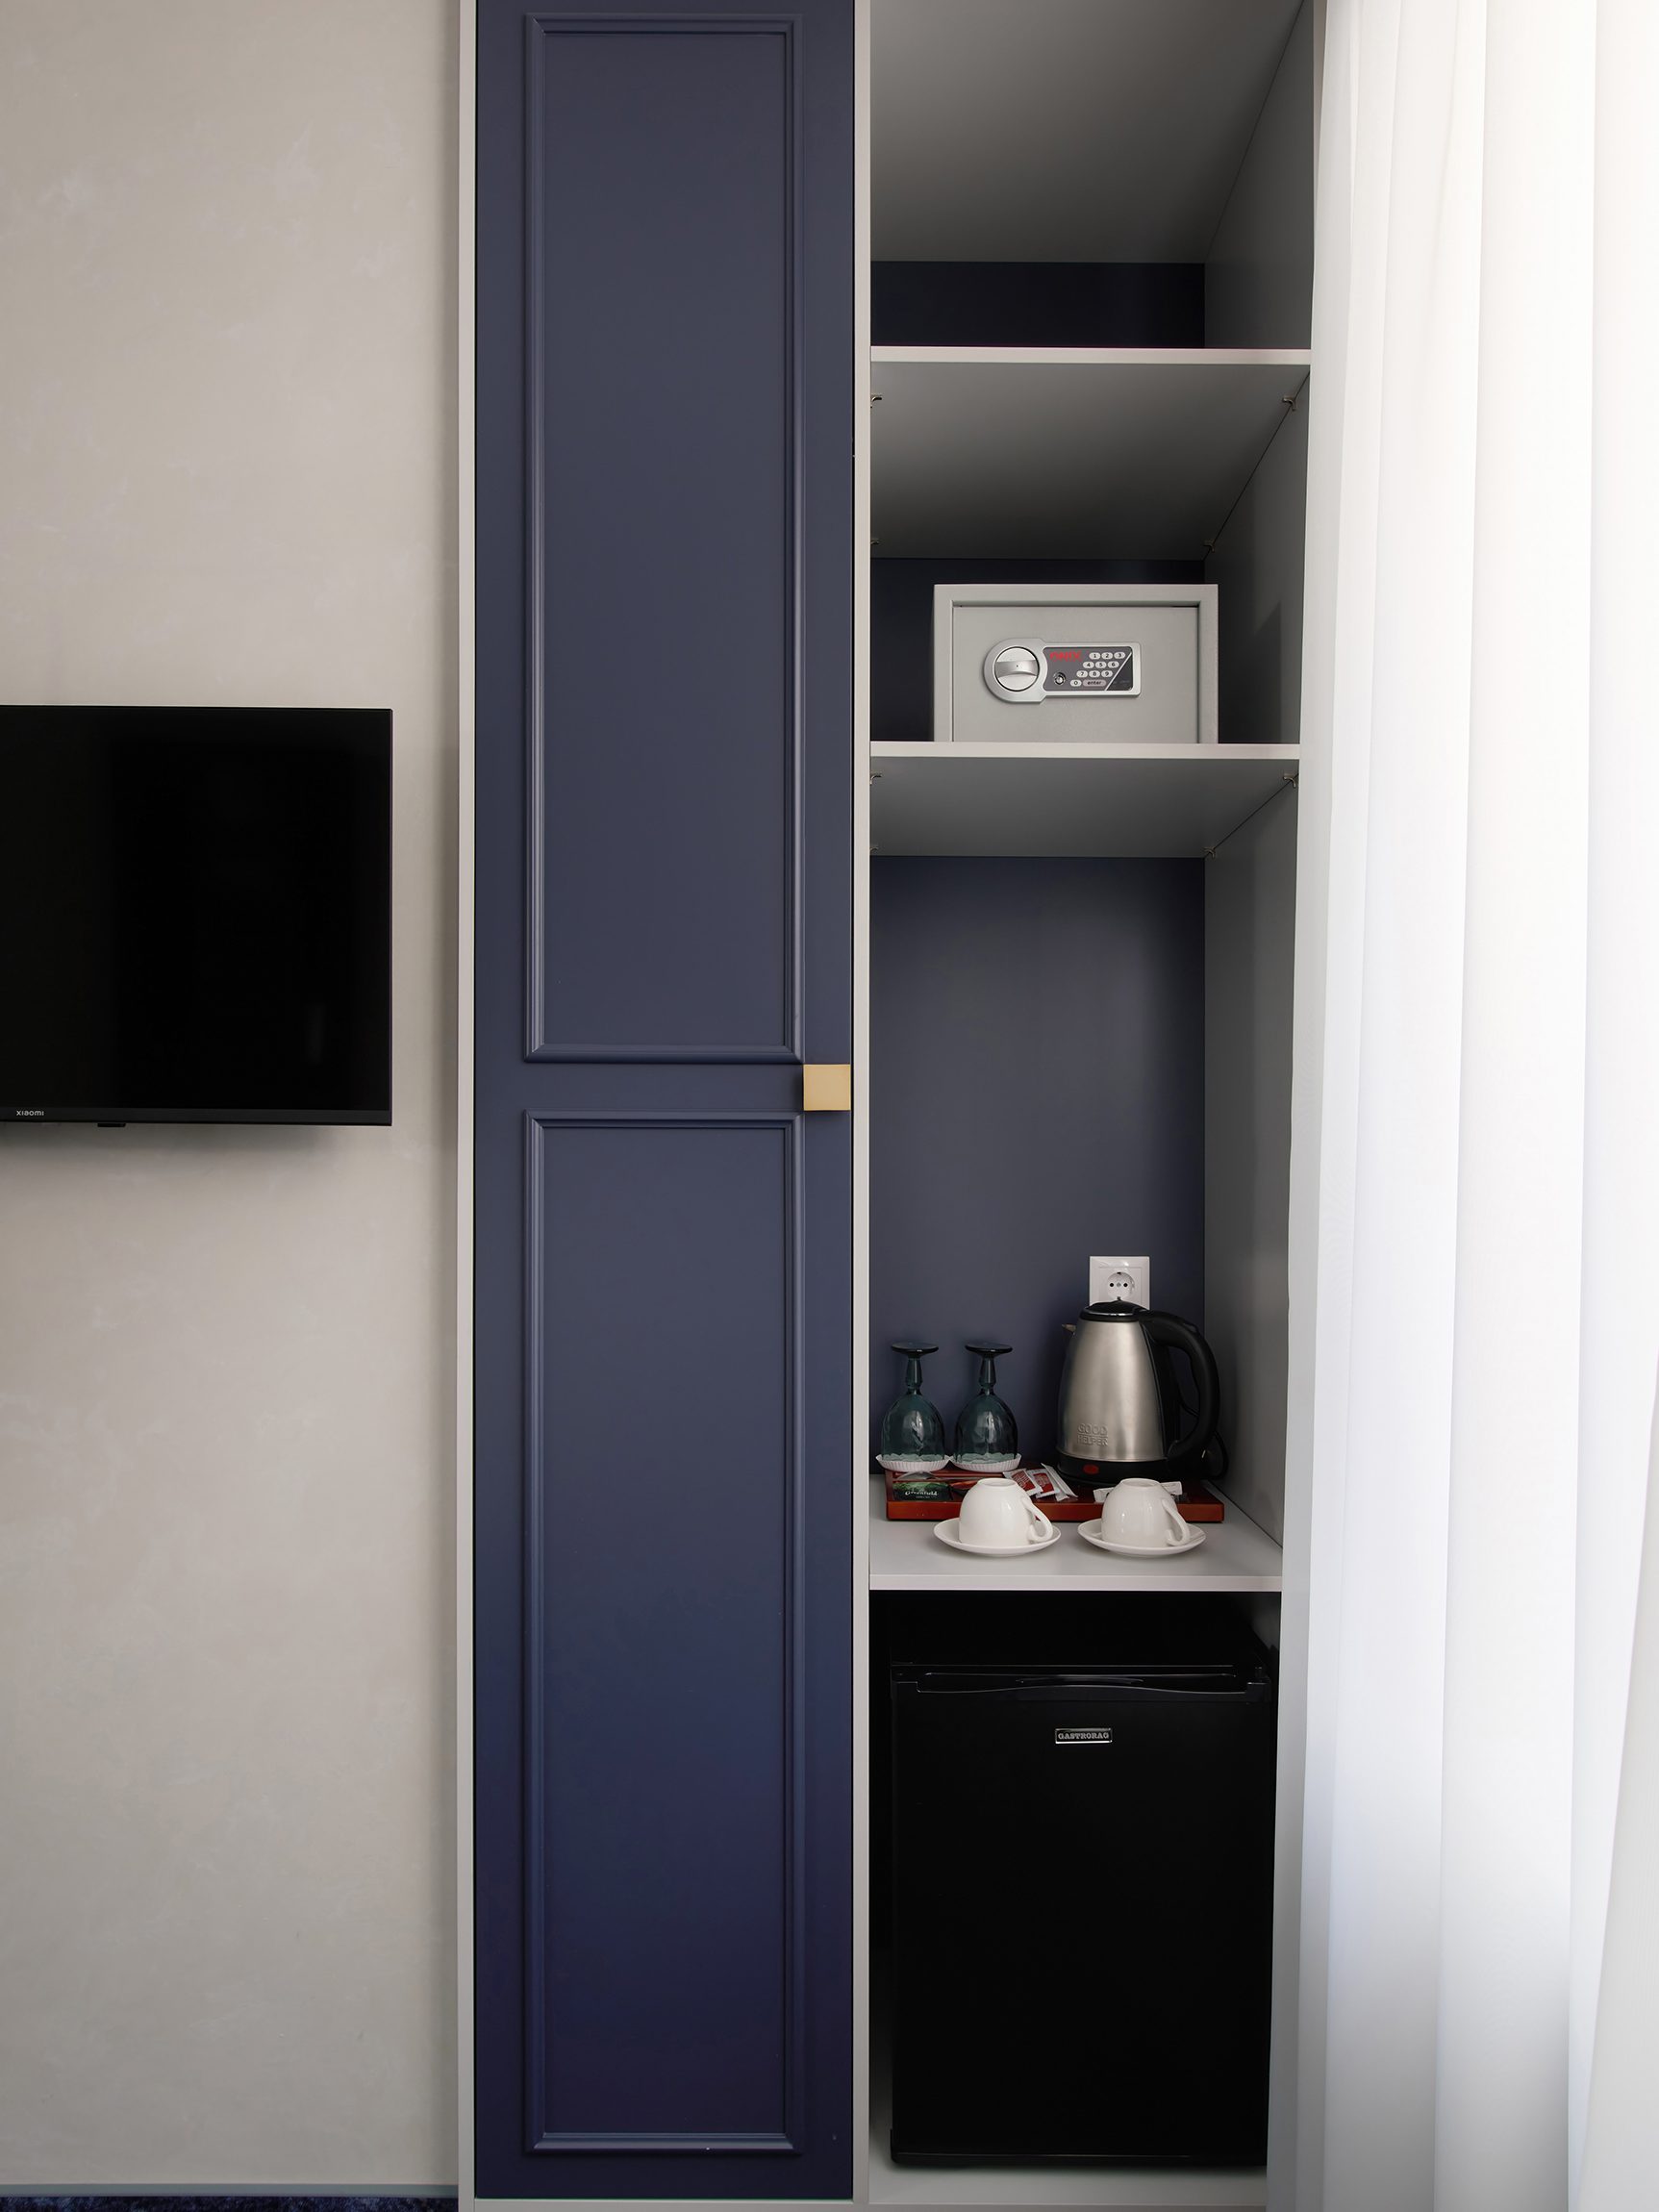
📷 Vertical medium of the furniture niche: blue matte fronts with milling, minibar and safe inside, soft side light.
The Warm Room
The lanes around the hotel still keep the scale of the old estate — low buildings, tight passages, a church tower that once dominated the skyline. This room works at the same temperature.
Terracotta curtains, olive velvet headboard, a faux fireplace with blue glazed tiles. A room that’s all atmosphere: a work console by the window, a lounge corner with an armchair.
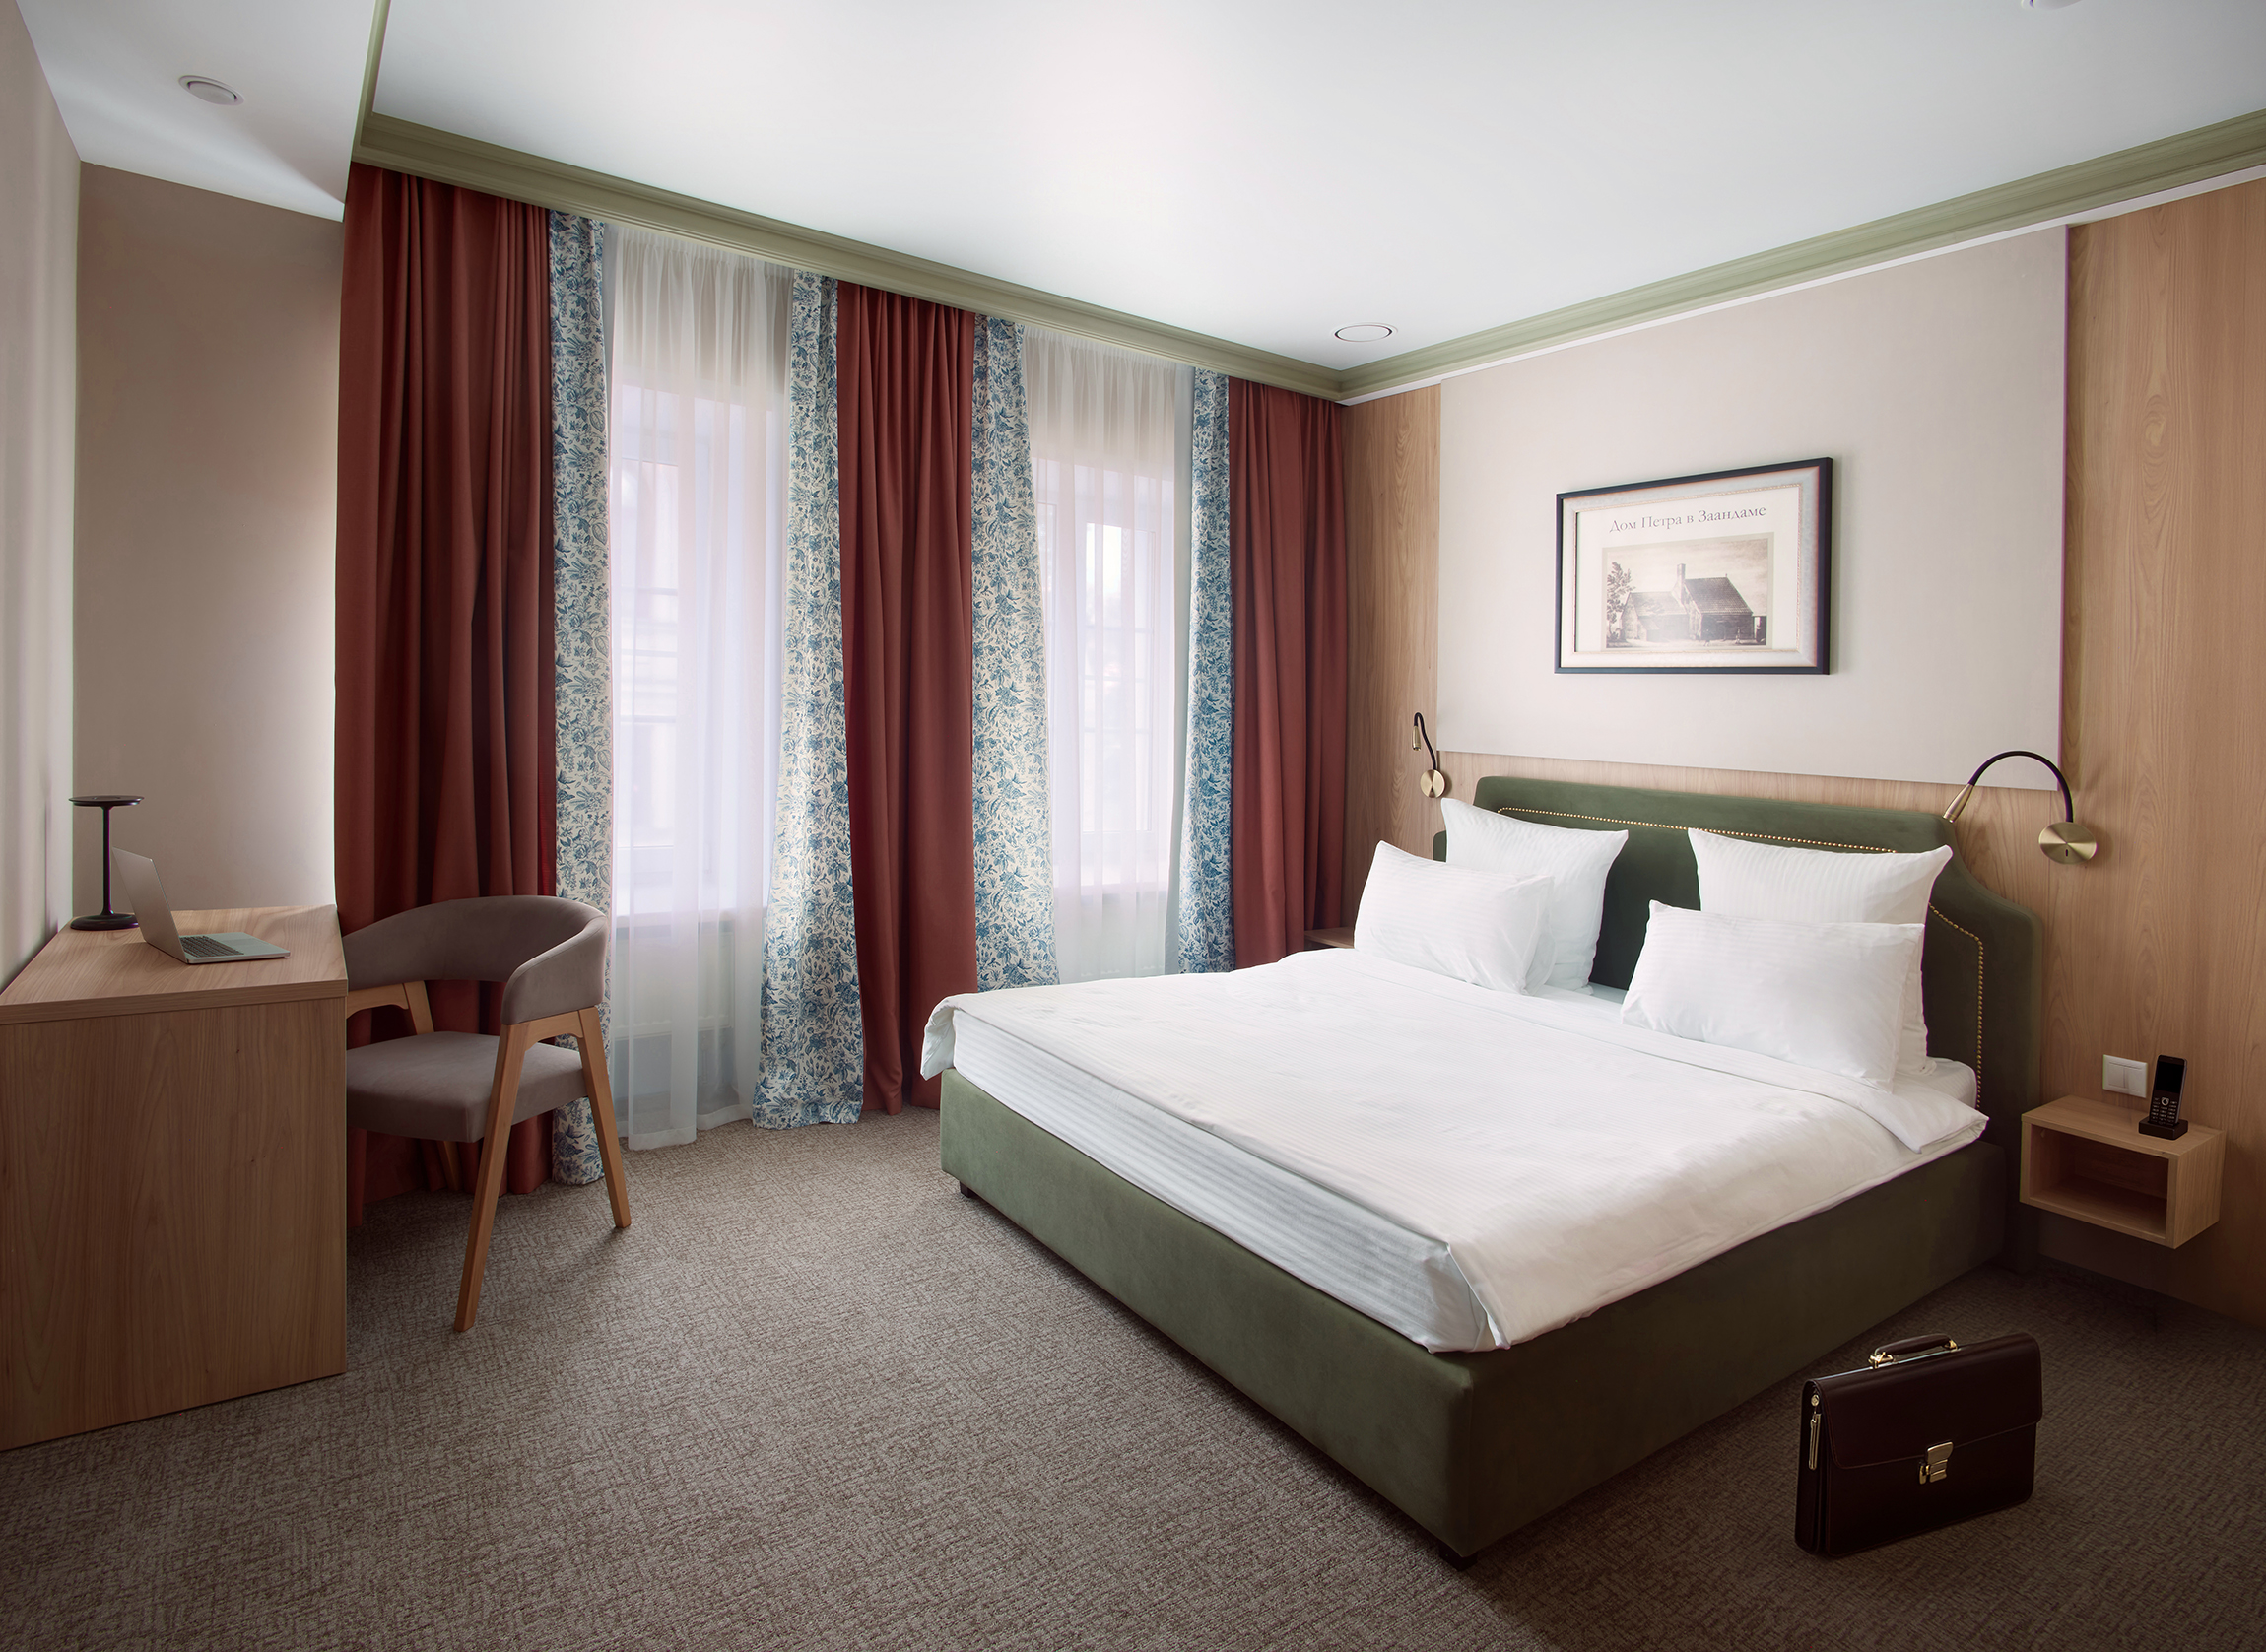
📷 Daylight: diagonal view of the bedroom — olive headboard, terracotta curtains, wooden wall panels, leather briefcase in the foreground.
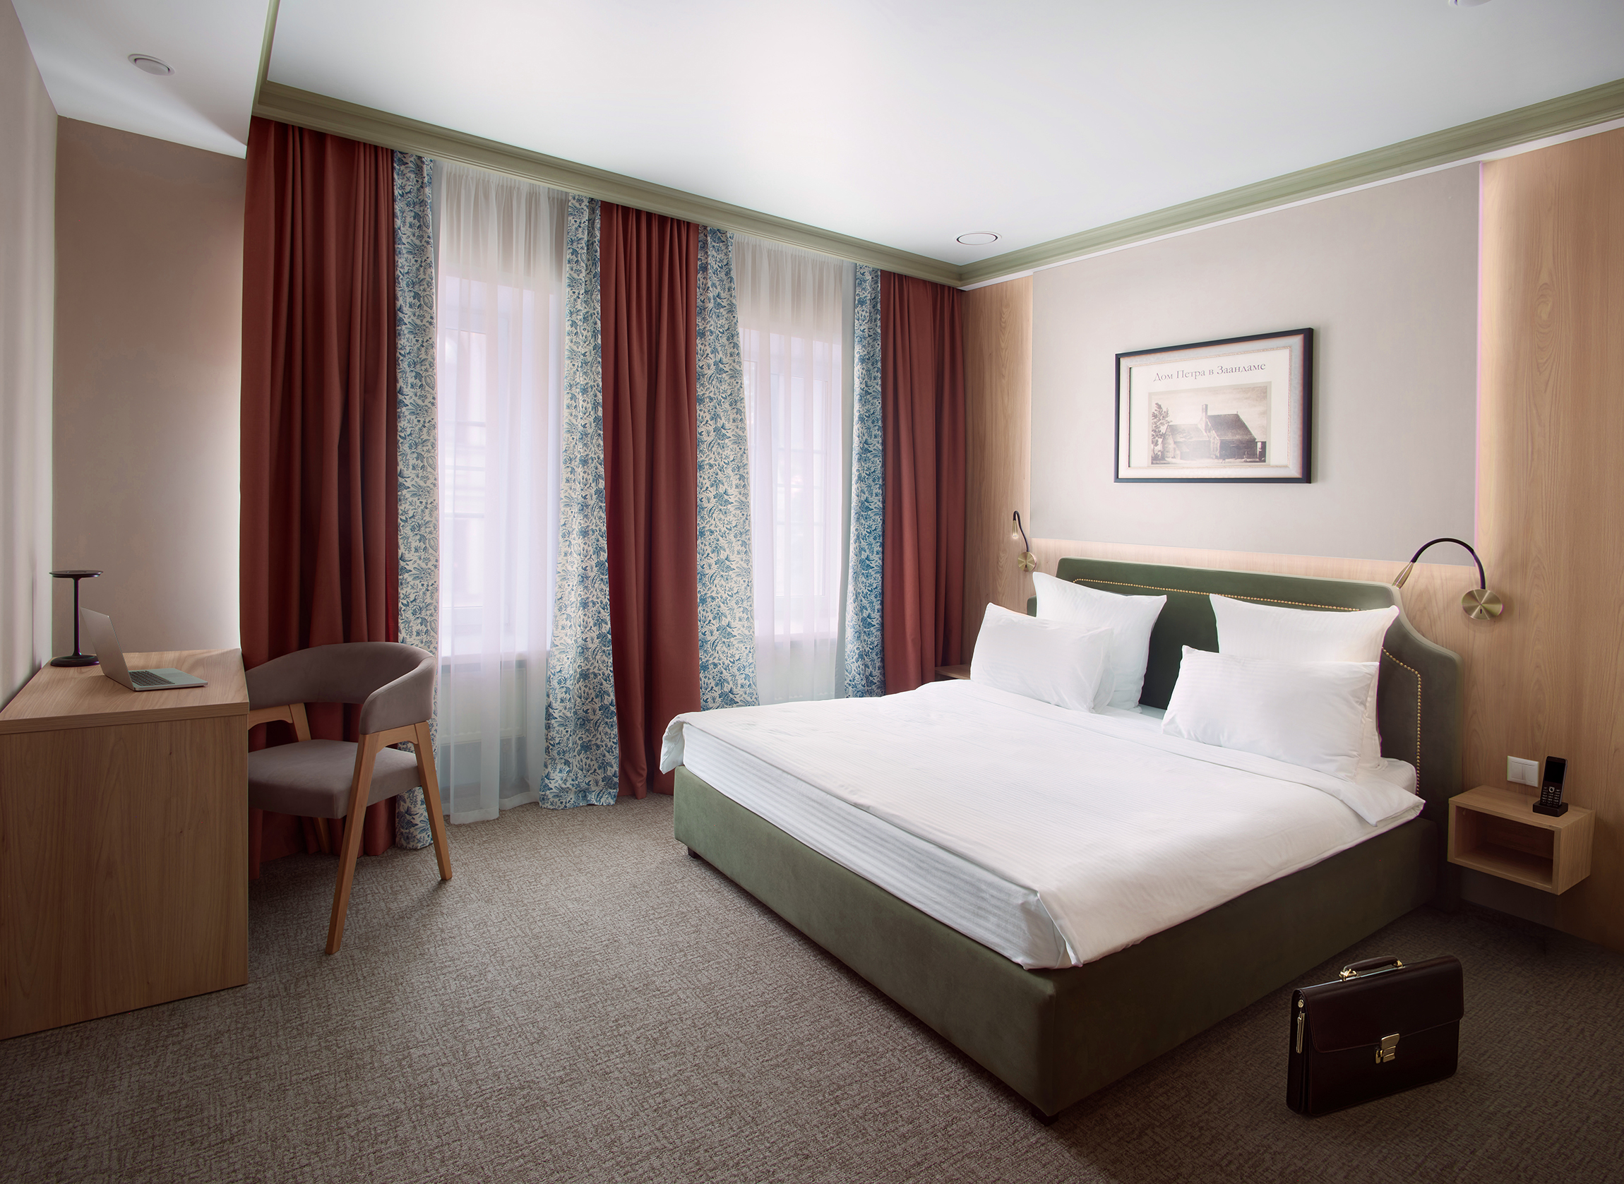
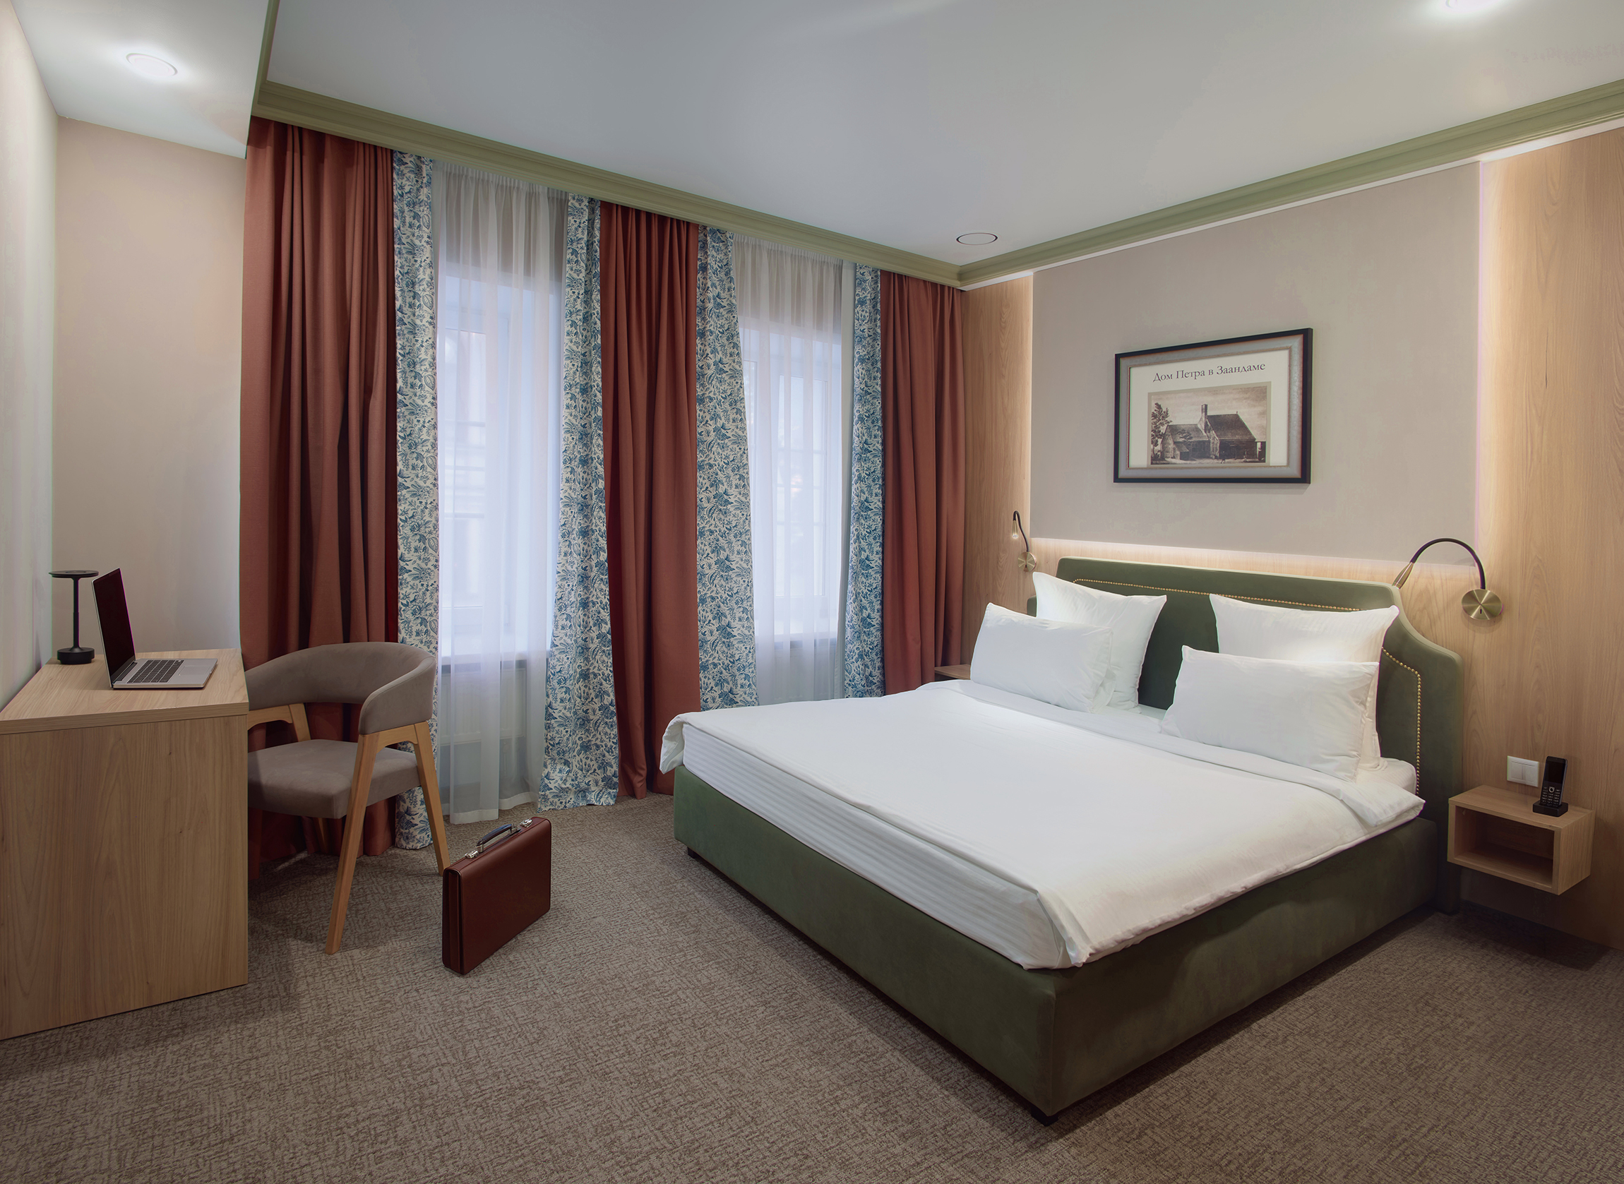
📷 Daylight plus concealed lighting: oak console desk and grey armchair by the window, bed with headboard lighting right, light carpet.
📷 Full evening light: painting in a dark frame above the headboard, vertical wooden panels right, briefcase in the foreground.
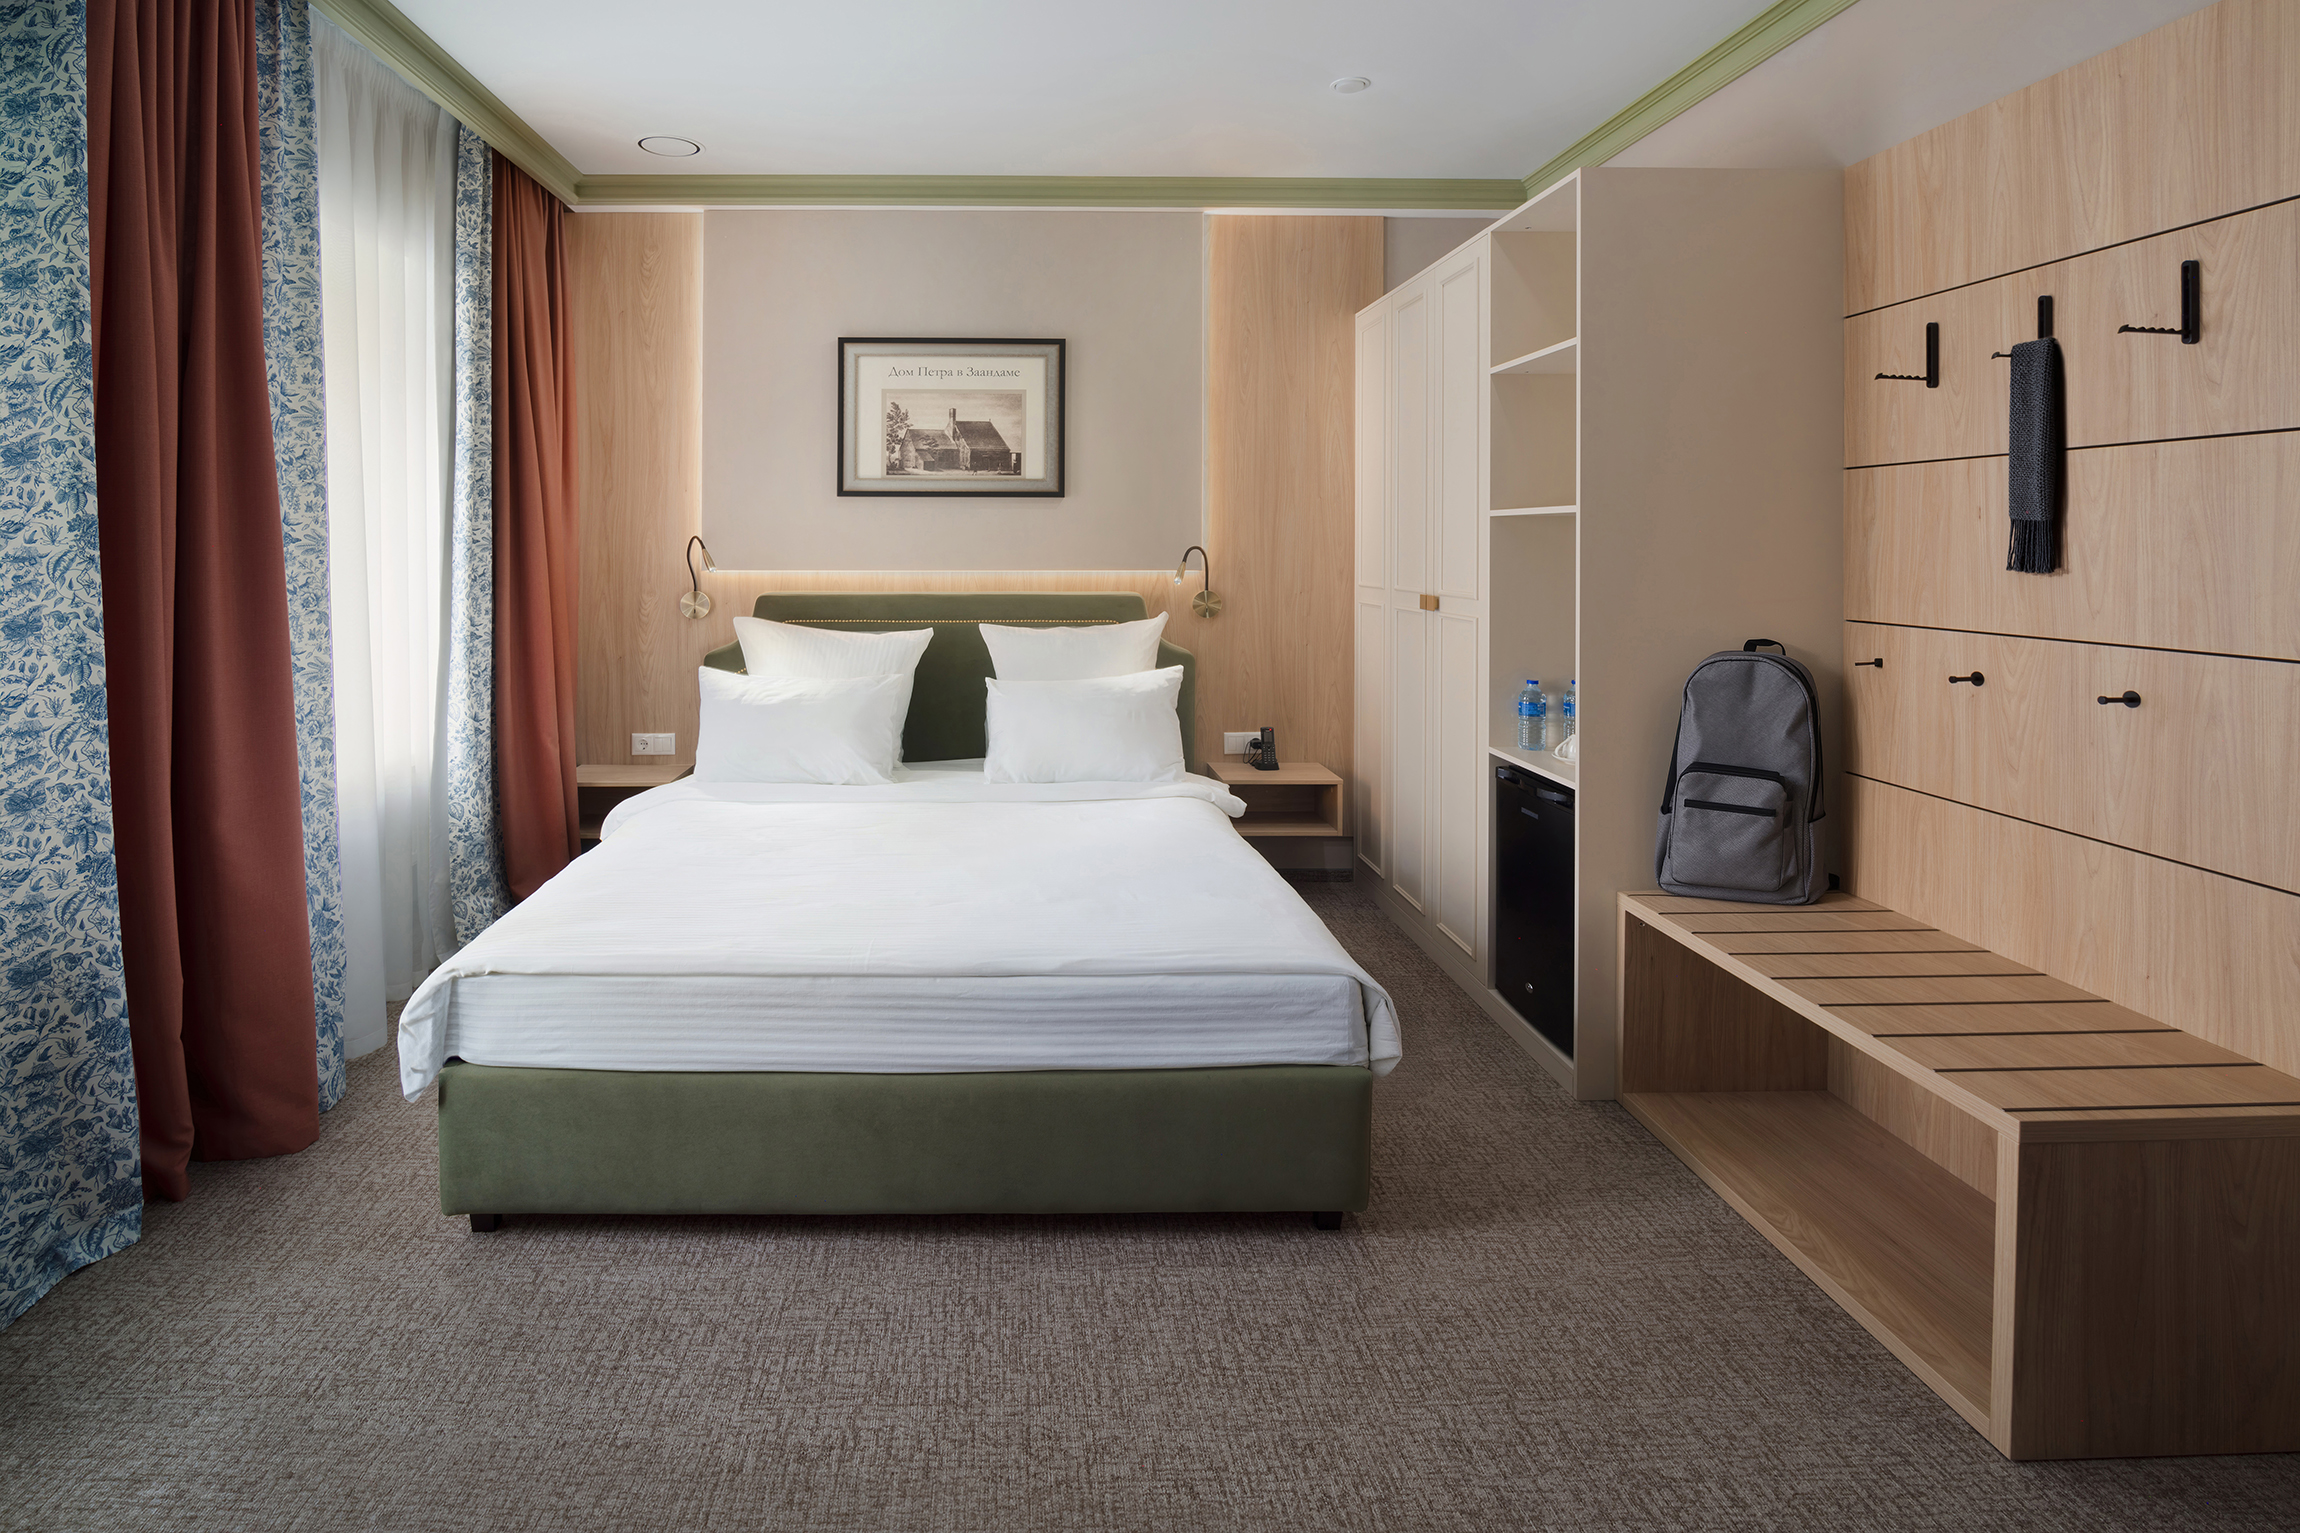
📷 Frontal: entrance area with an open coat rack on wooden panels and a luggage bench left, built-in wardrobe and bed right.
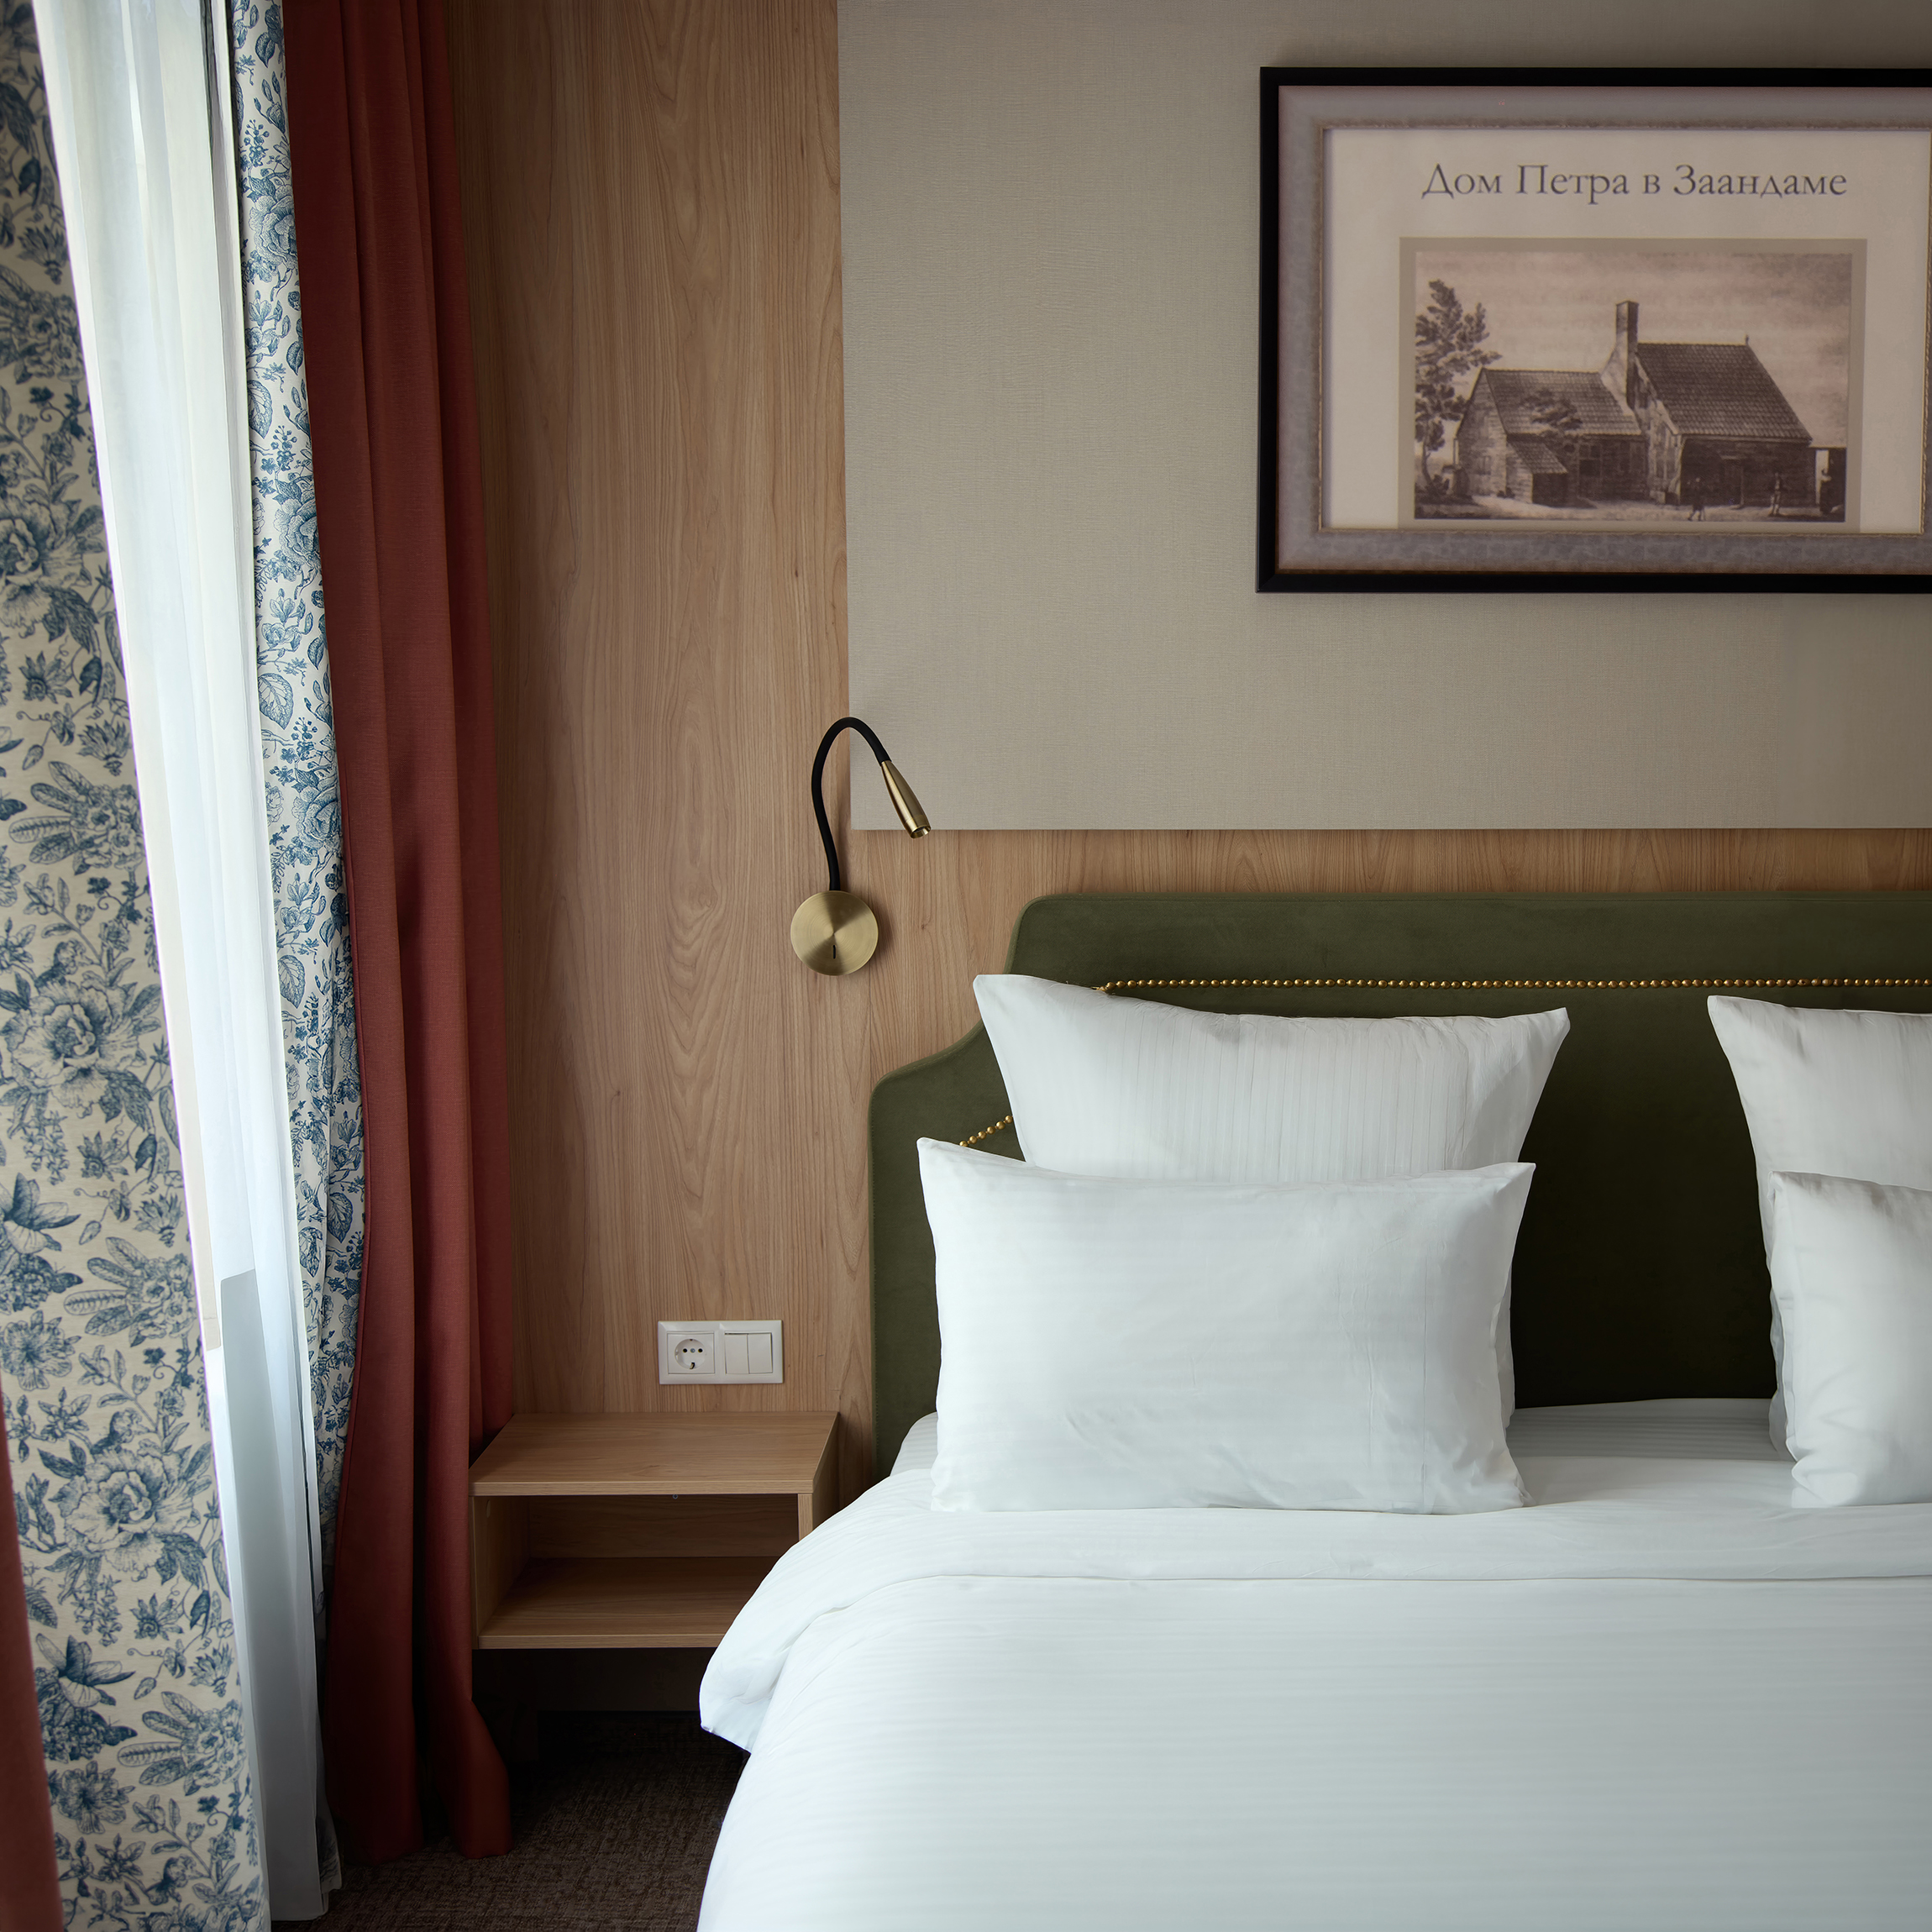
📷 Vertical medium of the left bedside group: olive headboard with gold piping, curtains with a blue botanical print, painting, wall light.
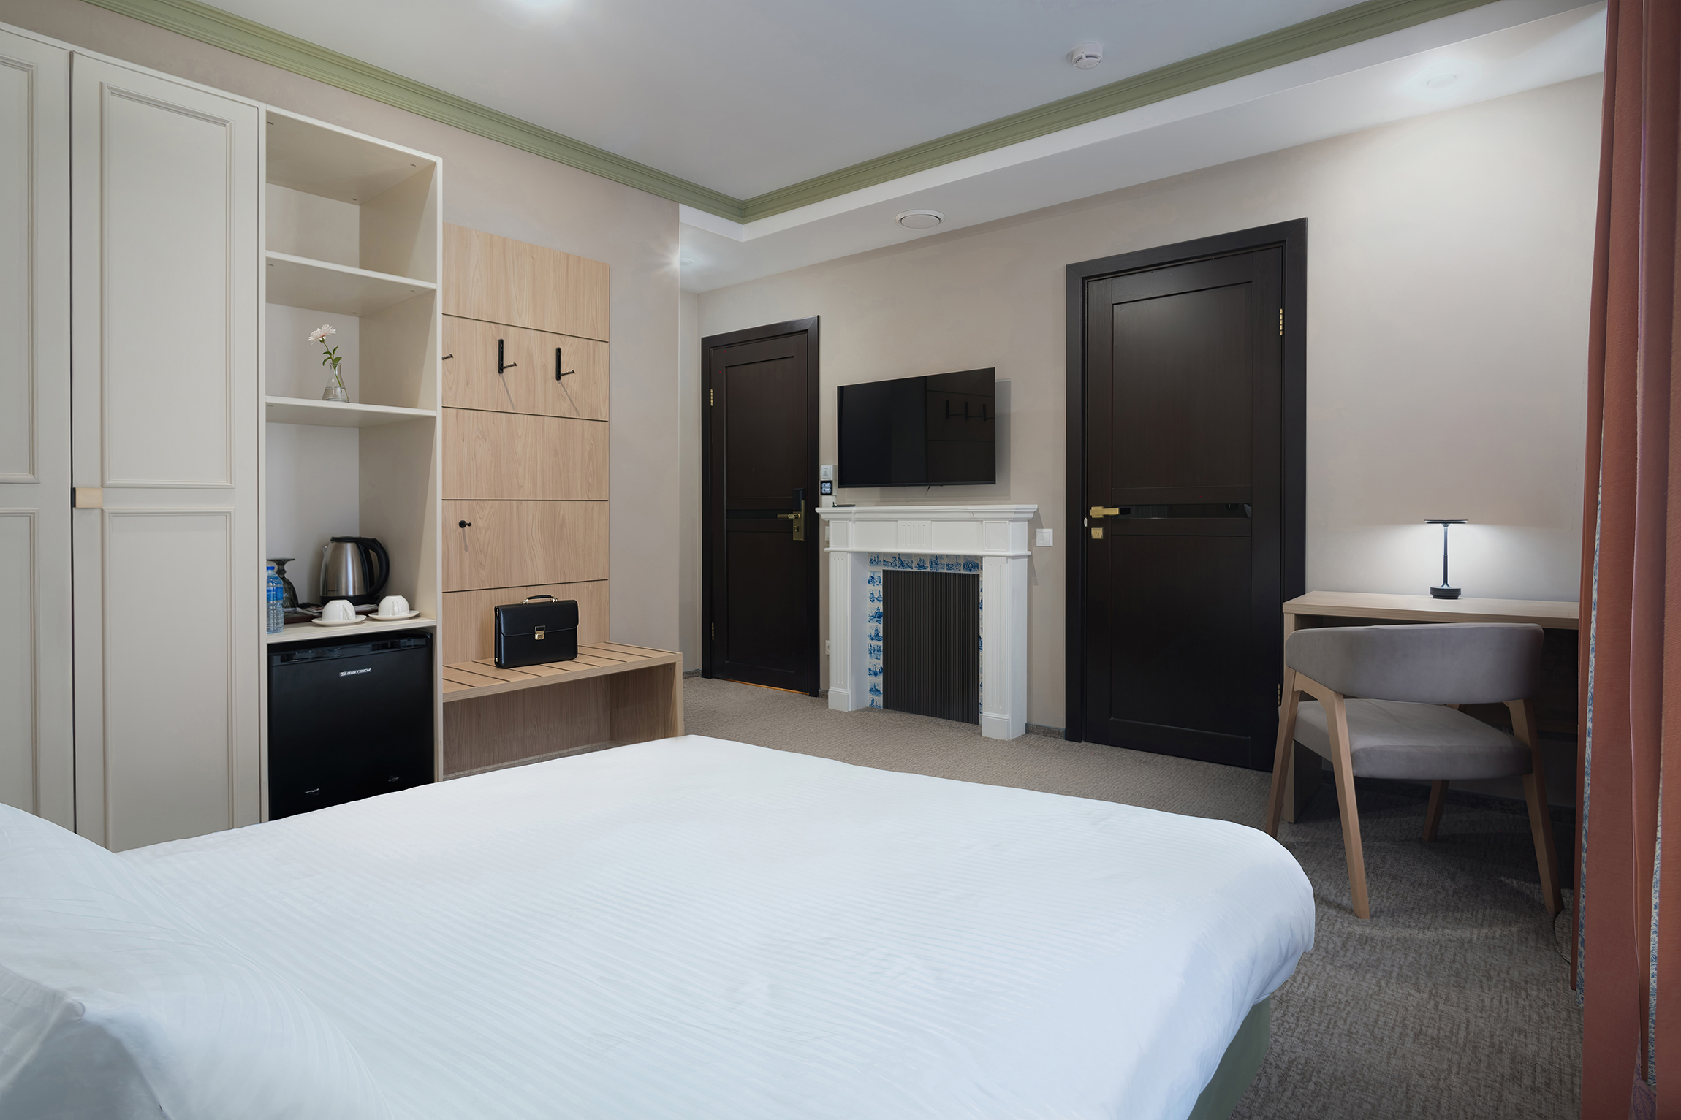
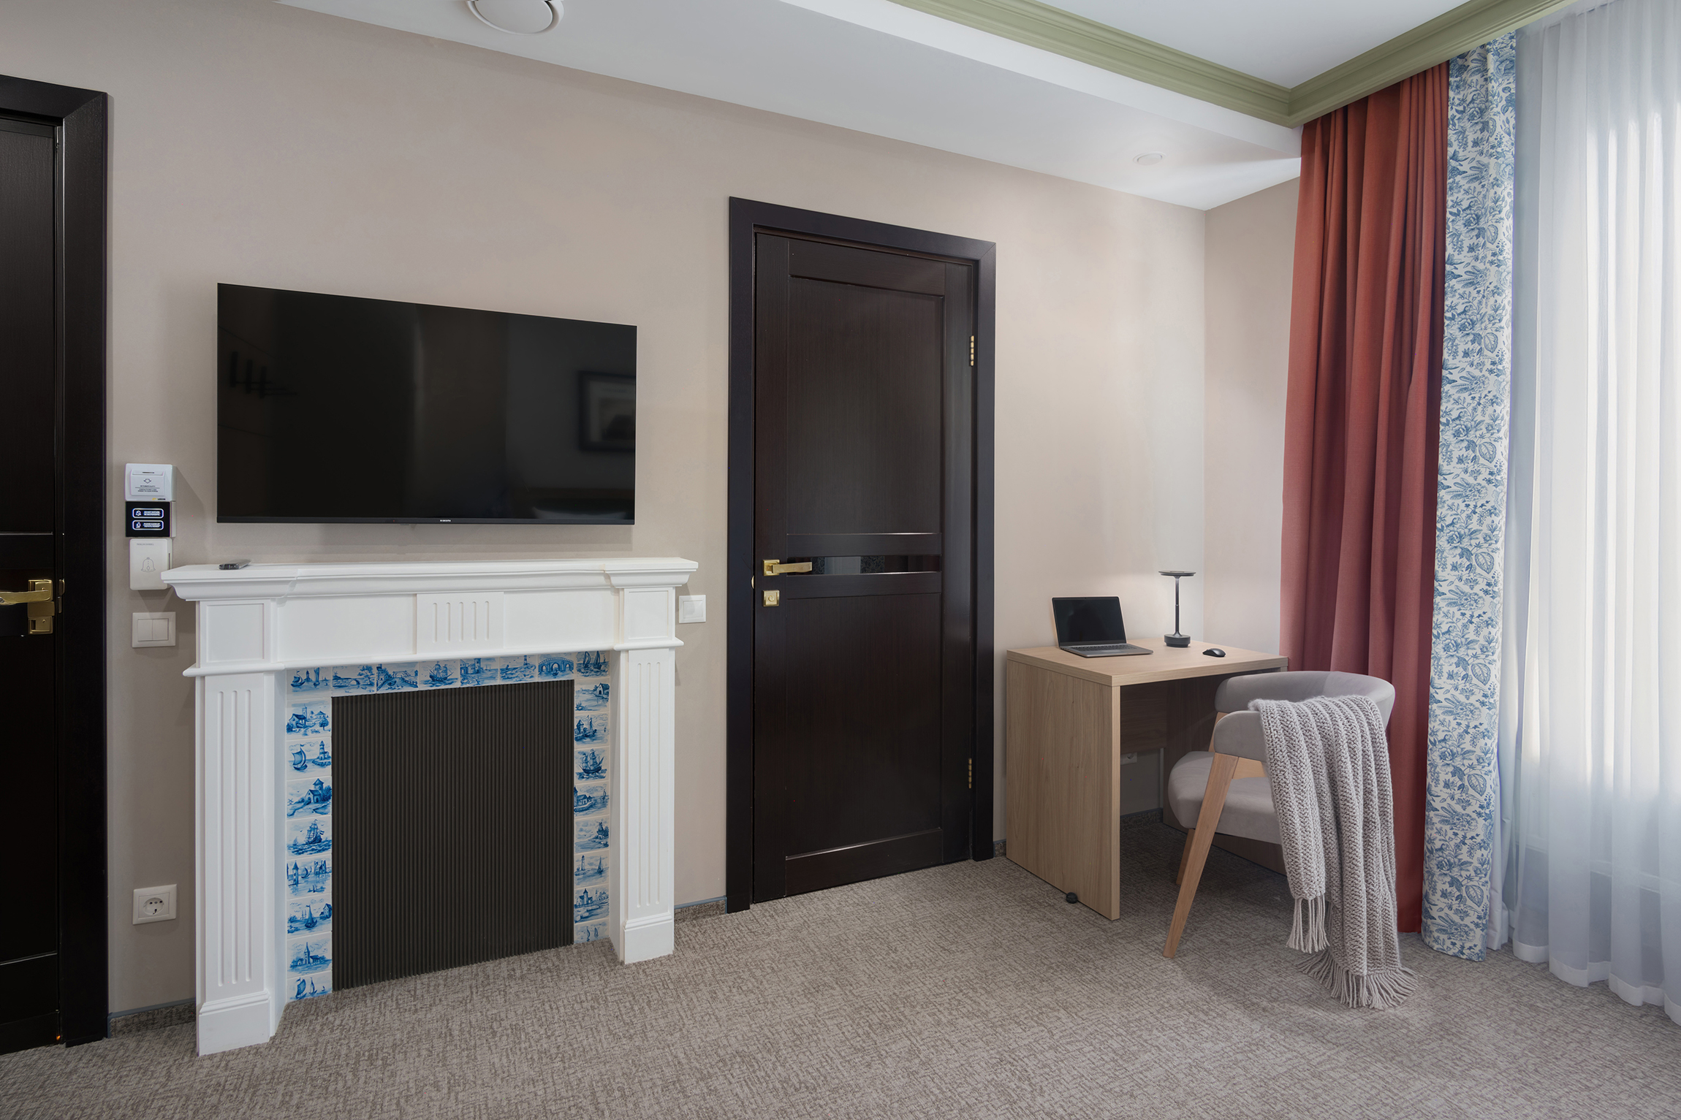
📷 Wide diagonal from the edge of the bed: white faux fireplace with blue glazed tiles, TV above, lit wardrobe niche left.
📷 Semi-frontal medium: fireplace with blue glazed tiles, desk with a laptop nearby, armchair with a grey knitted throw.
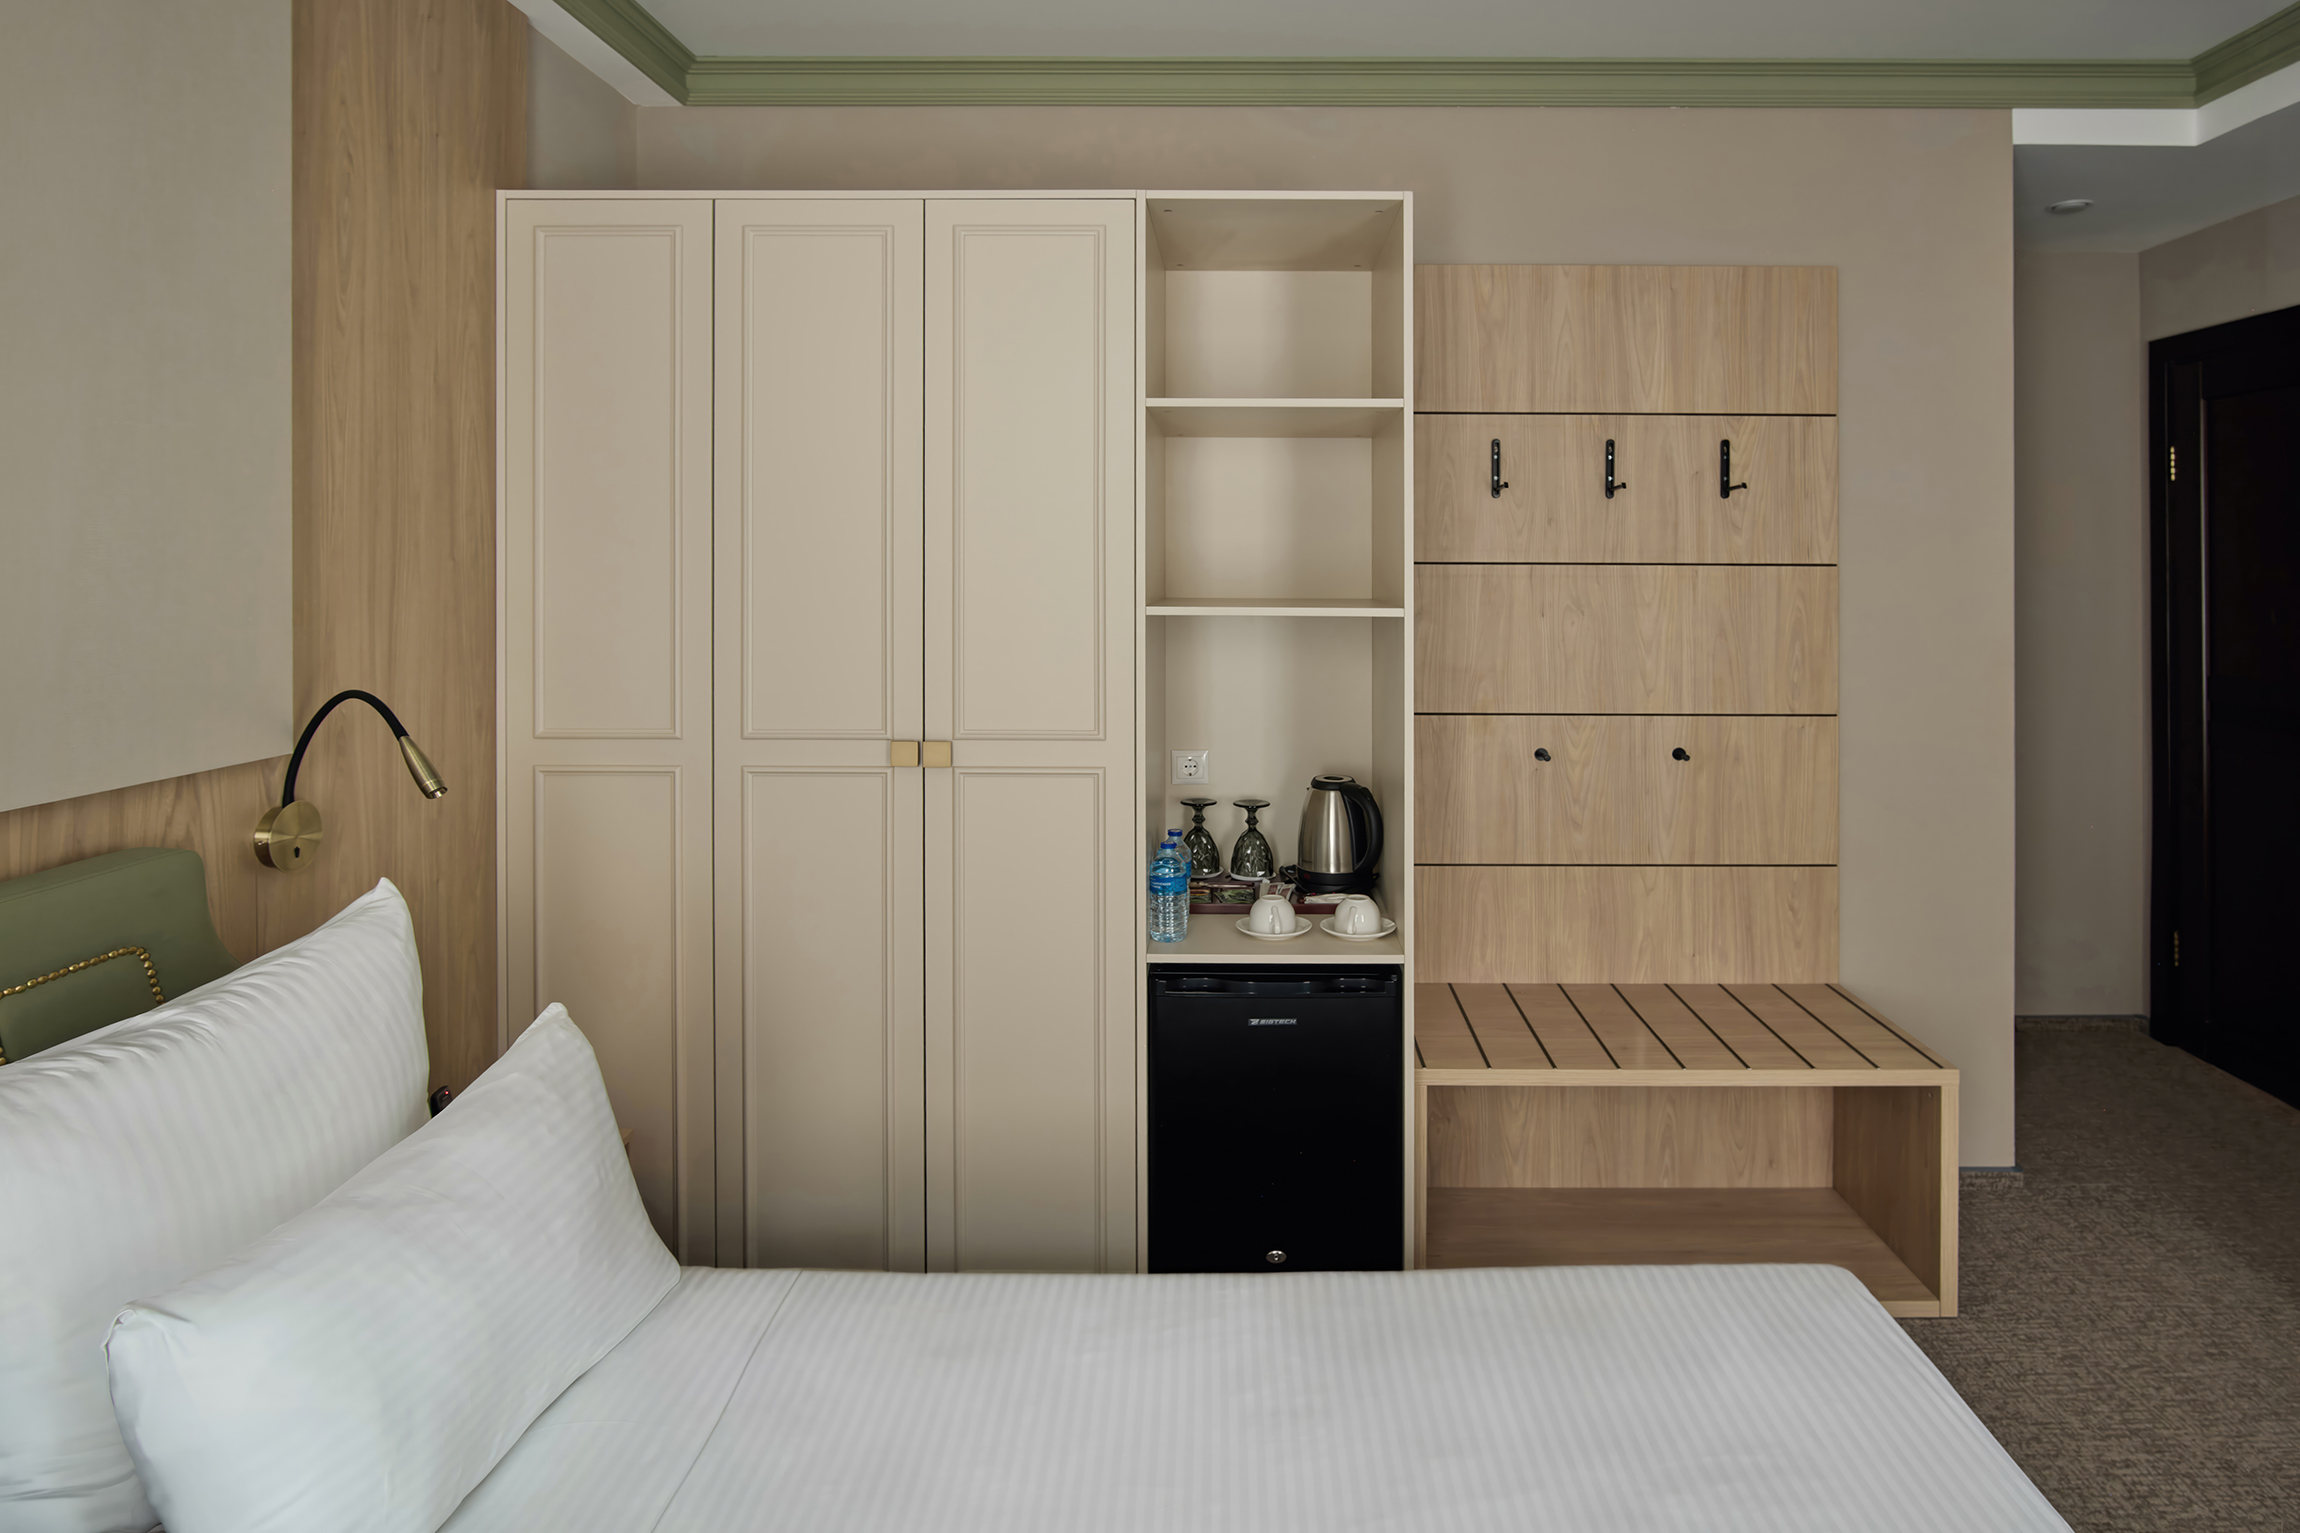
📷 Semi-frontal medium: cream built-in wardrobe, open coat rack, niche with a minibar and tea set.
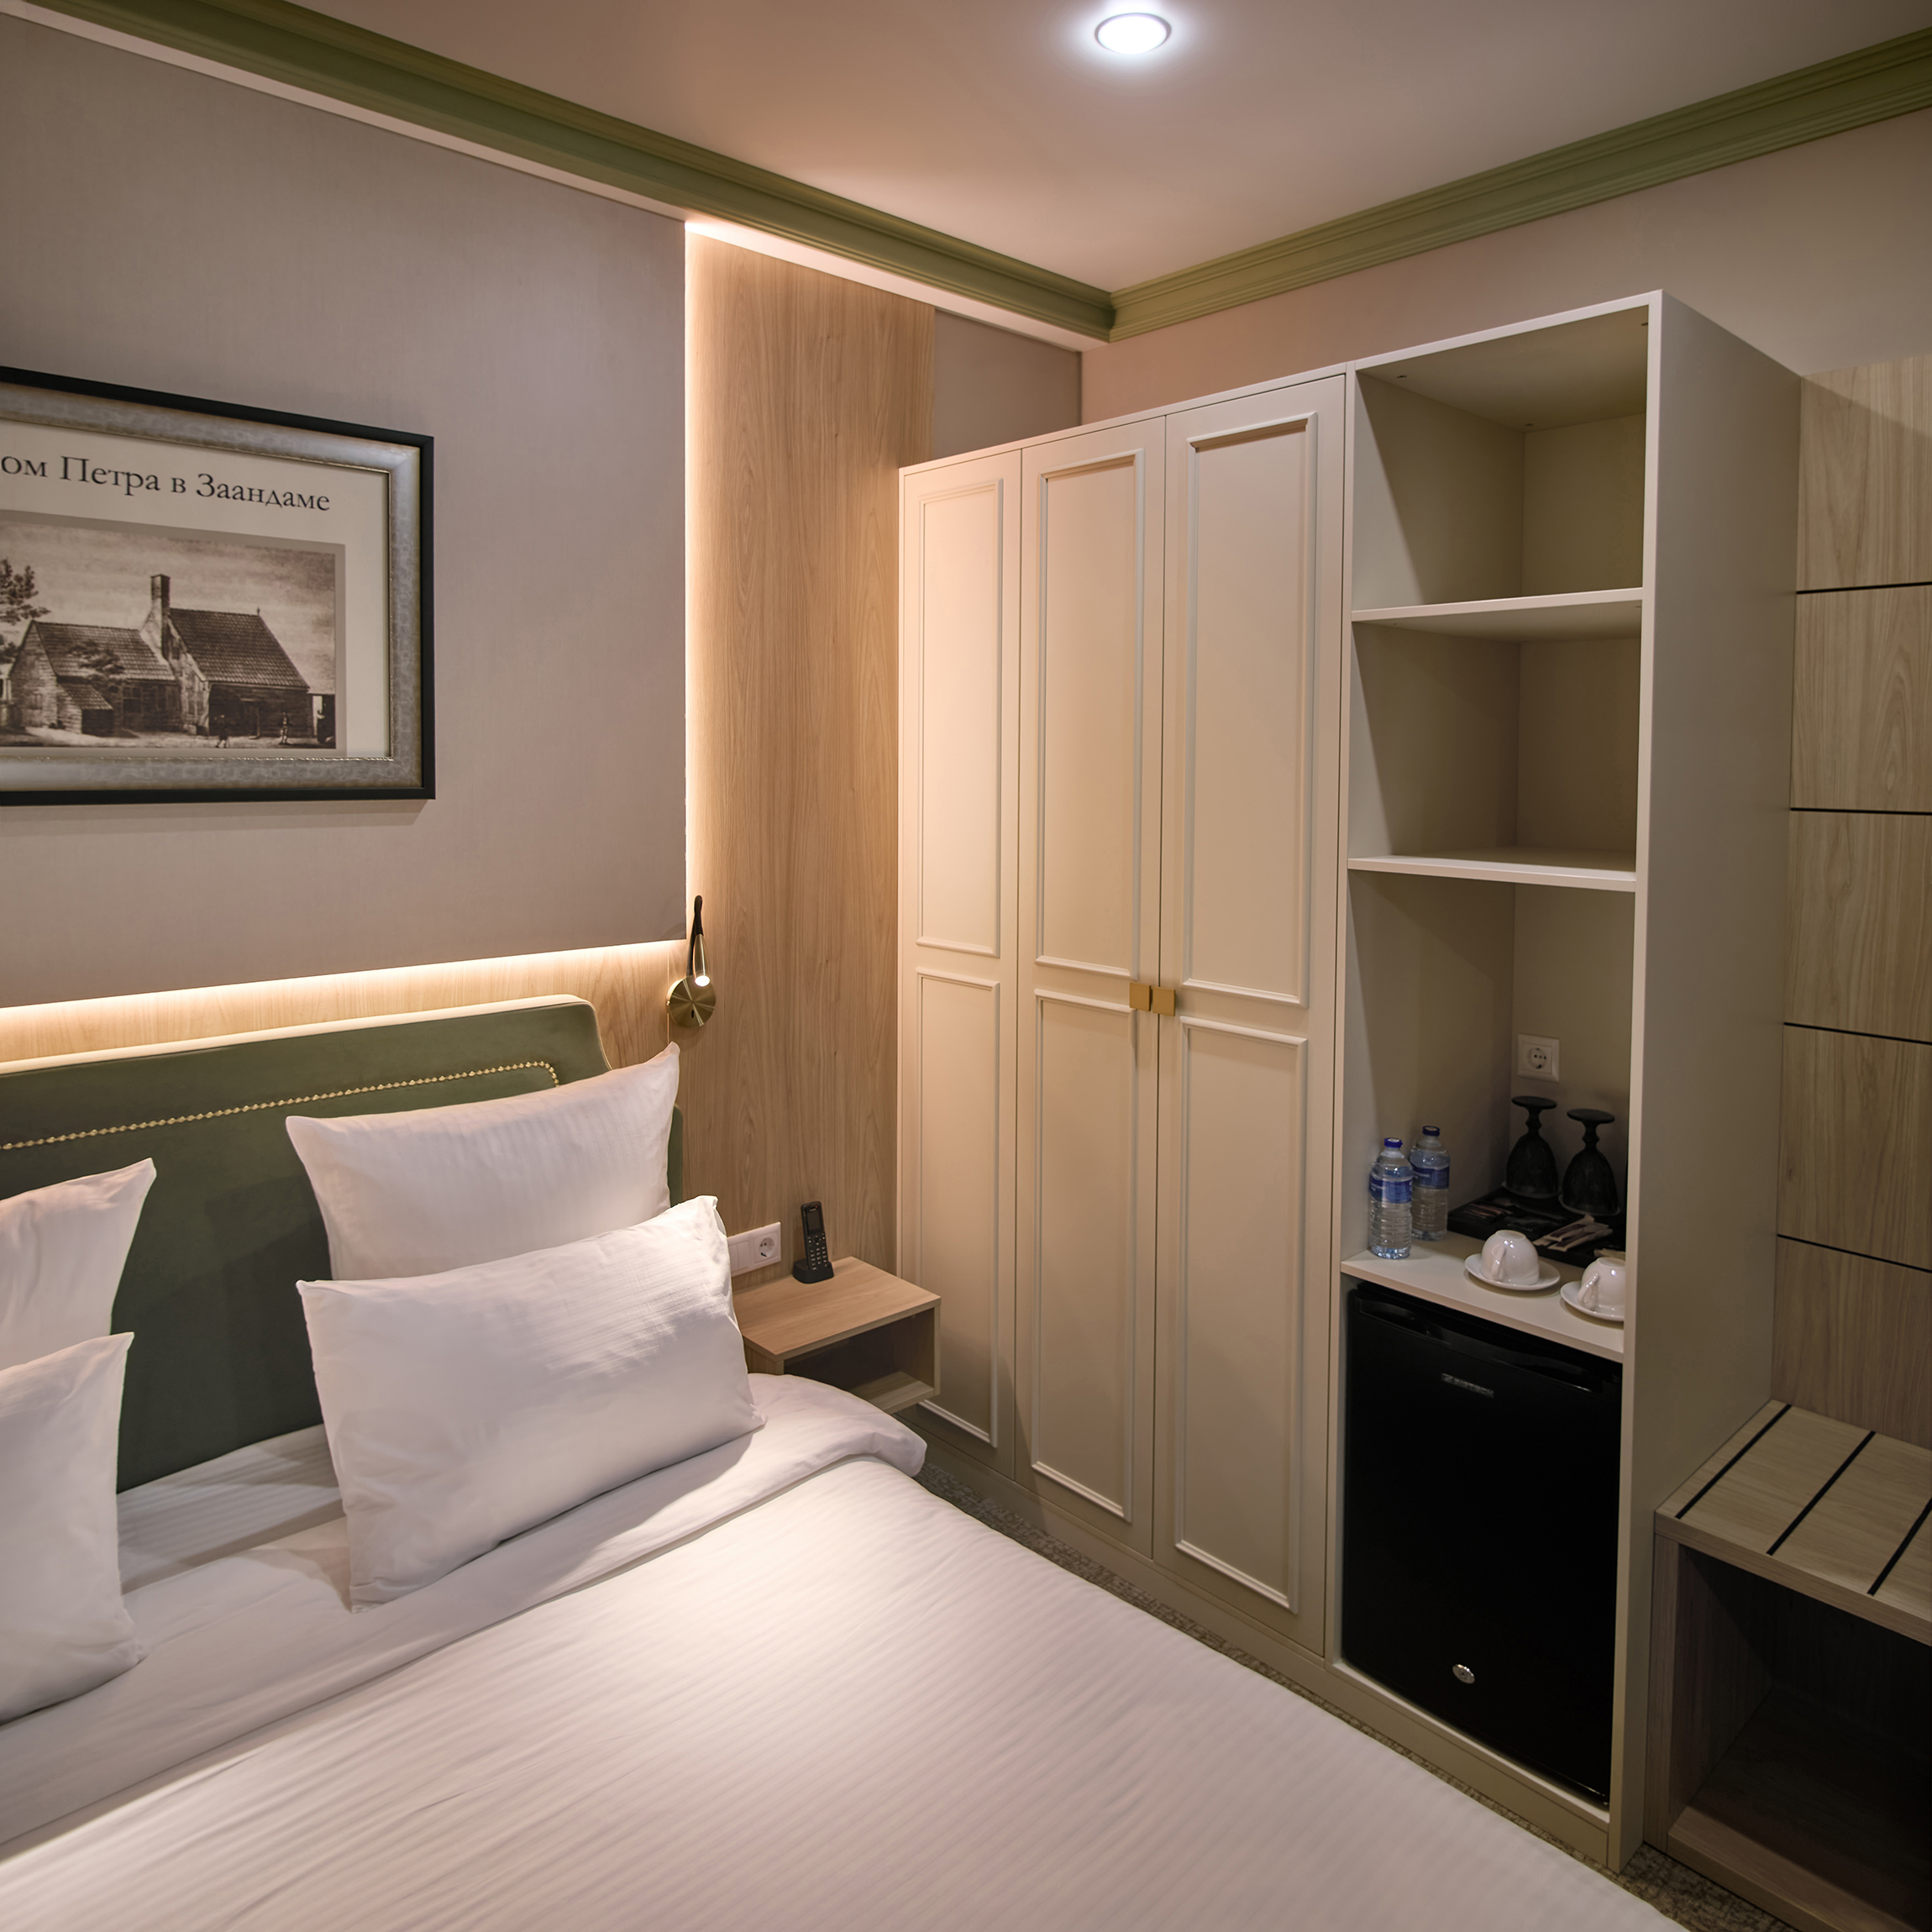
📷 Evening diagonal from higher up: the junction of the headboard with concealed LED lighting and the cream wardrobe.
The Room With Nothing Extra
Arkhangelsky Lane takes its name from the church of the Archangel Gabriel — the Menshikov Tower. Under Soviet rule it was renamed Telegrafny Lane, after the nearby post office; the historic name came back later. This room keeps the same logic: nothing extra, everything working.
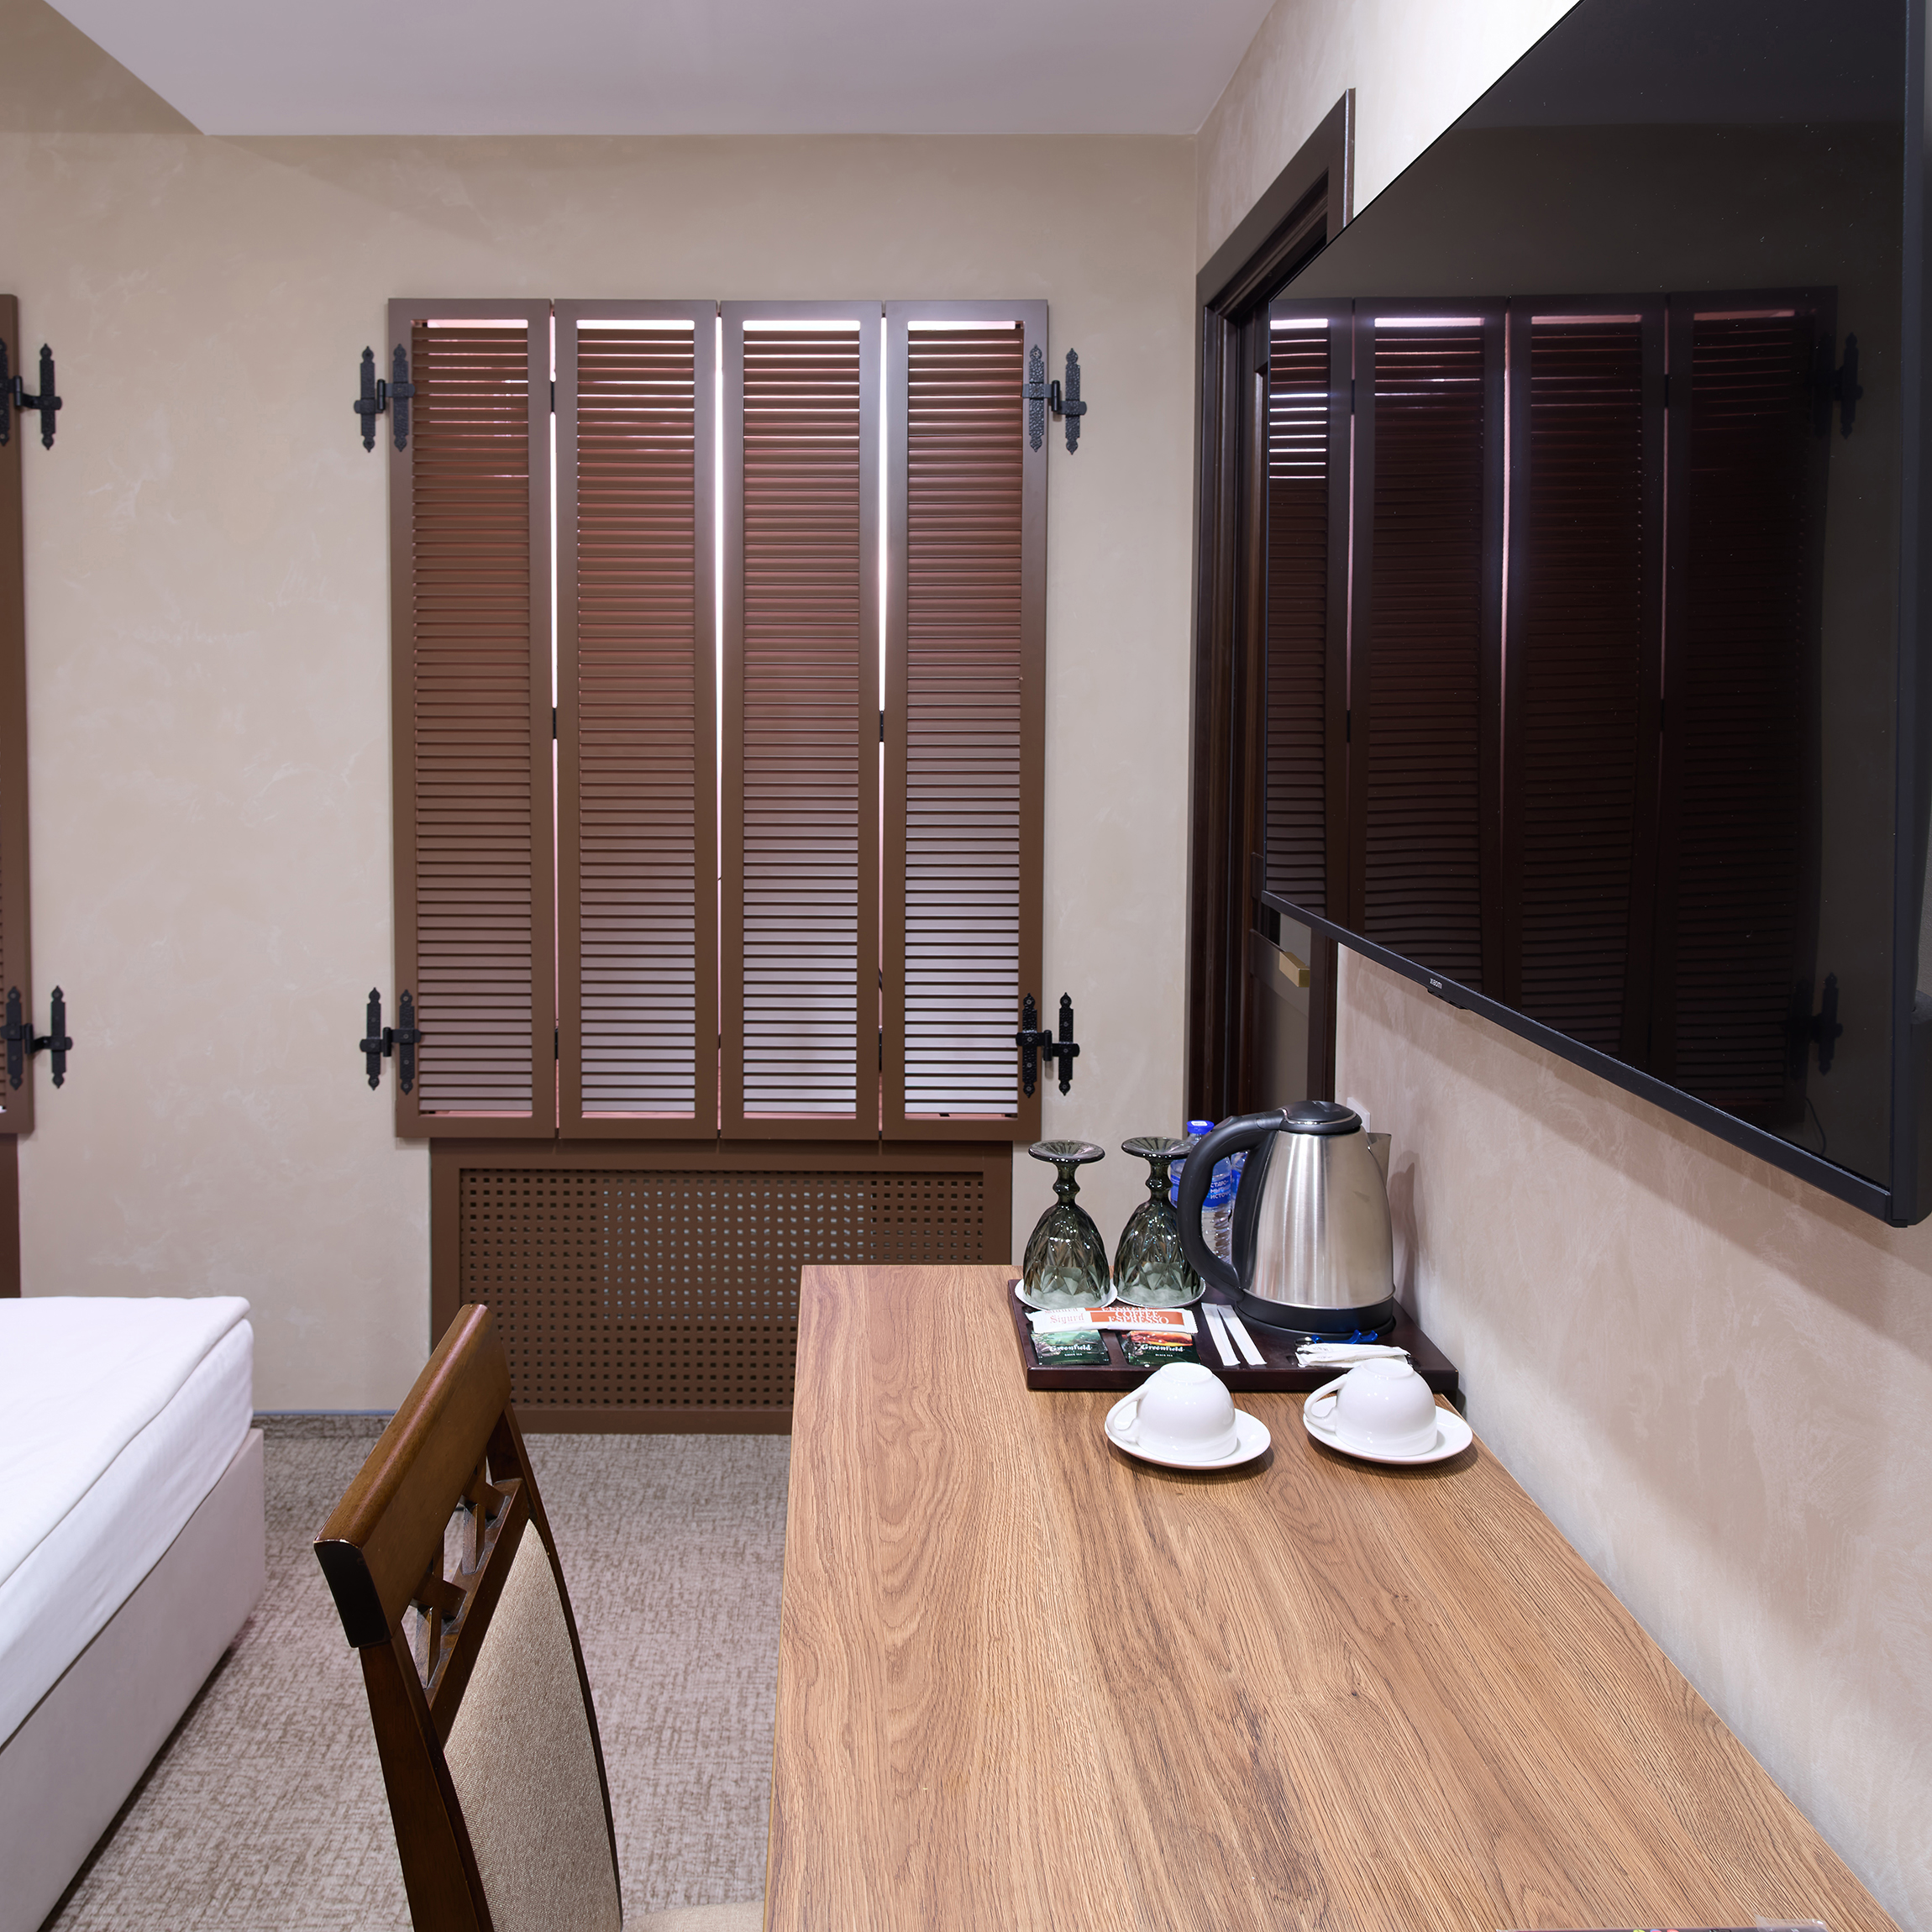
The smallest room, and the most straightforward. White linen, wooden shutters, minimal decor — everything is there to make the room feel clean and calm. No mirrored panels, no murals, no fireplace: it rests on geometry and textiles. For one or two nights without visual noise.
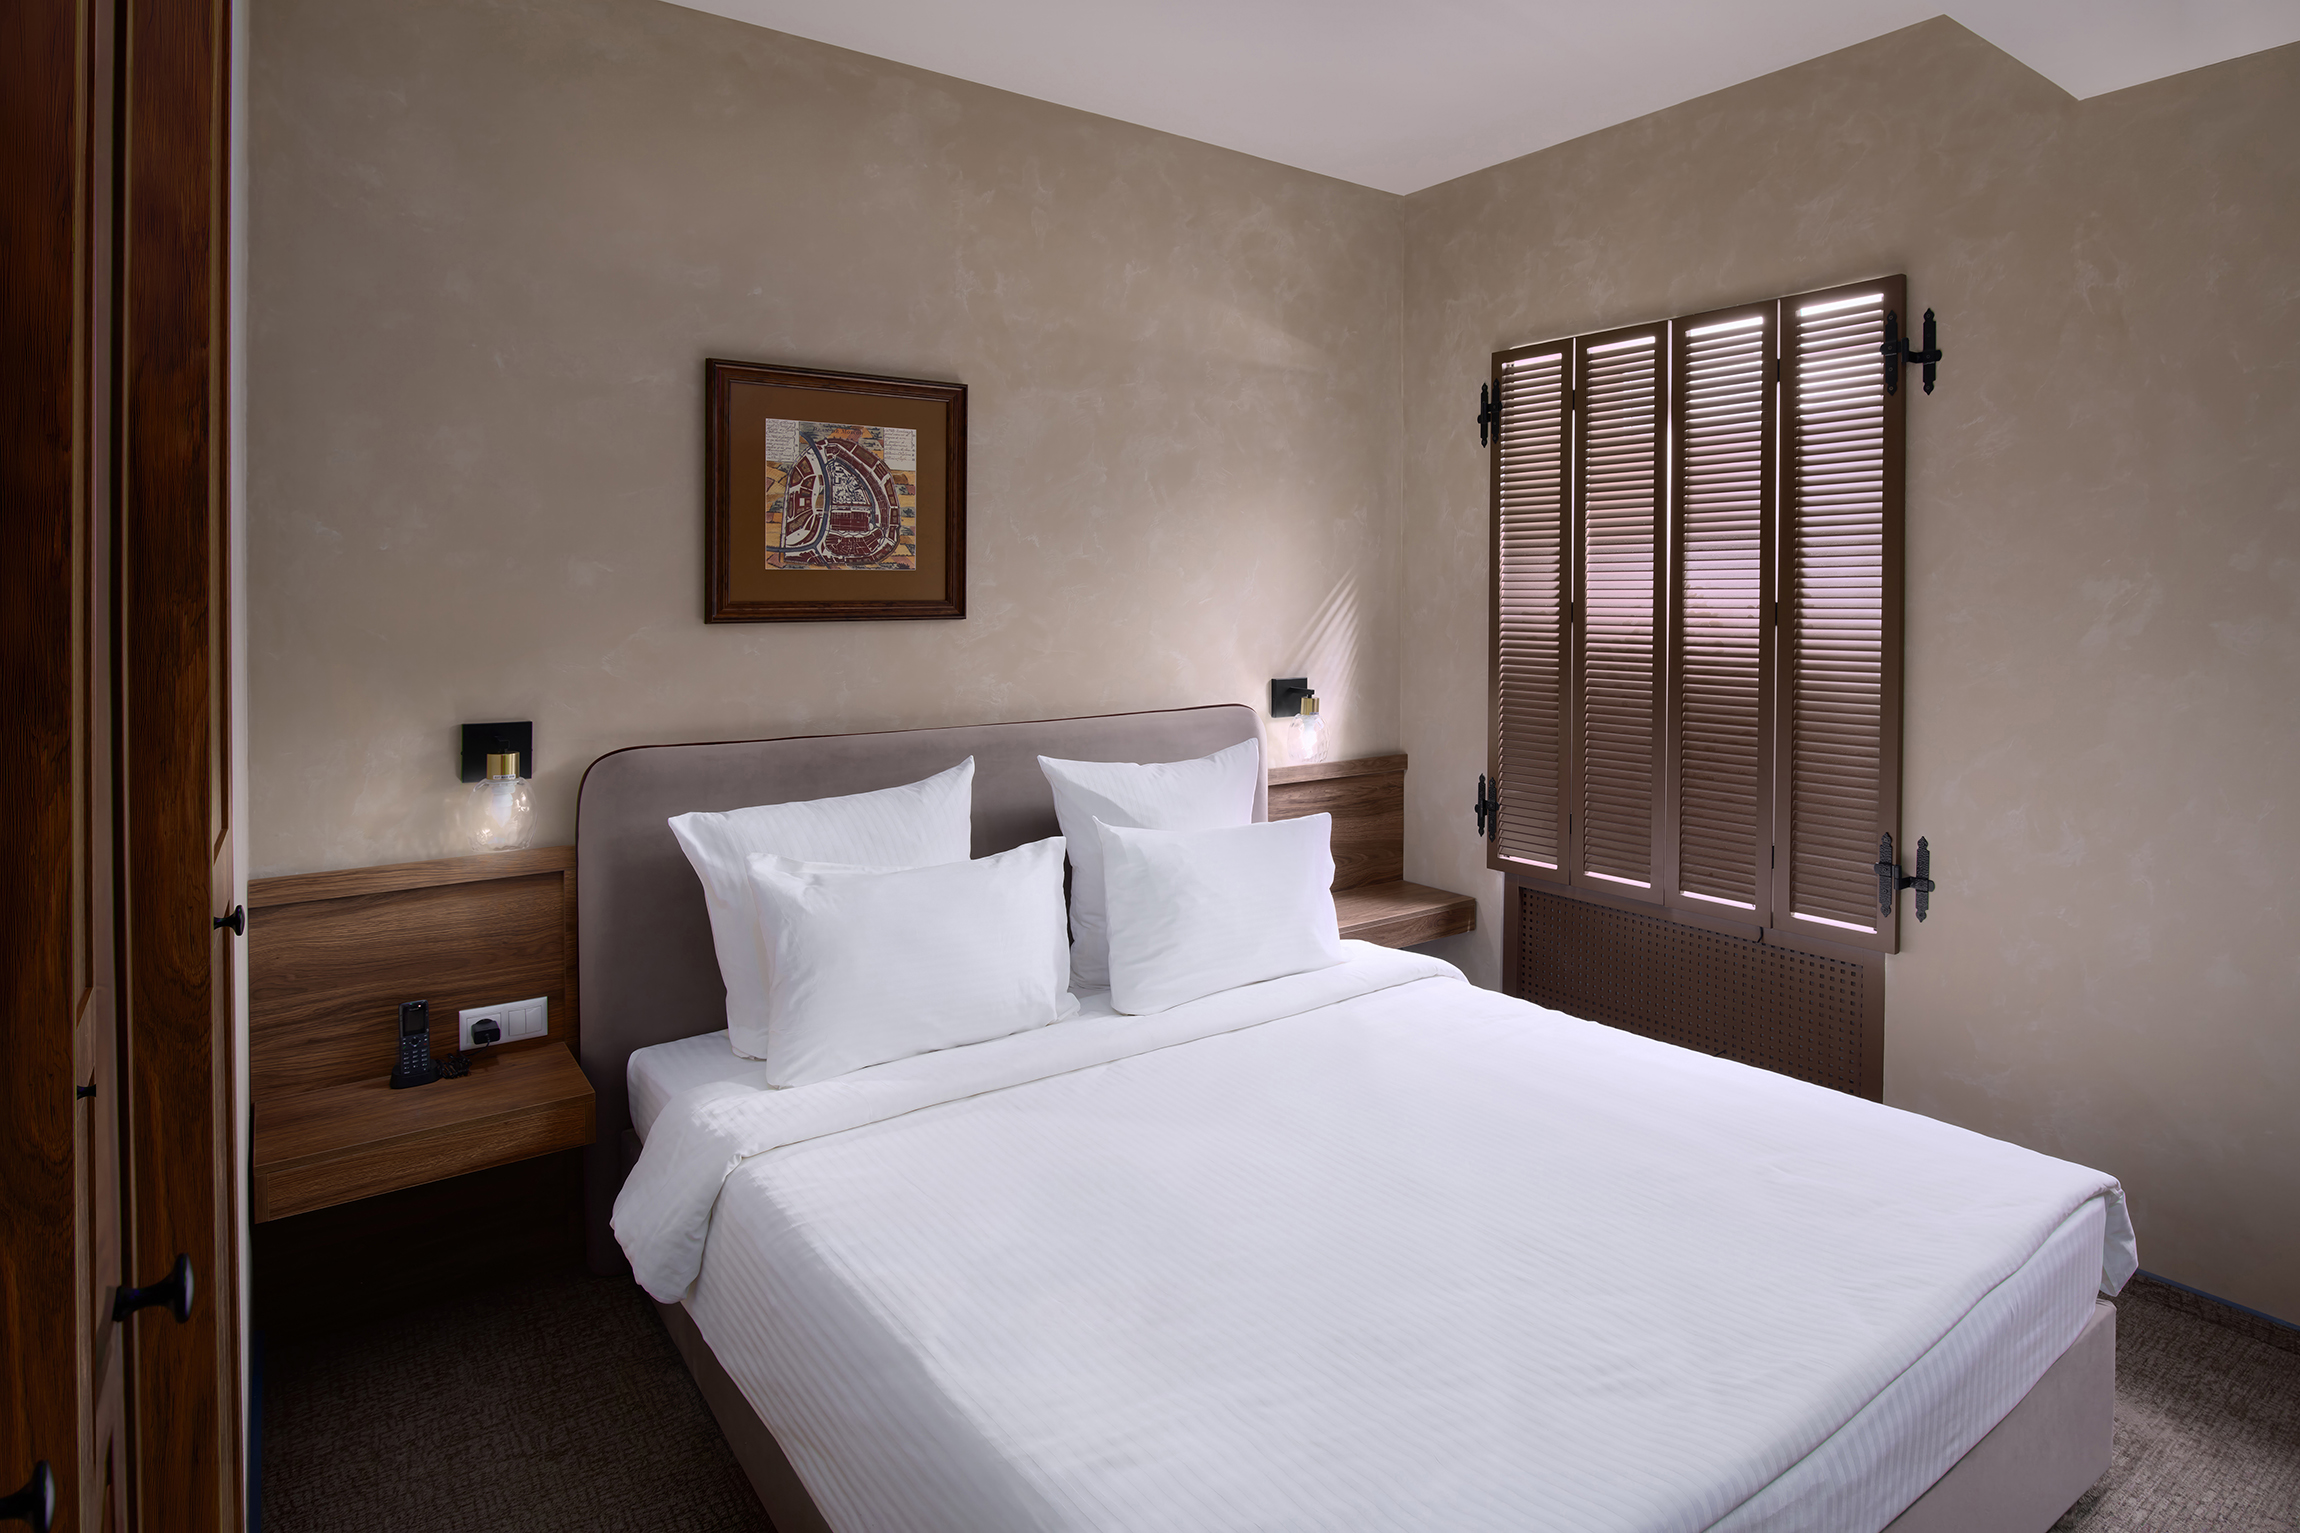
📷 General frontal: bed with white linen at centre, wooden shutters behind the headboard, decorative wall plaster, bedside tables.
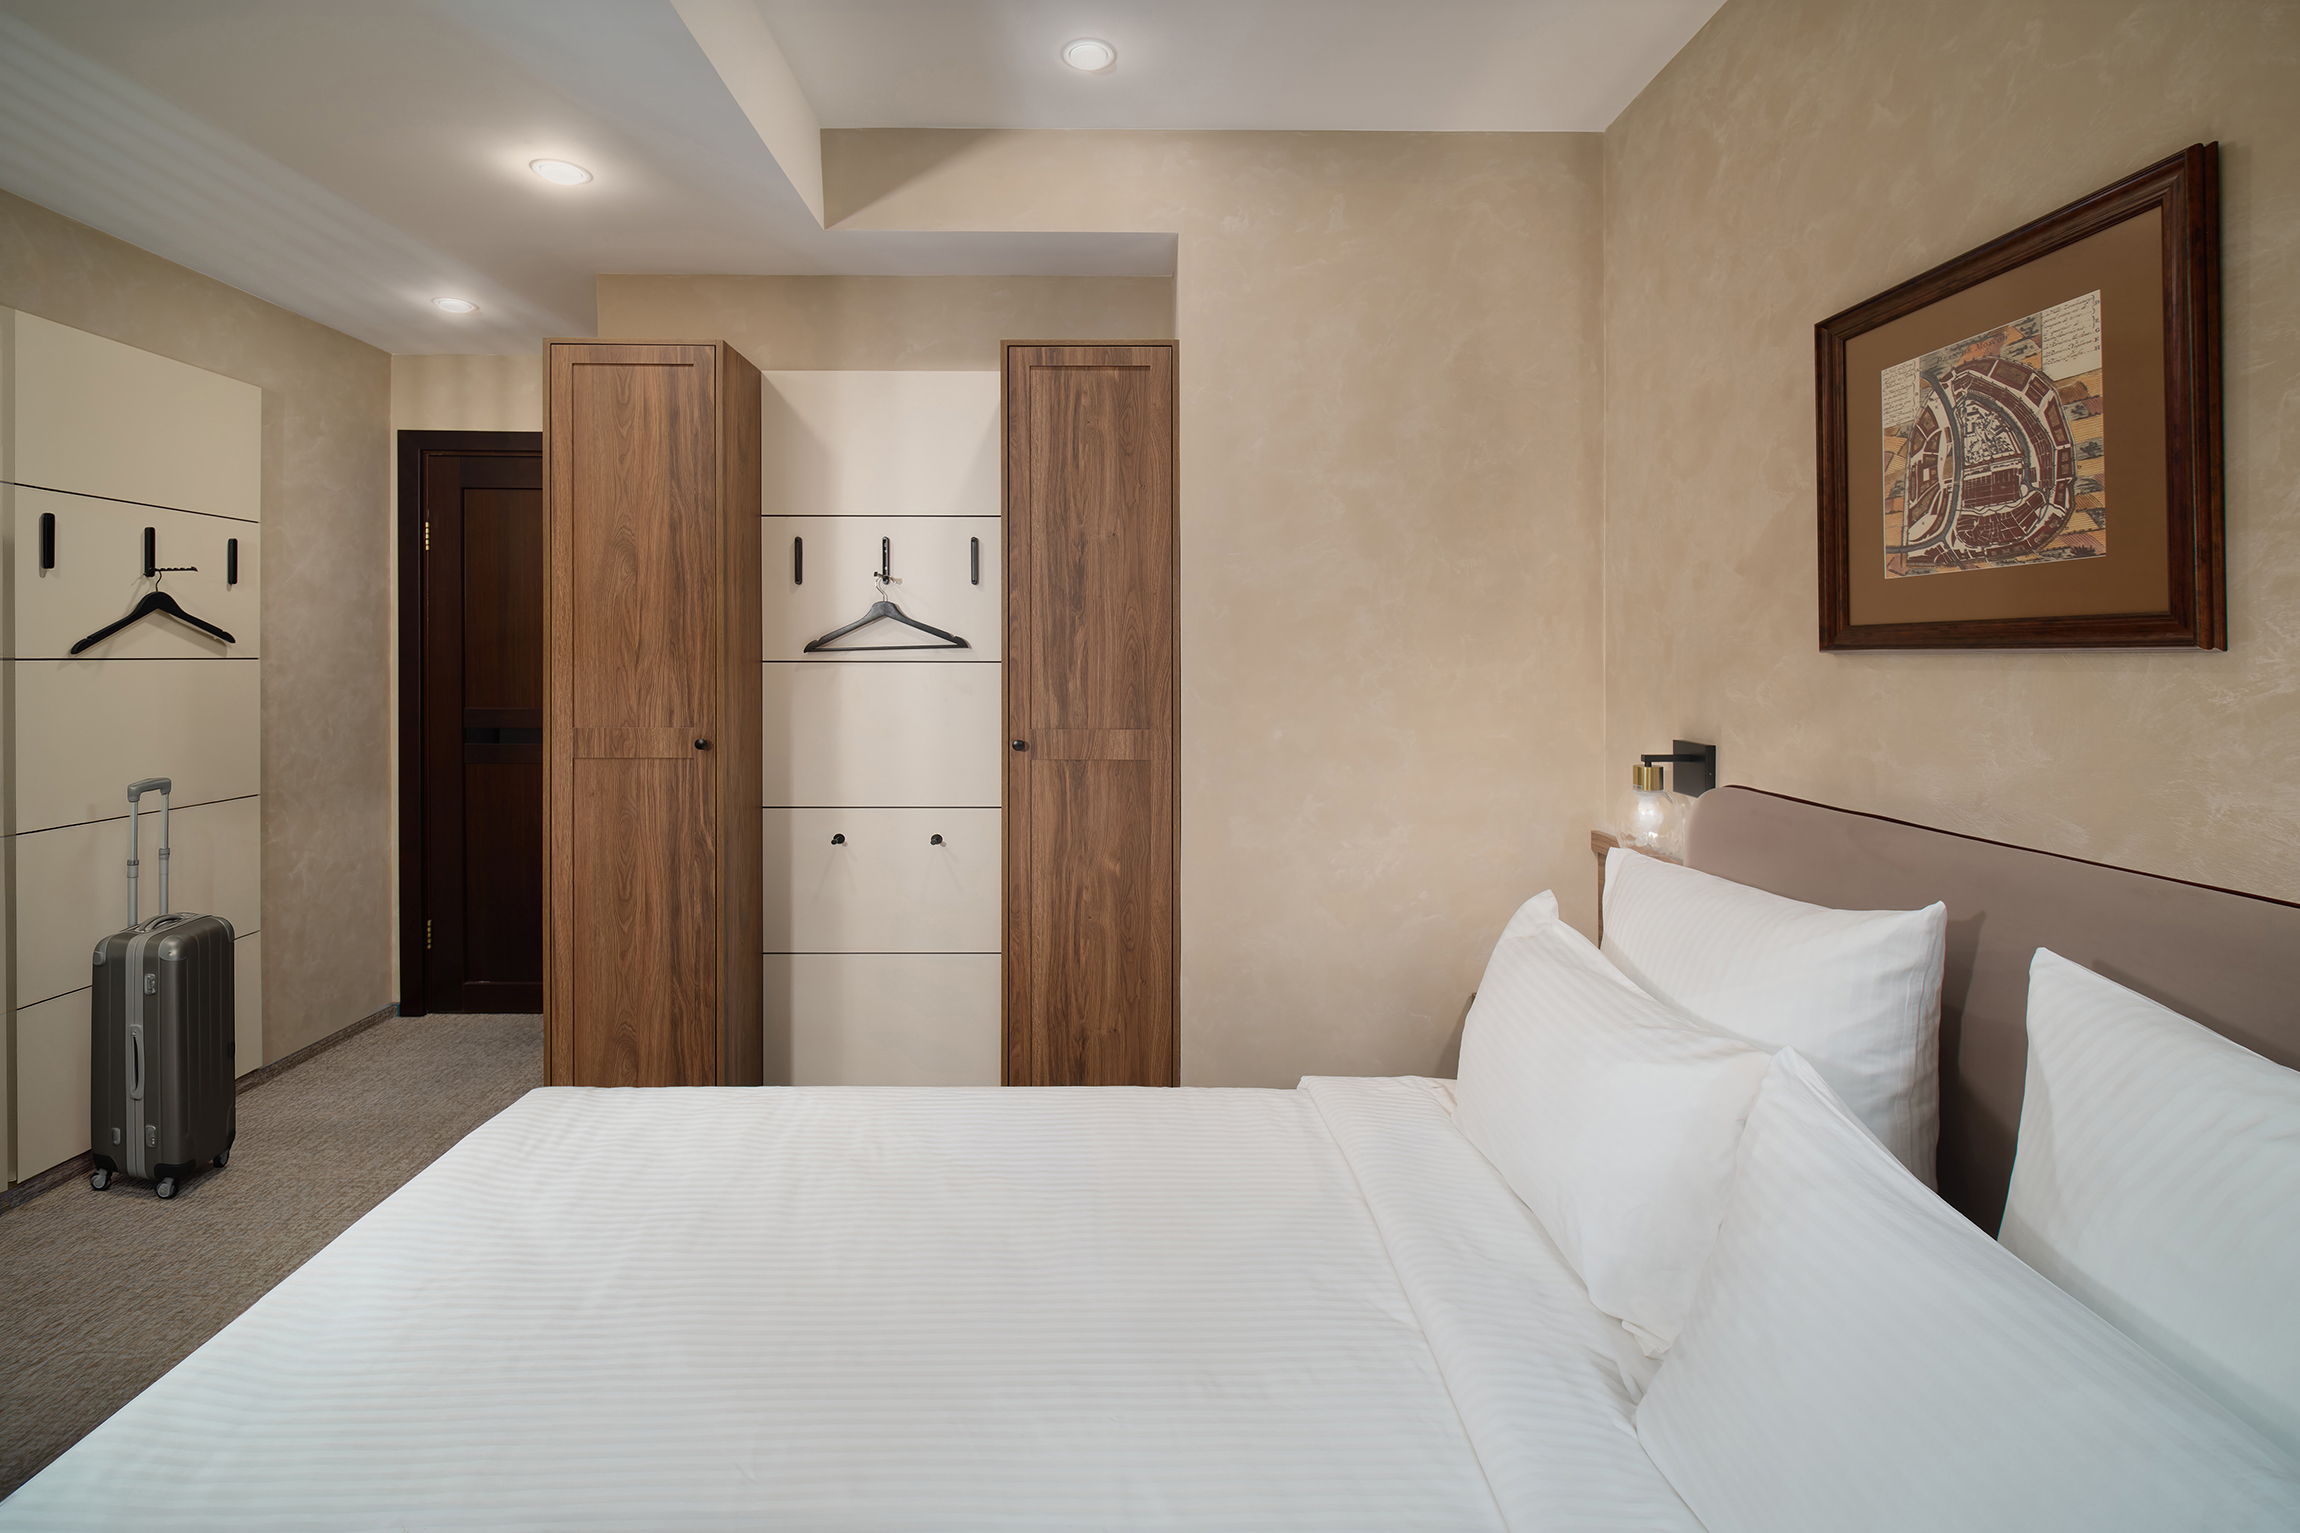
📷 Entrance: built-in wardrobes, luggage area, ceiling spots, carpet, living area visible in the depth.
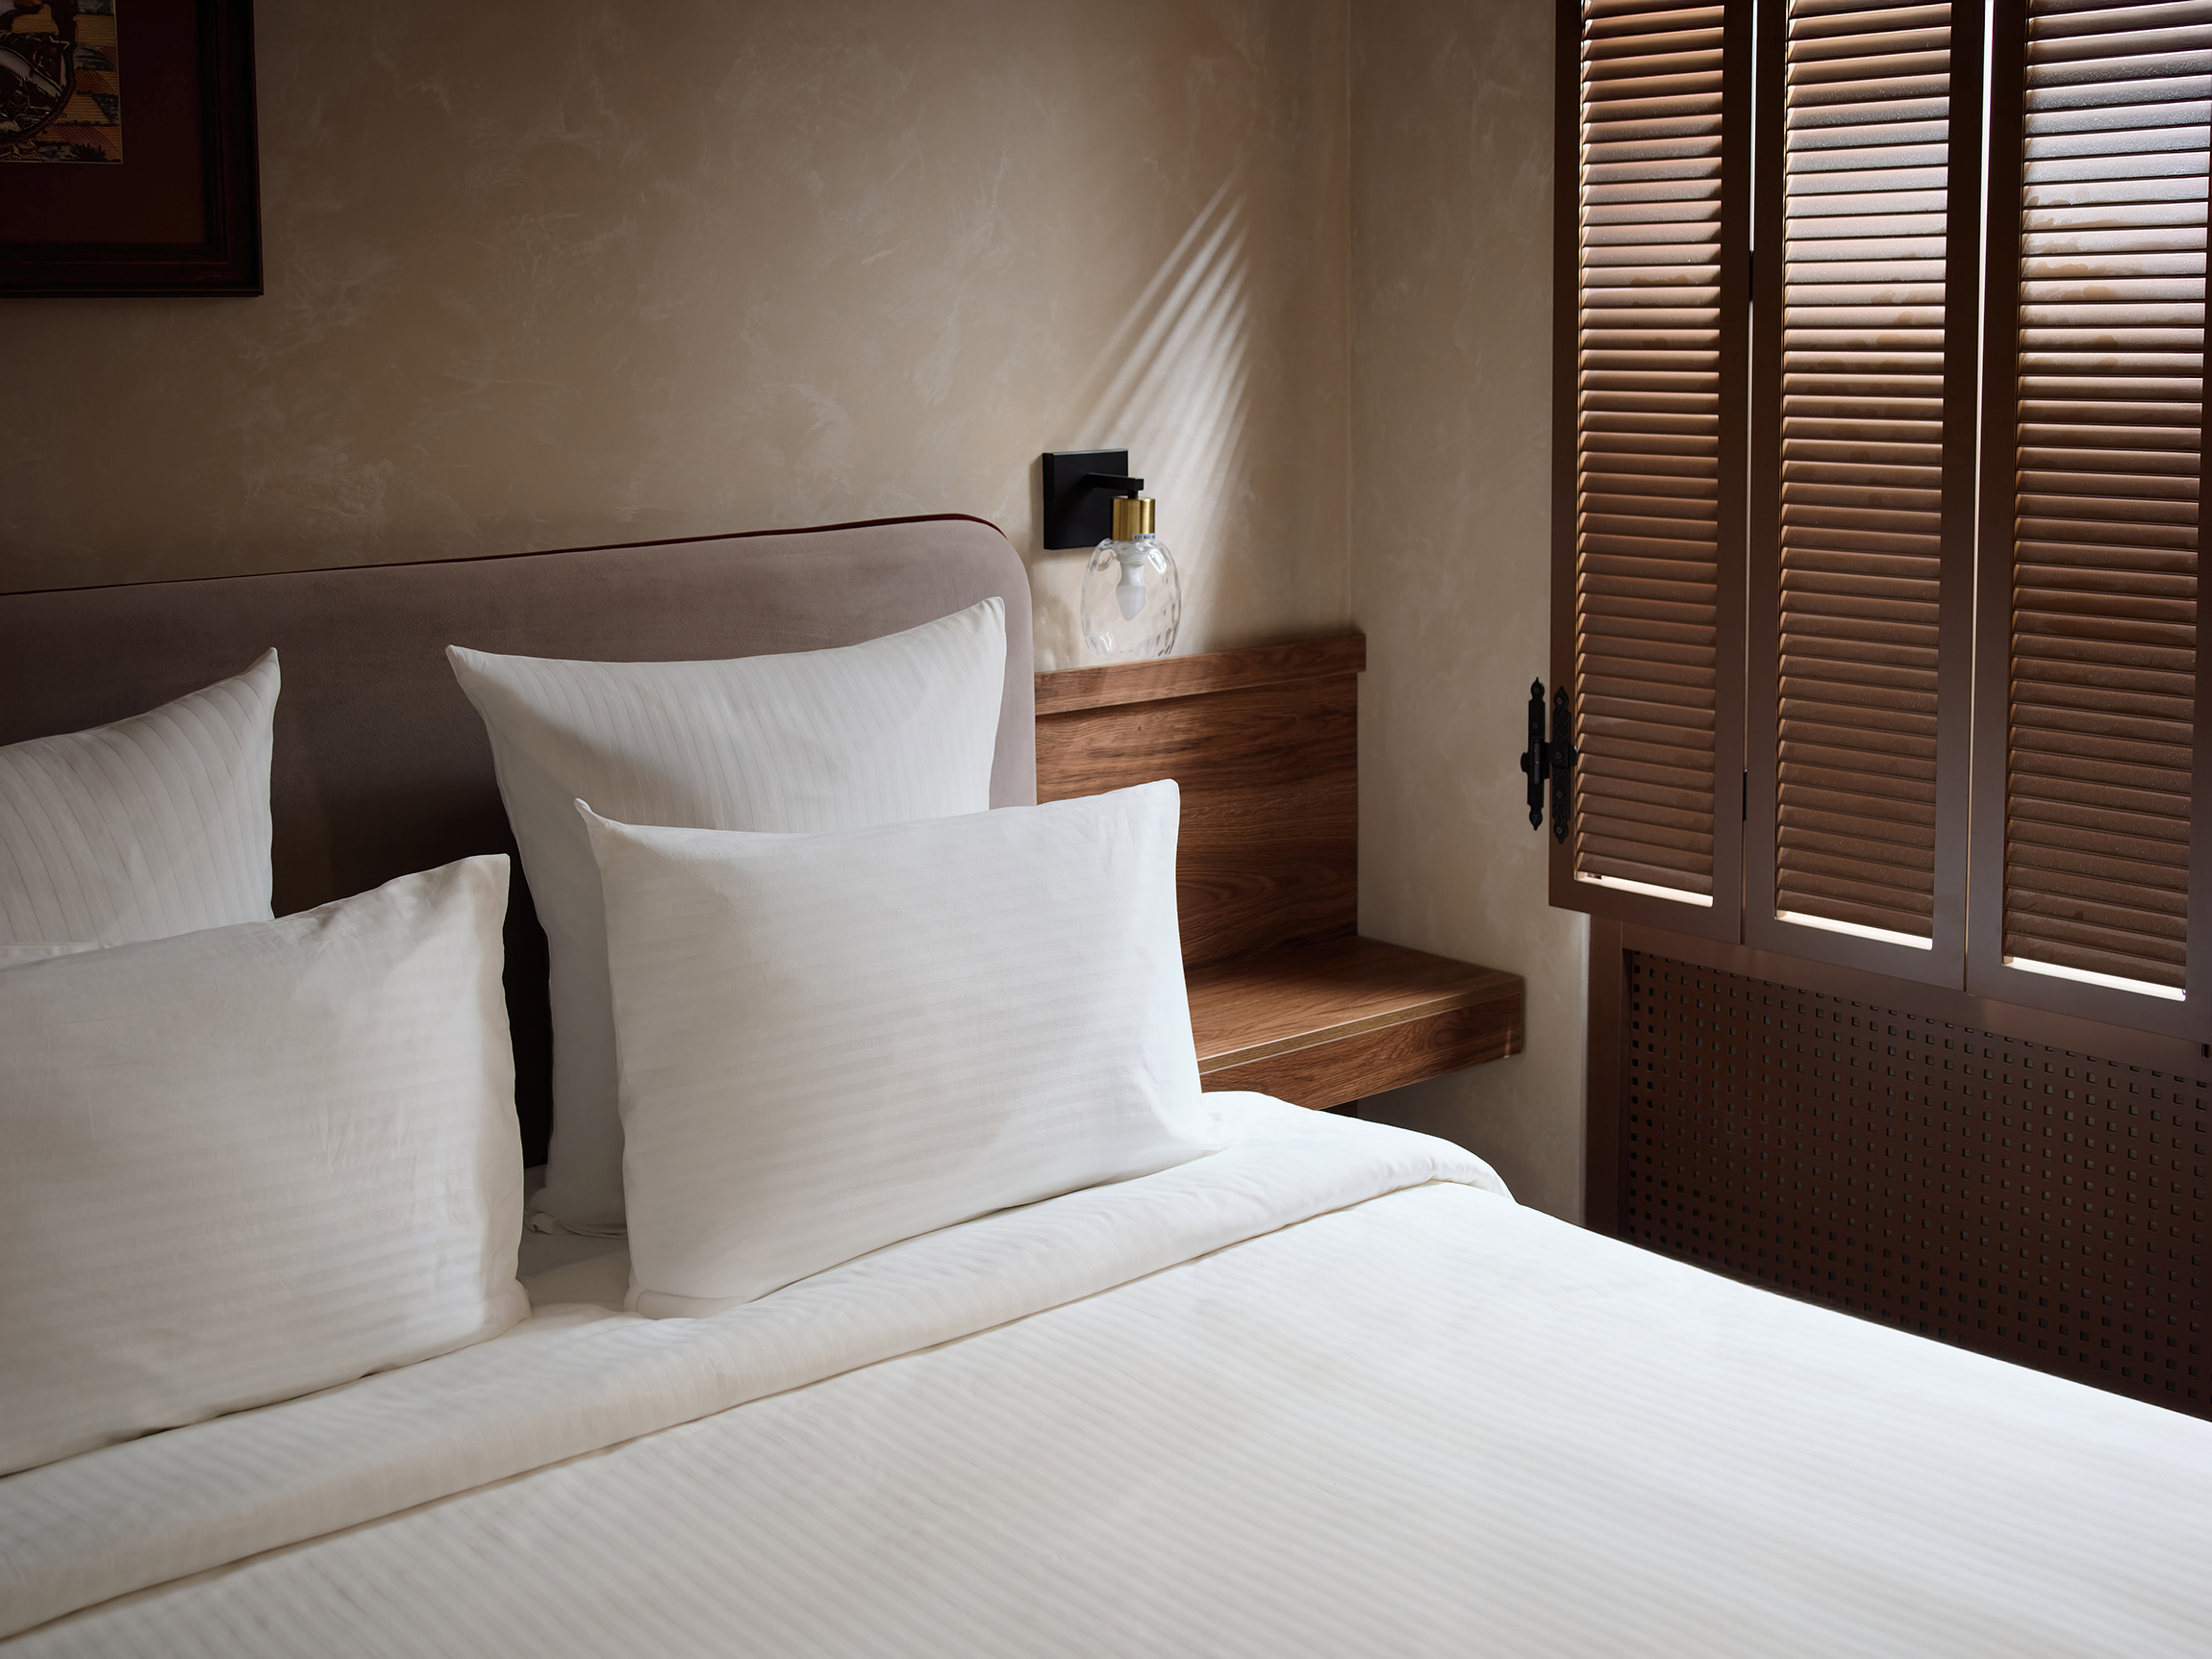
📷 Close-up: white stripe-satin pillows, wooden shutters behind, bedside table nearby, light through the slats.
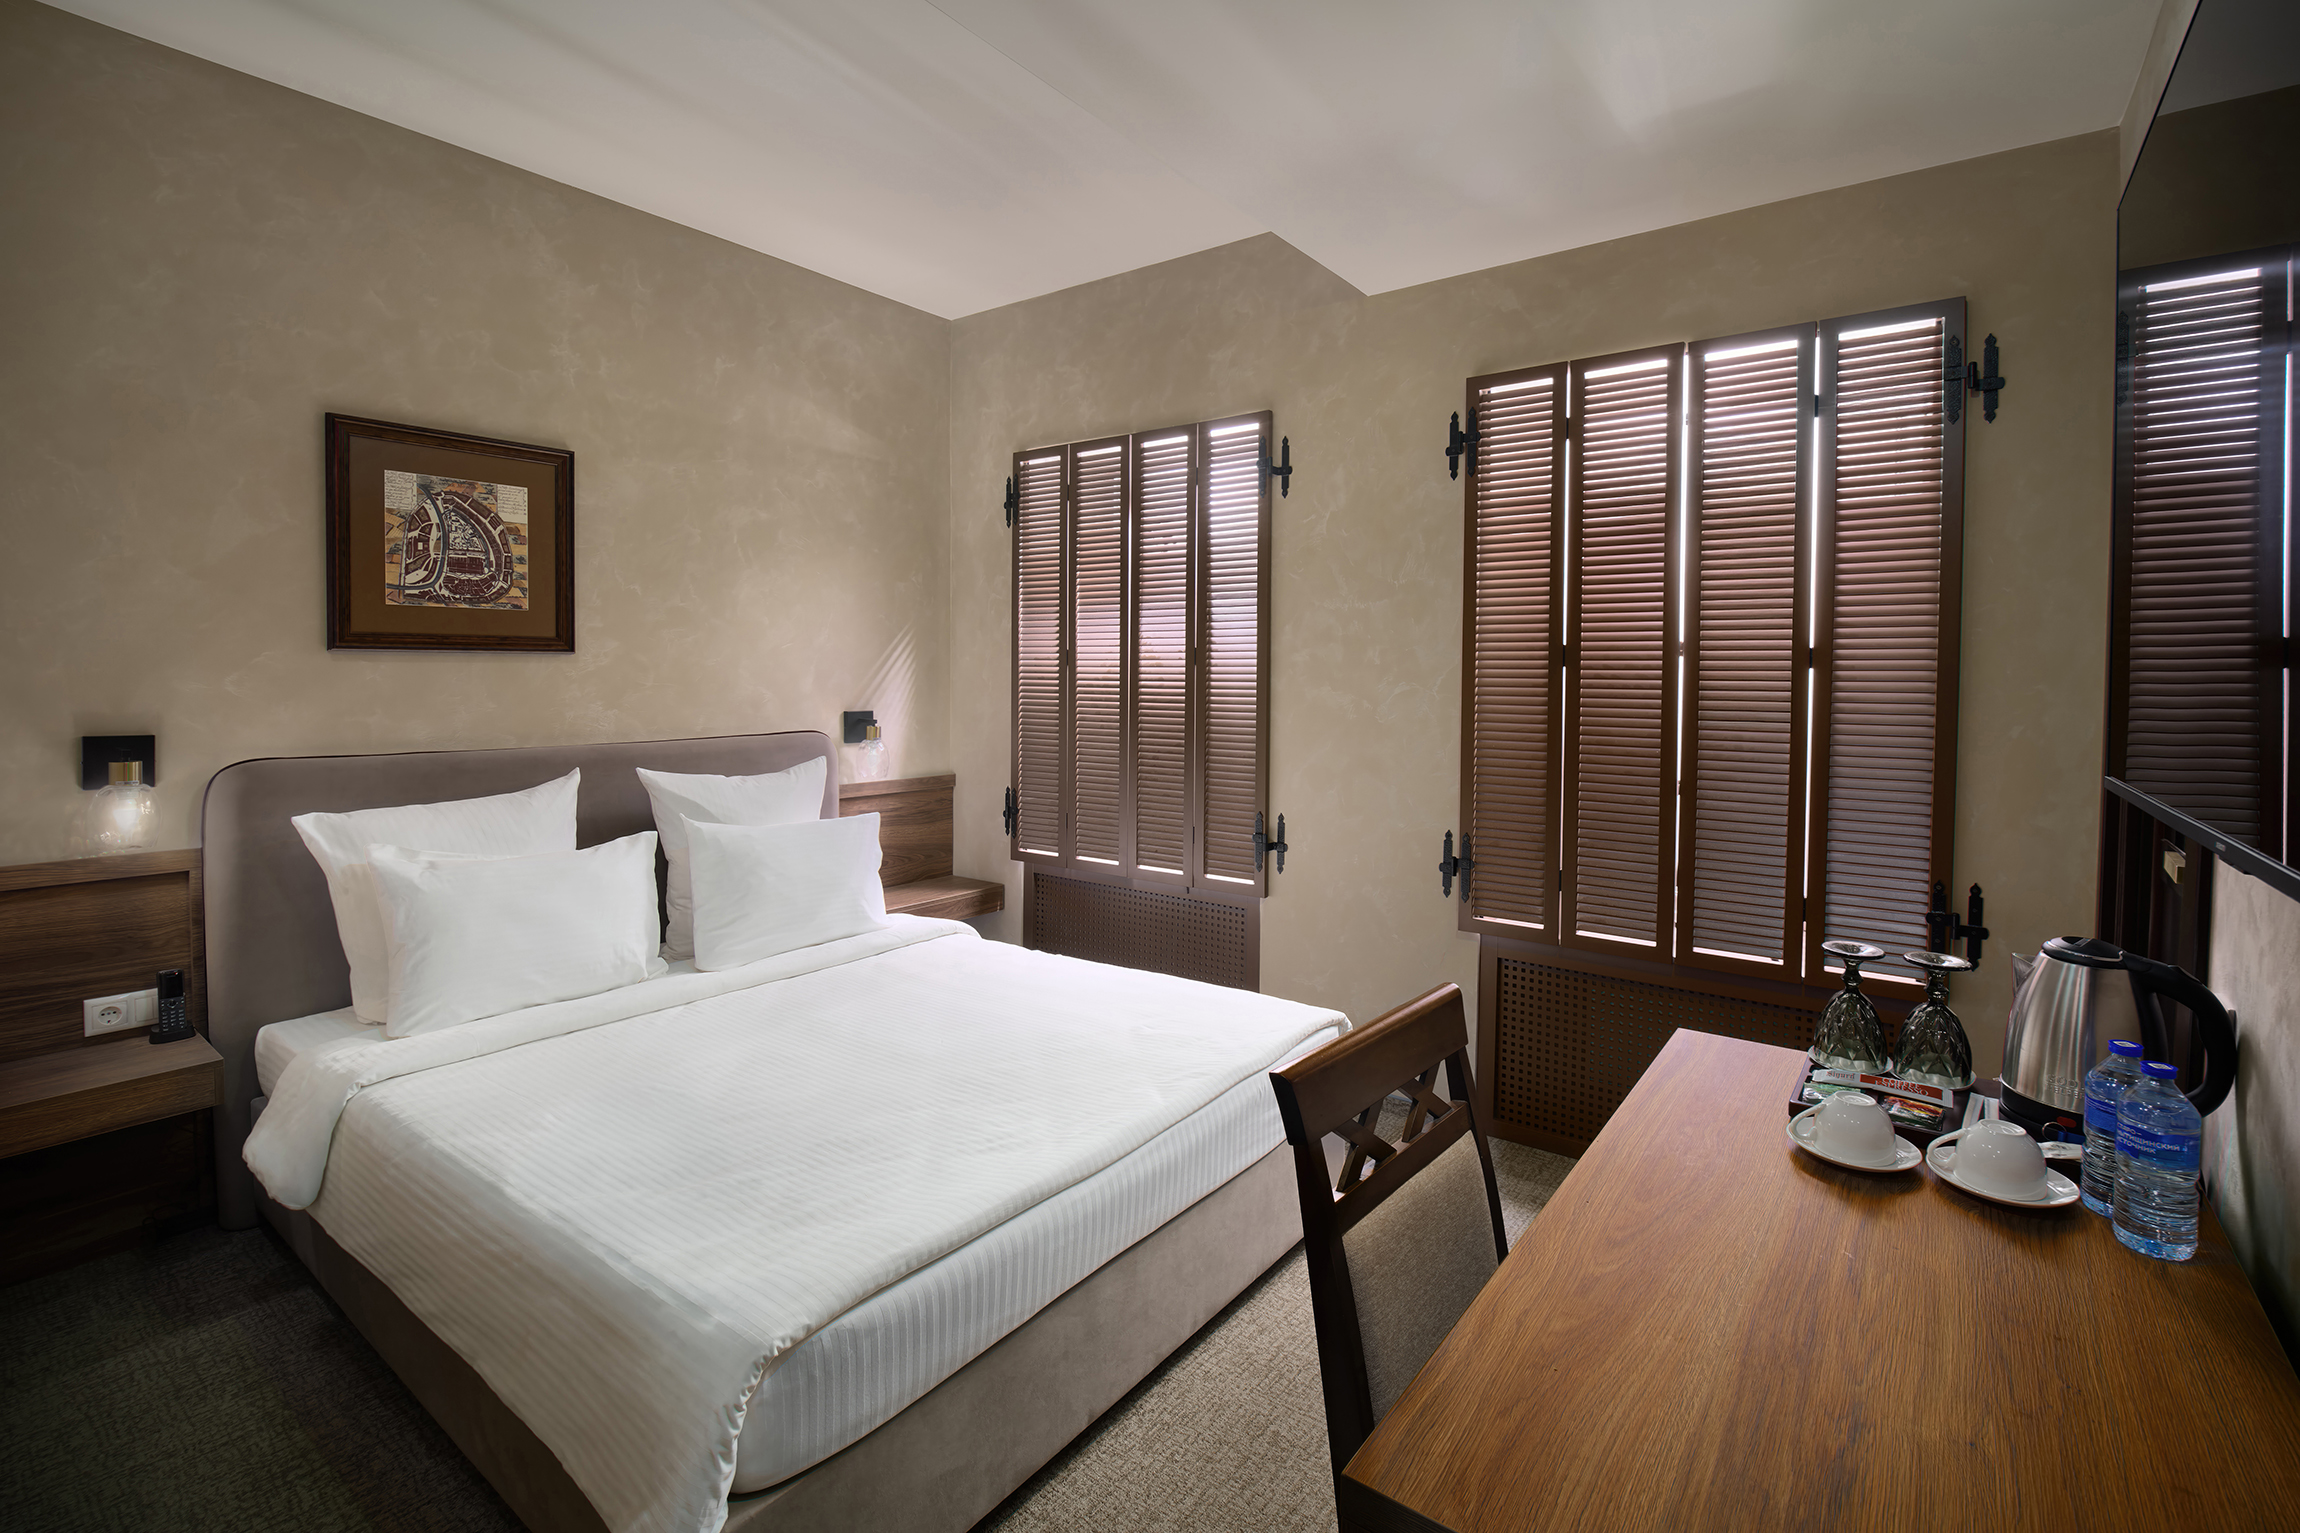
📷 General: wooden desk and chair in the foreground, bed behind, shutters right, window left.
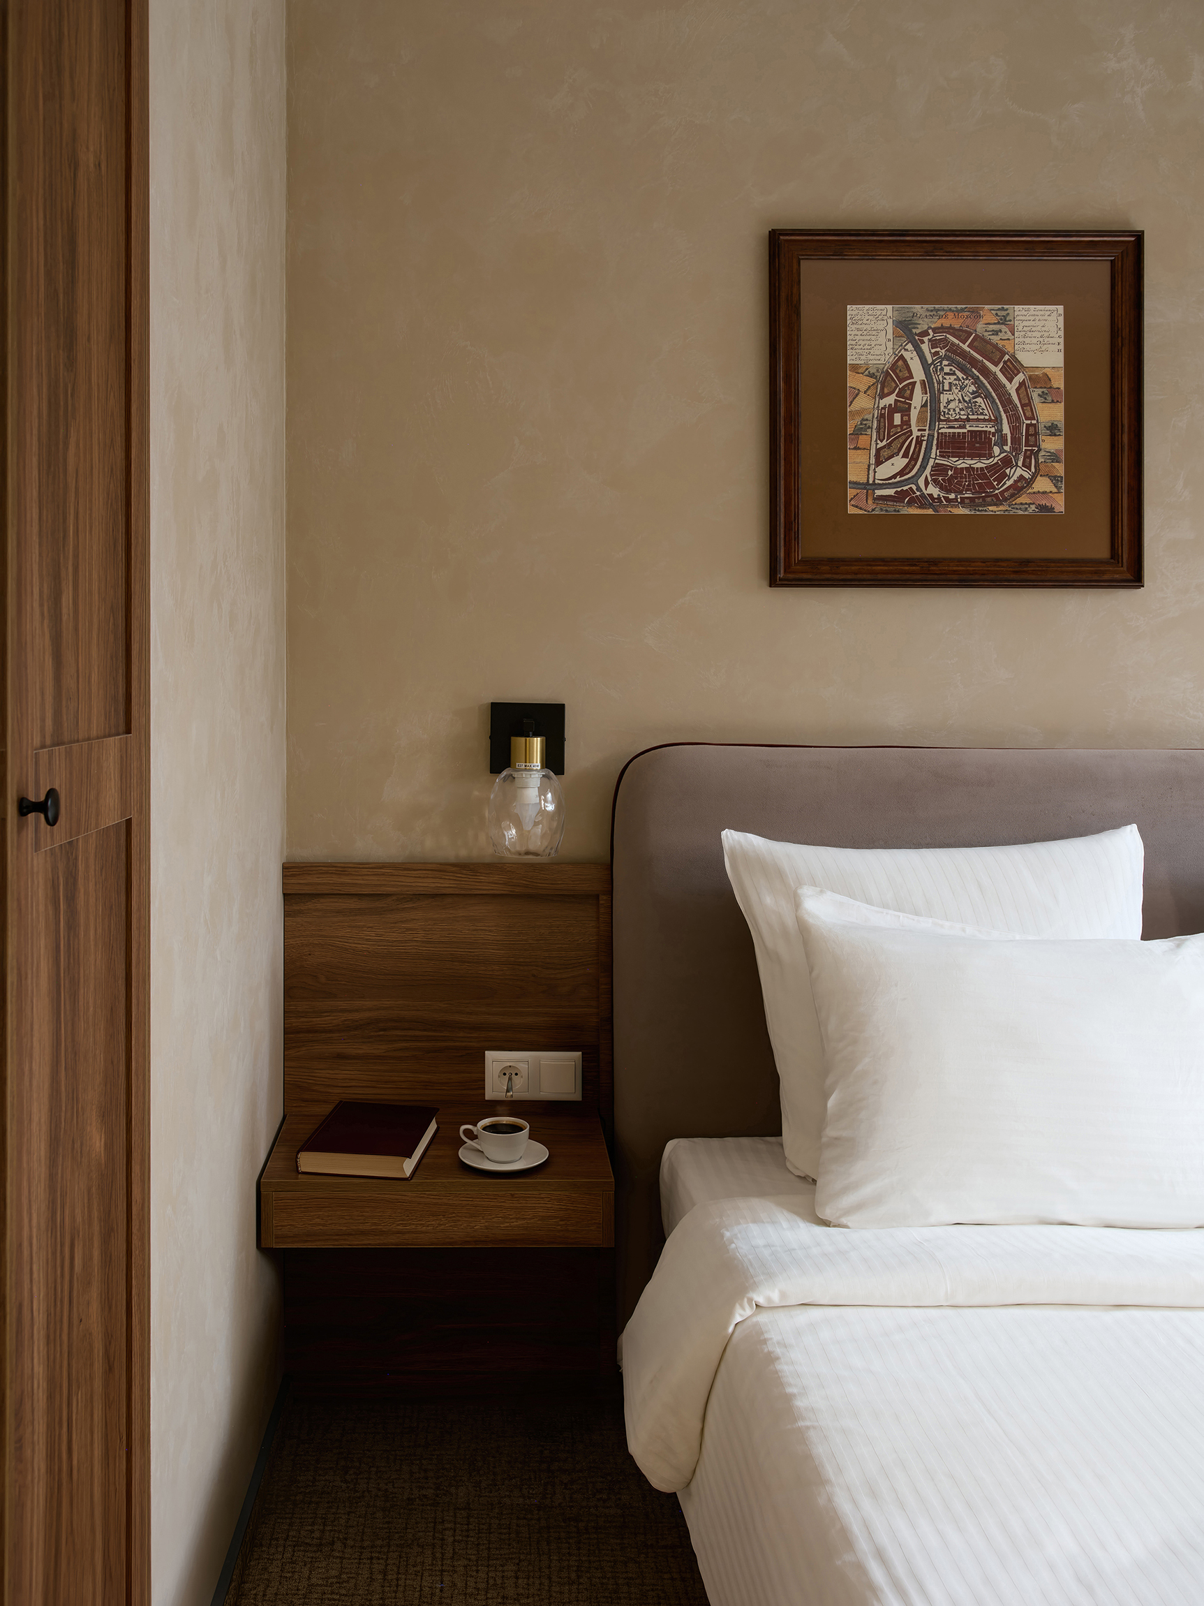
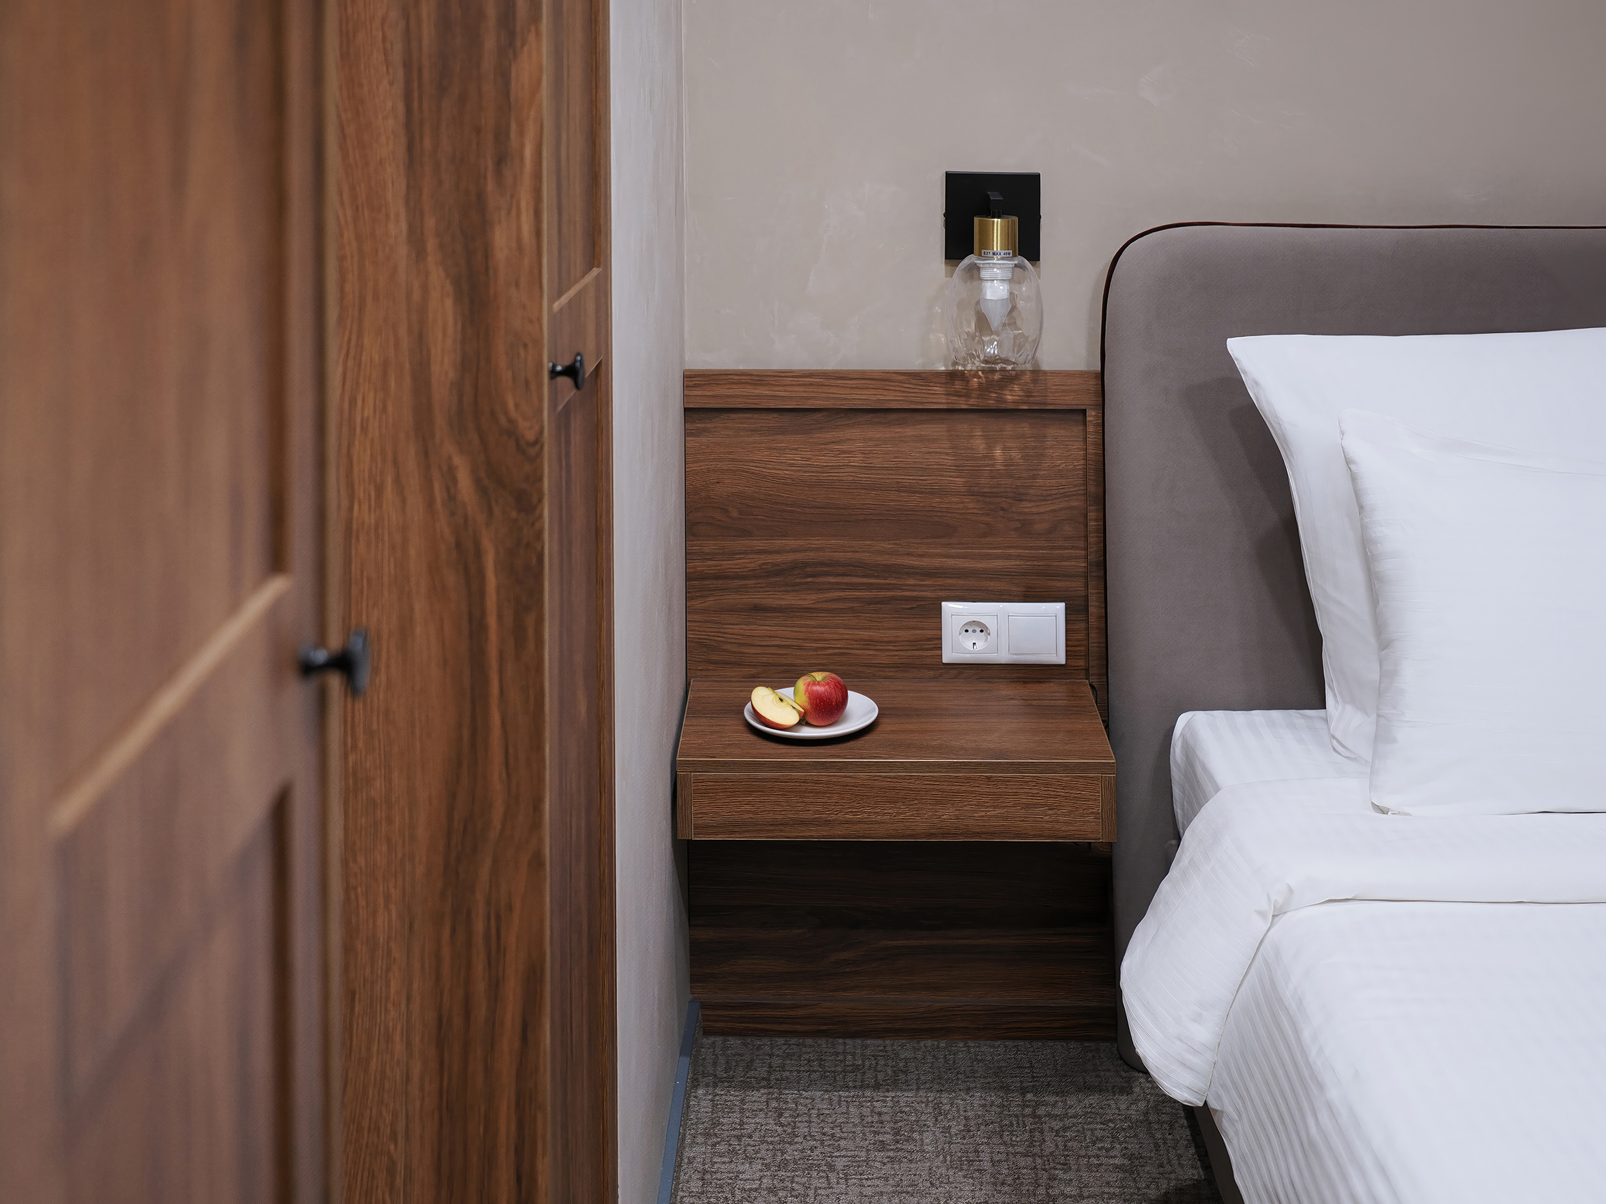
📷 Vertical of the bedside area: veneered headboard, bedside table, veneered partition left, decorative plaster.
📷 Horizontal close-up: veneer bedside table in a niche between wardrobe and bed, a saucer with an apple, wall light nearby.
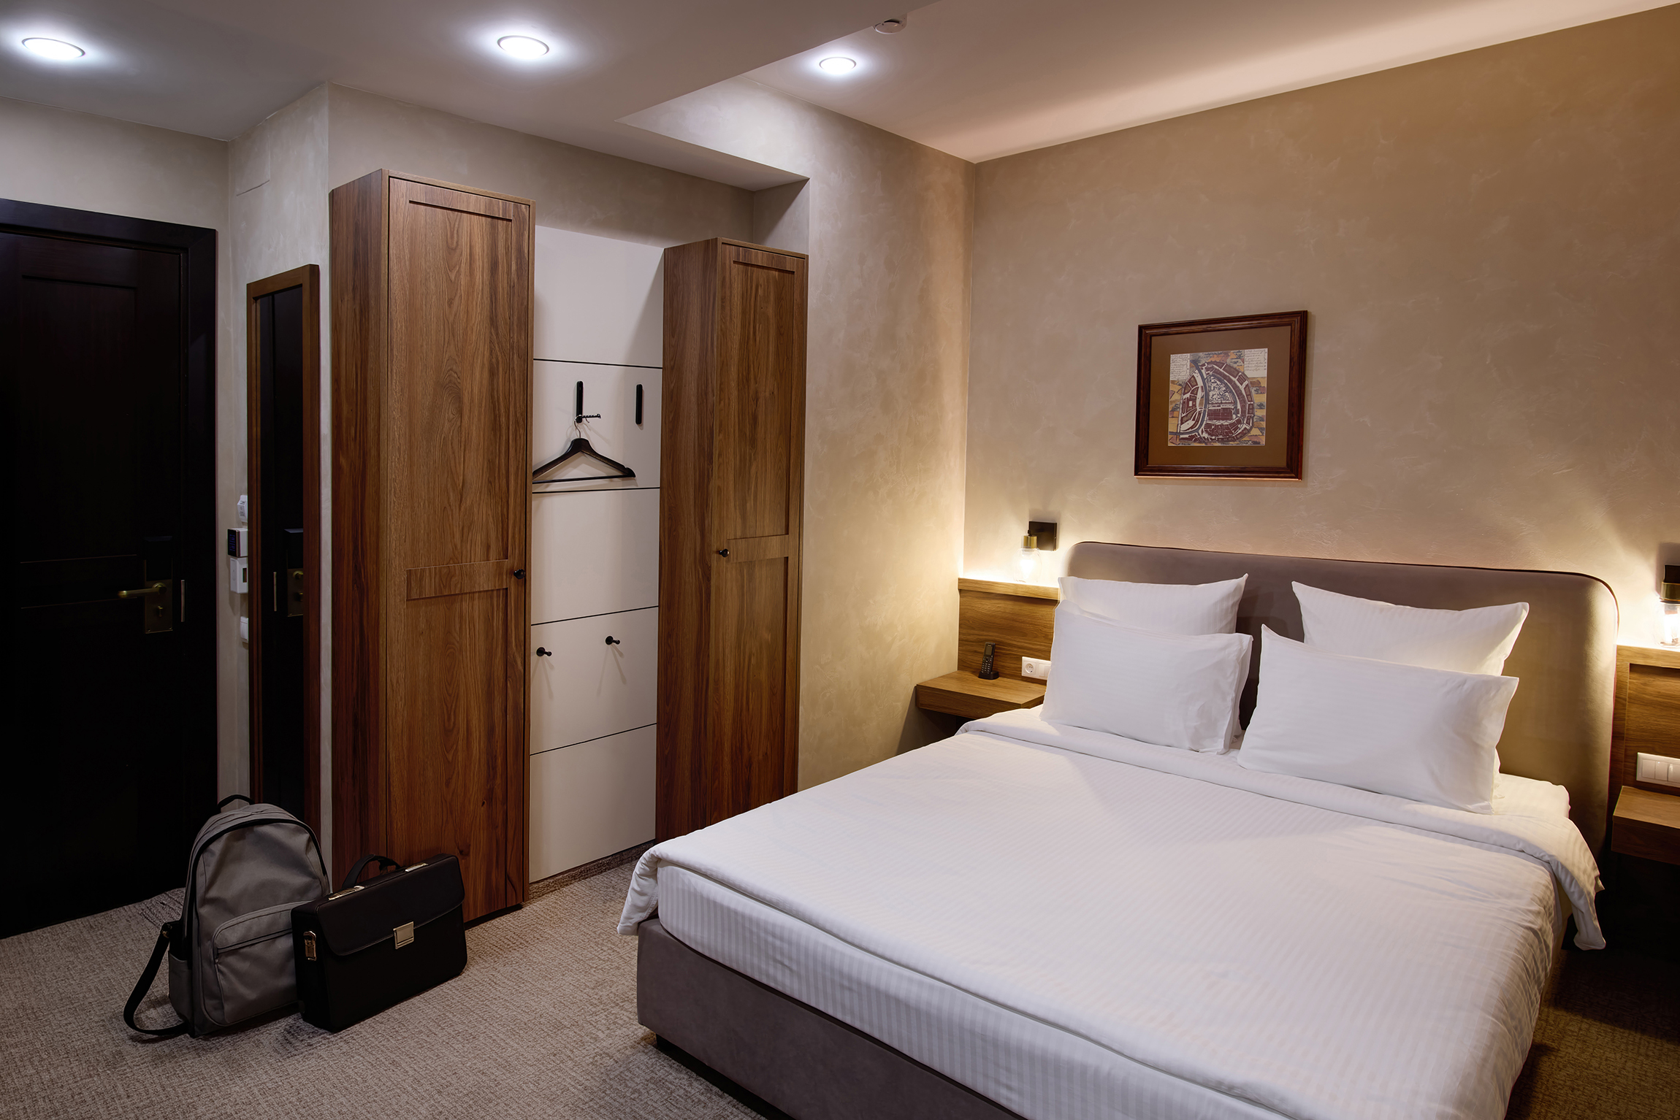
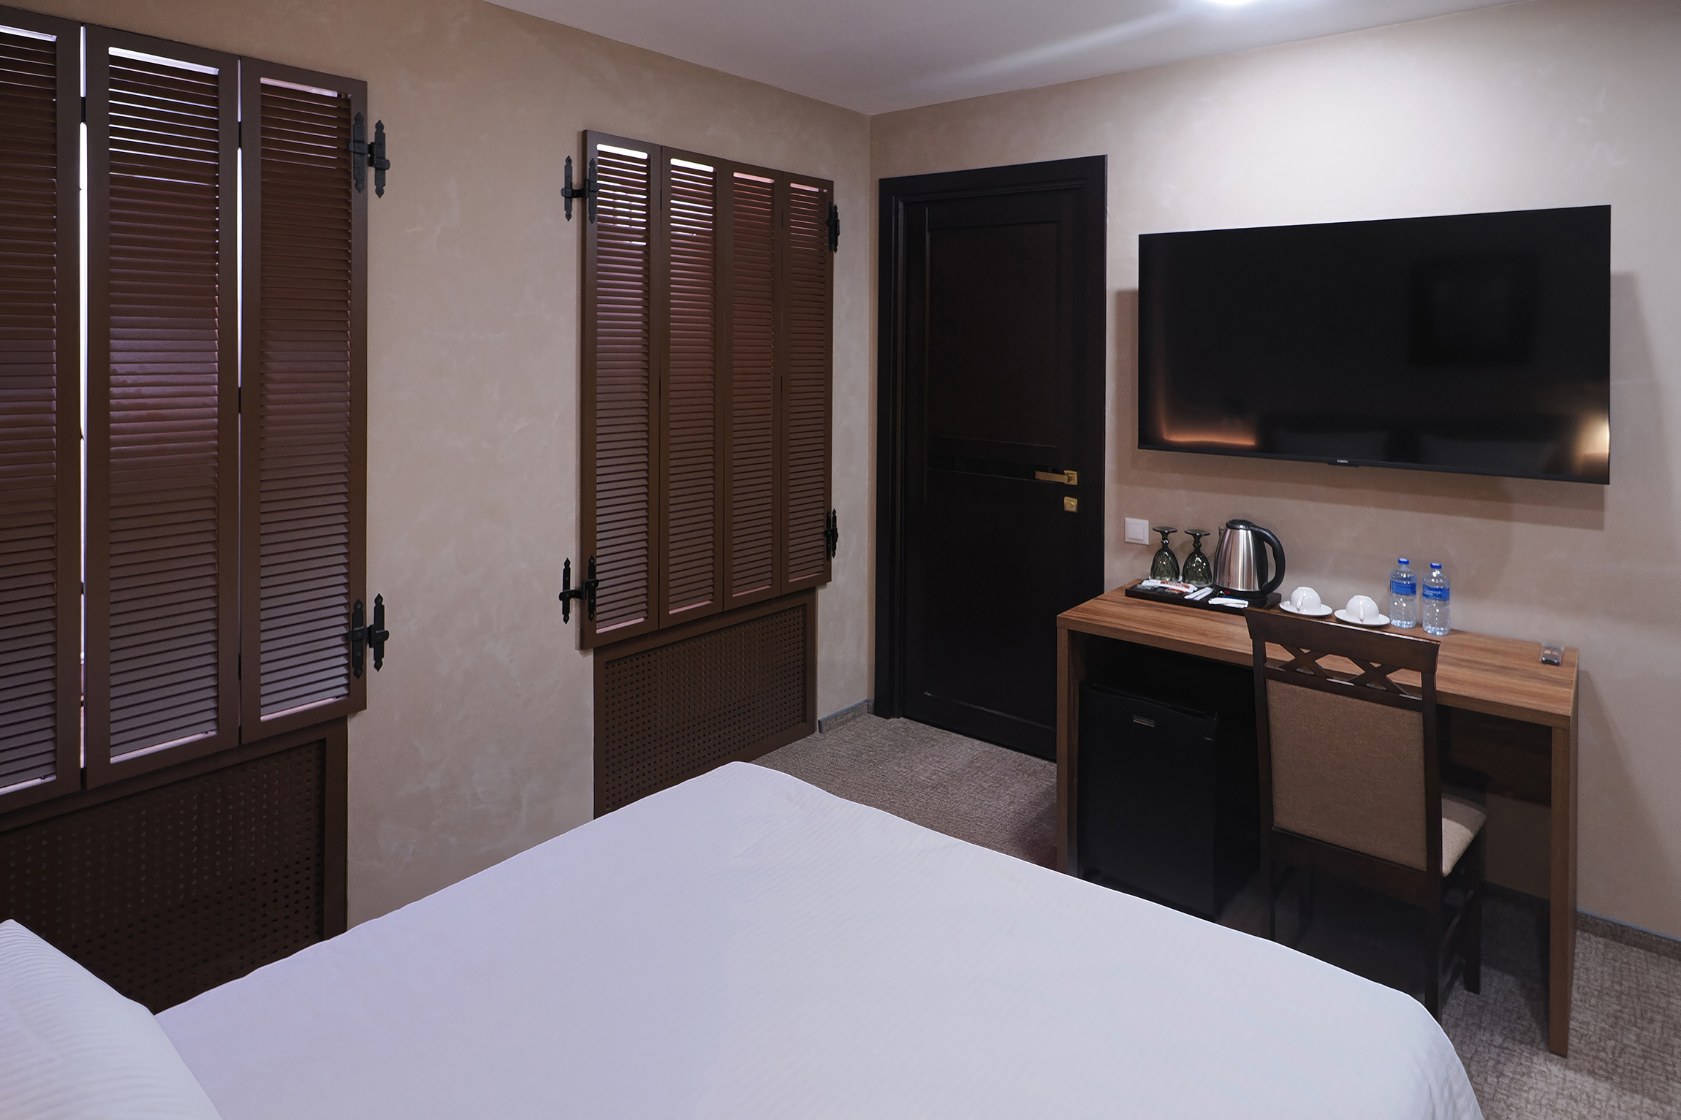
📷 General from the entrance group: double bed, built-in wardrobe, luggage area, multi-level suspended ceiling with downlights.
📷 Frontal of the workspace and TV zone: desk, chair, glossy TV panel, wooden shutters left, edge of the bed in the foreground.
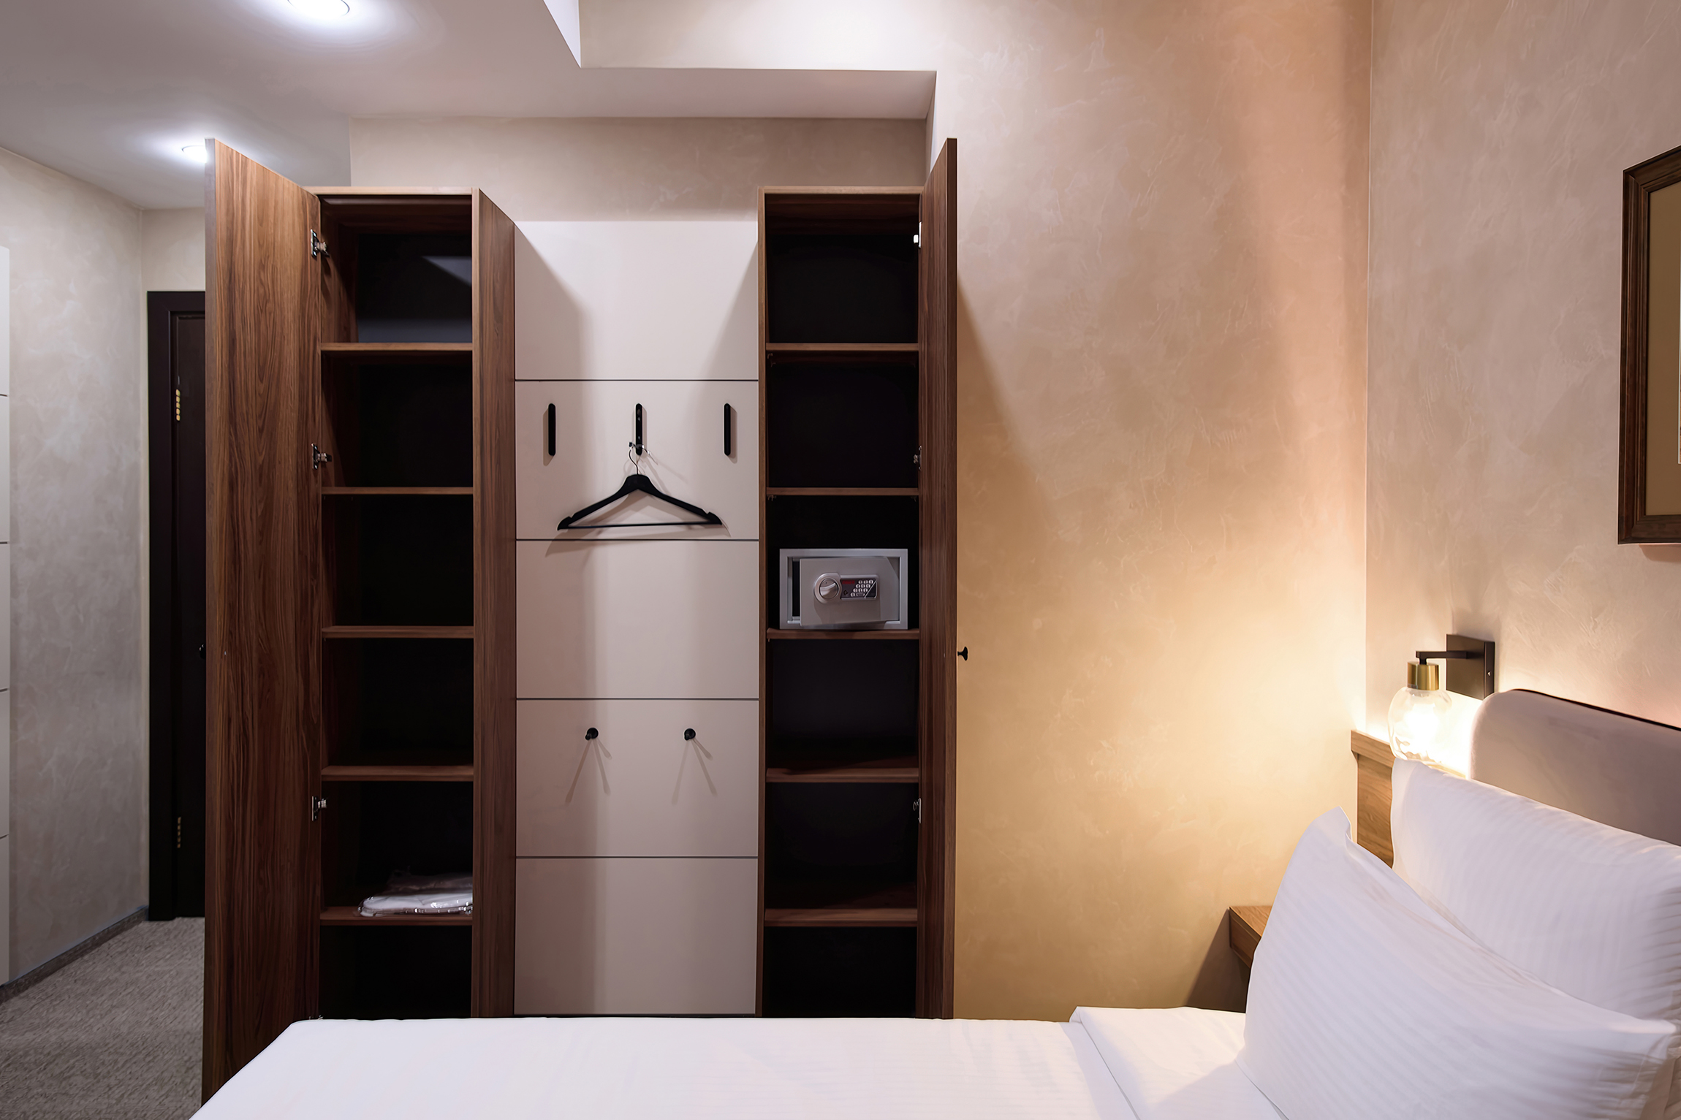
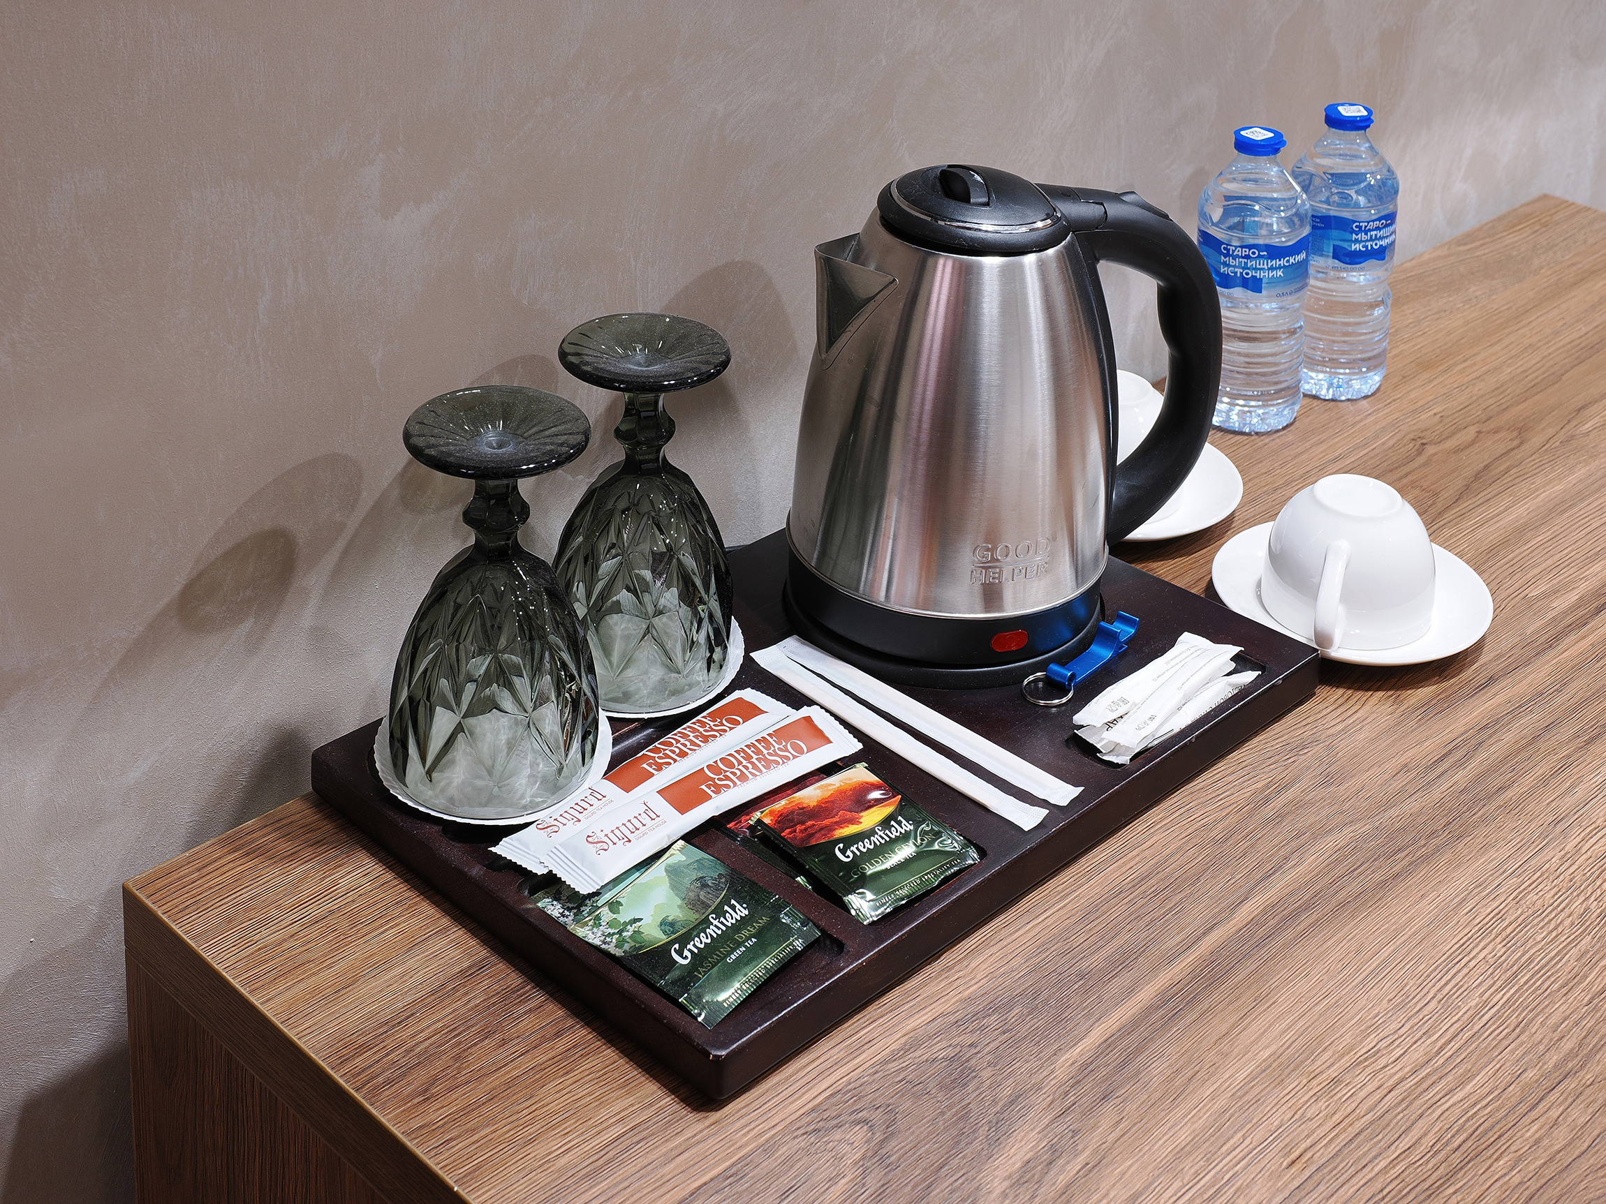
📷 Angle on the open wardrobe: shelves, built-in safe, open doors, bed with textiles nearby.
📷 Along the workspace: veneer worktop, tea station, TV panel right, shutters in the background.
📷 Close-up of the tea station on a wooden console: metal kettle, glasses, bottles, porcelain on a tray.
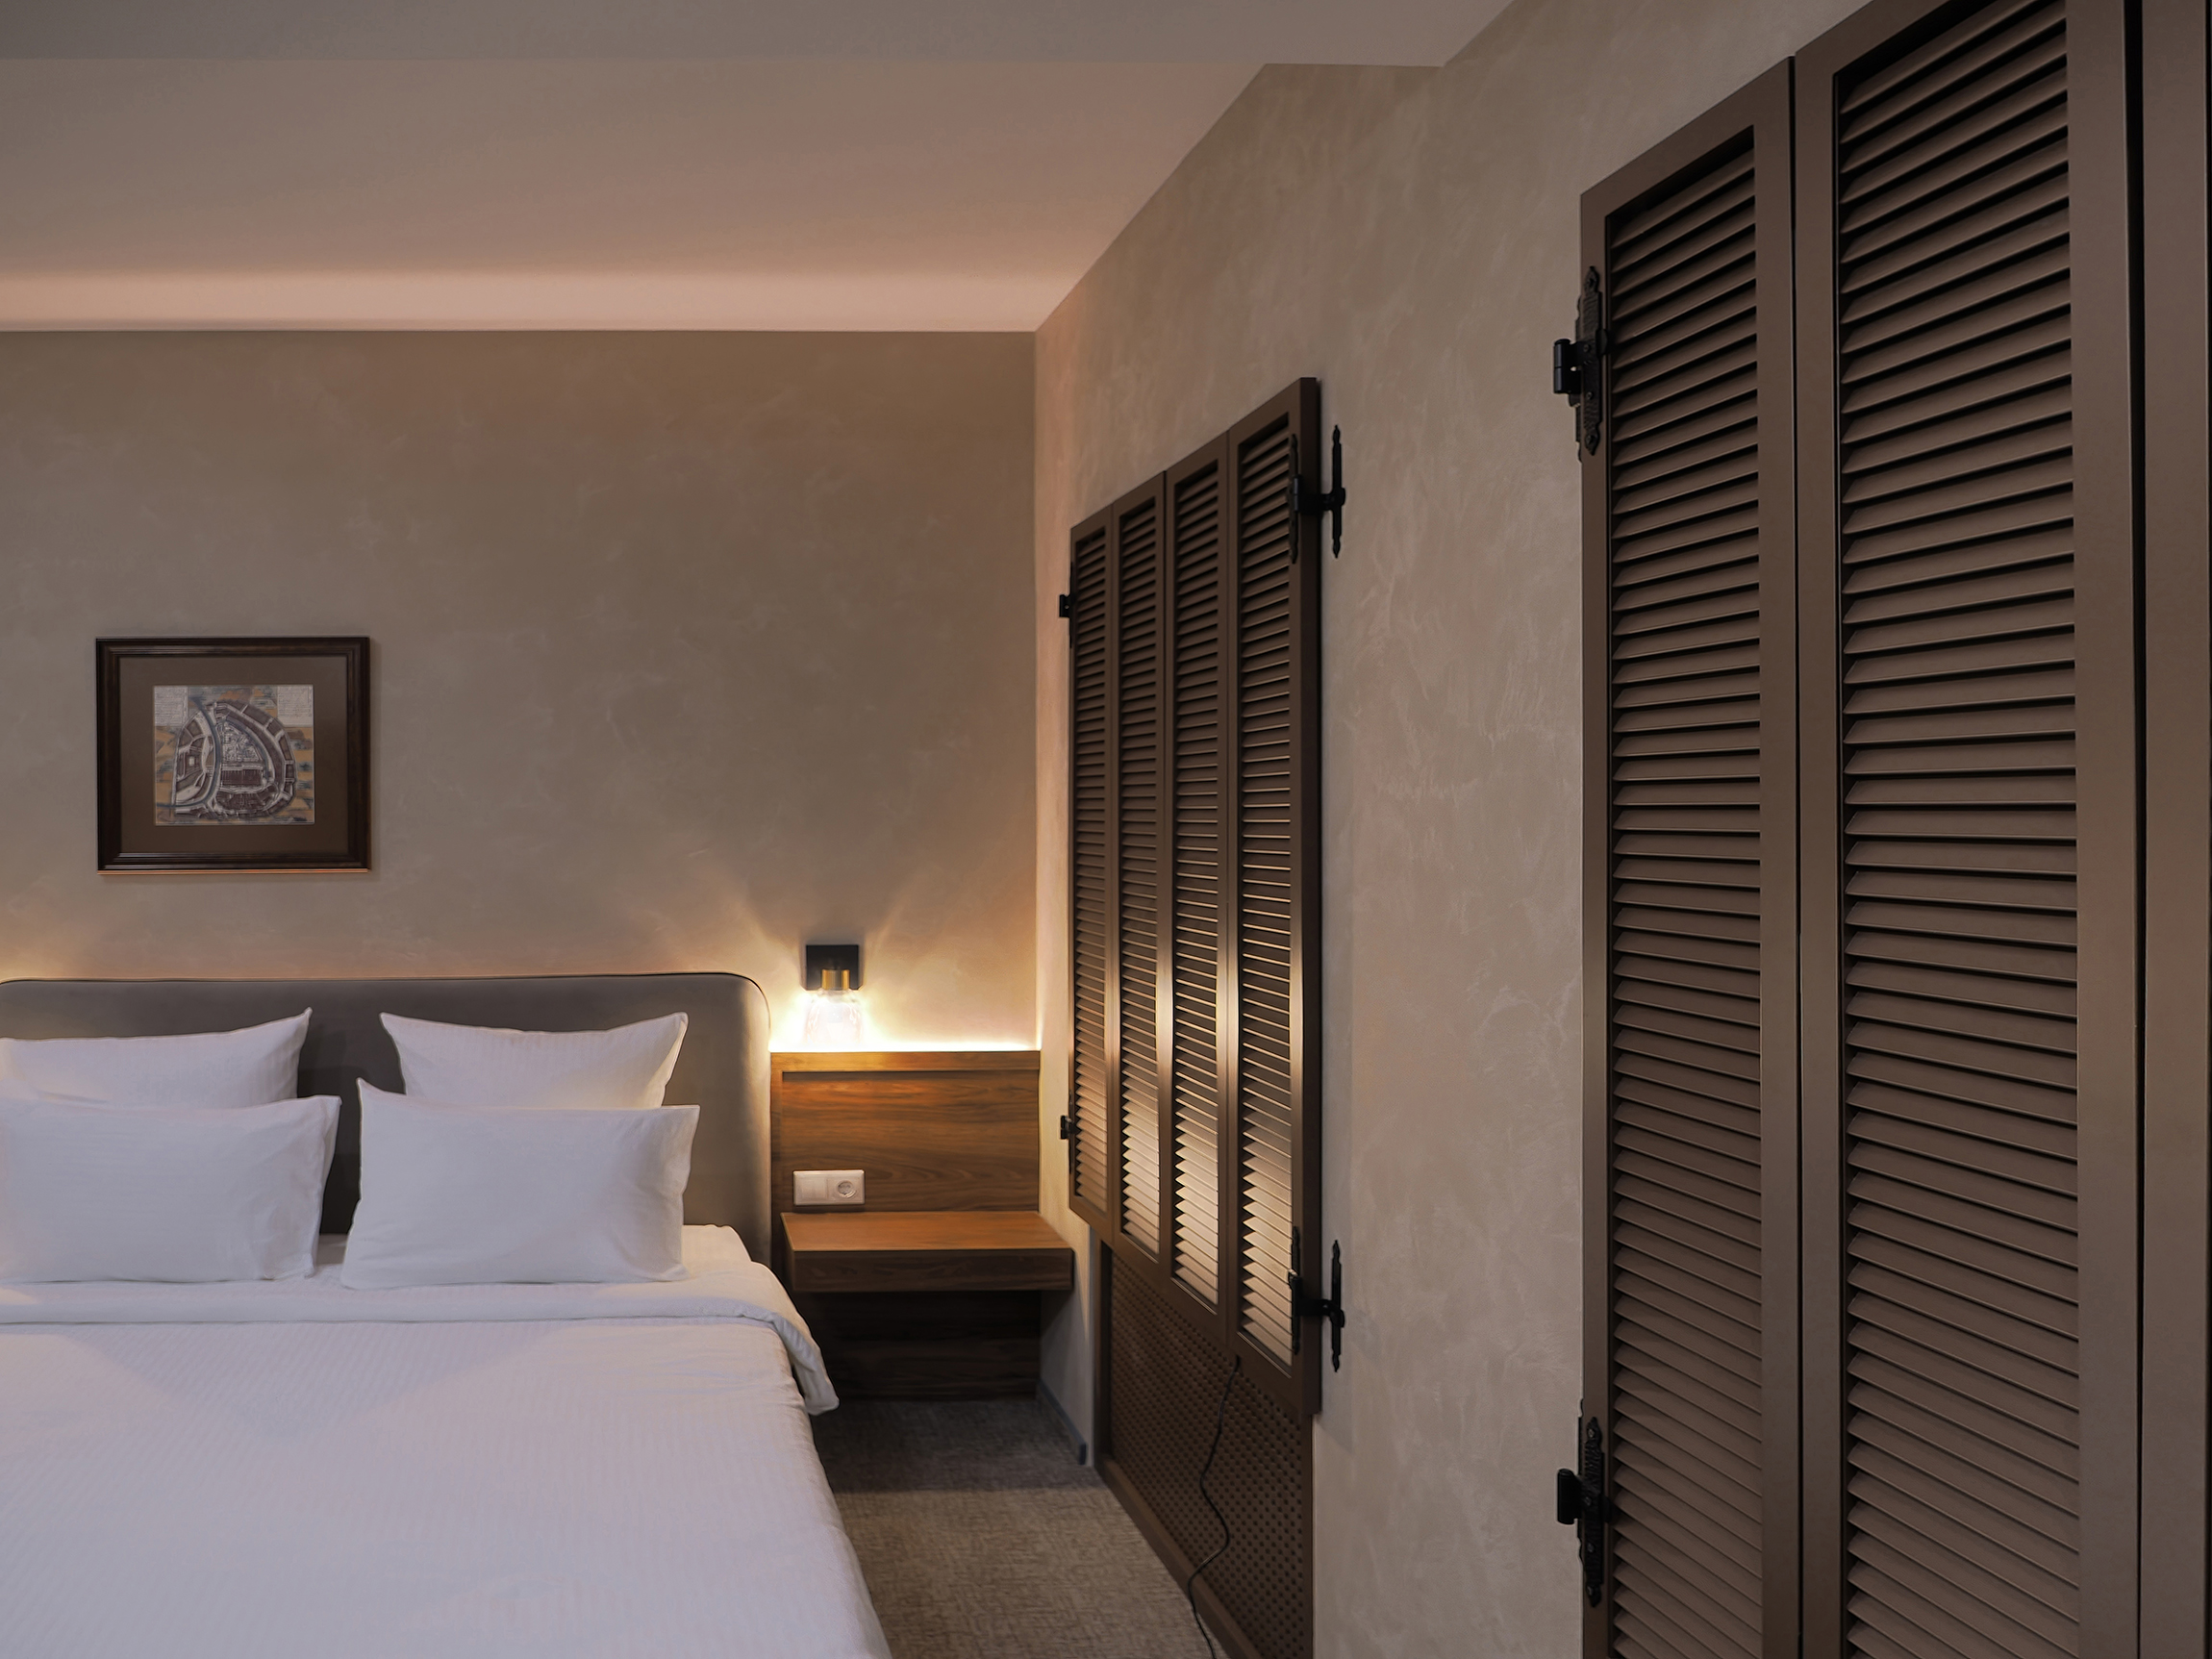
📷 Diagonal: wooden shutters recede along the right wall, bed in the foreground, a wall light glowing in the depth.
The Room That Multiplies
The café continues the theme of doubling: two vertical mirror panels, not for volume but to double the room. The same trick the building itself plays — a small lane, a large history.
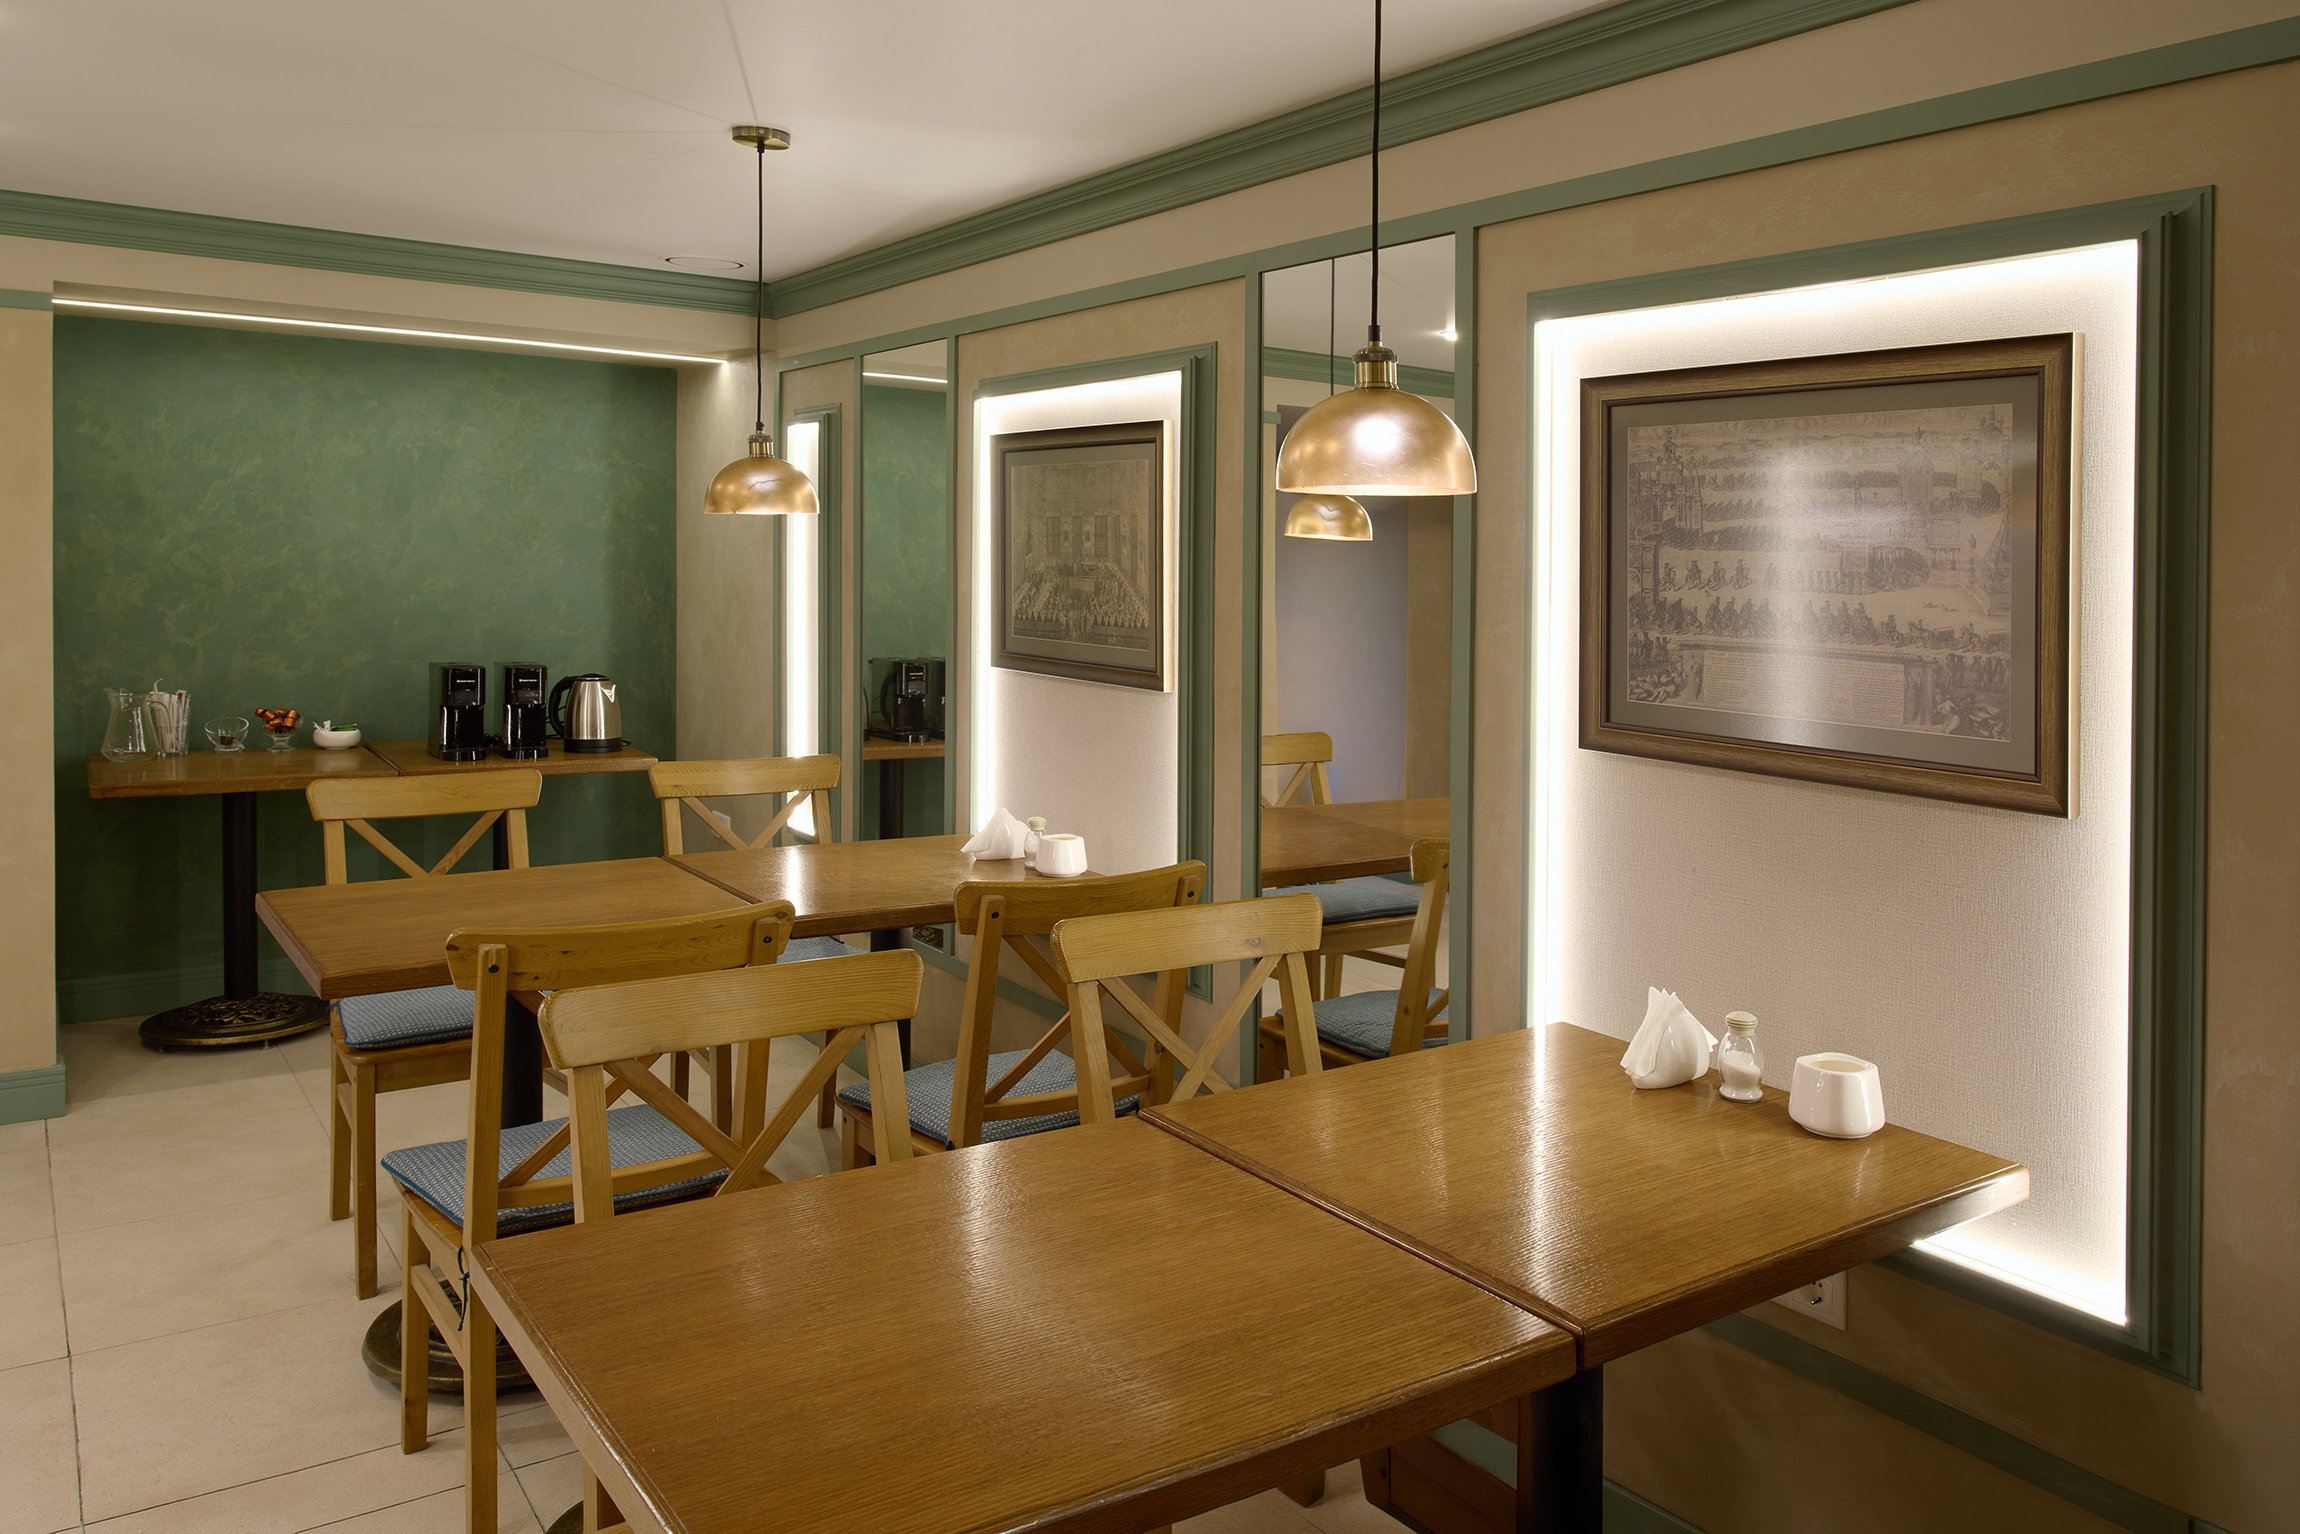
The most public space in the hotel. Solid wood tables, brass hemispherical shades, two vertical mirror panels, concealed lighting around the frame perimeter. The mirrors here aren’t for volume — they double the hall. Where breakfast happens, and coffee breaks, and the occasional meeting.
📷 Close-up of the café hall: two vertical mirror panels either side of the central panel, wooden tables and chairs, concealed lighting around the frame perimeter.
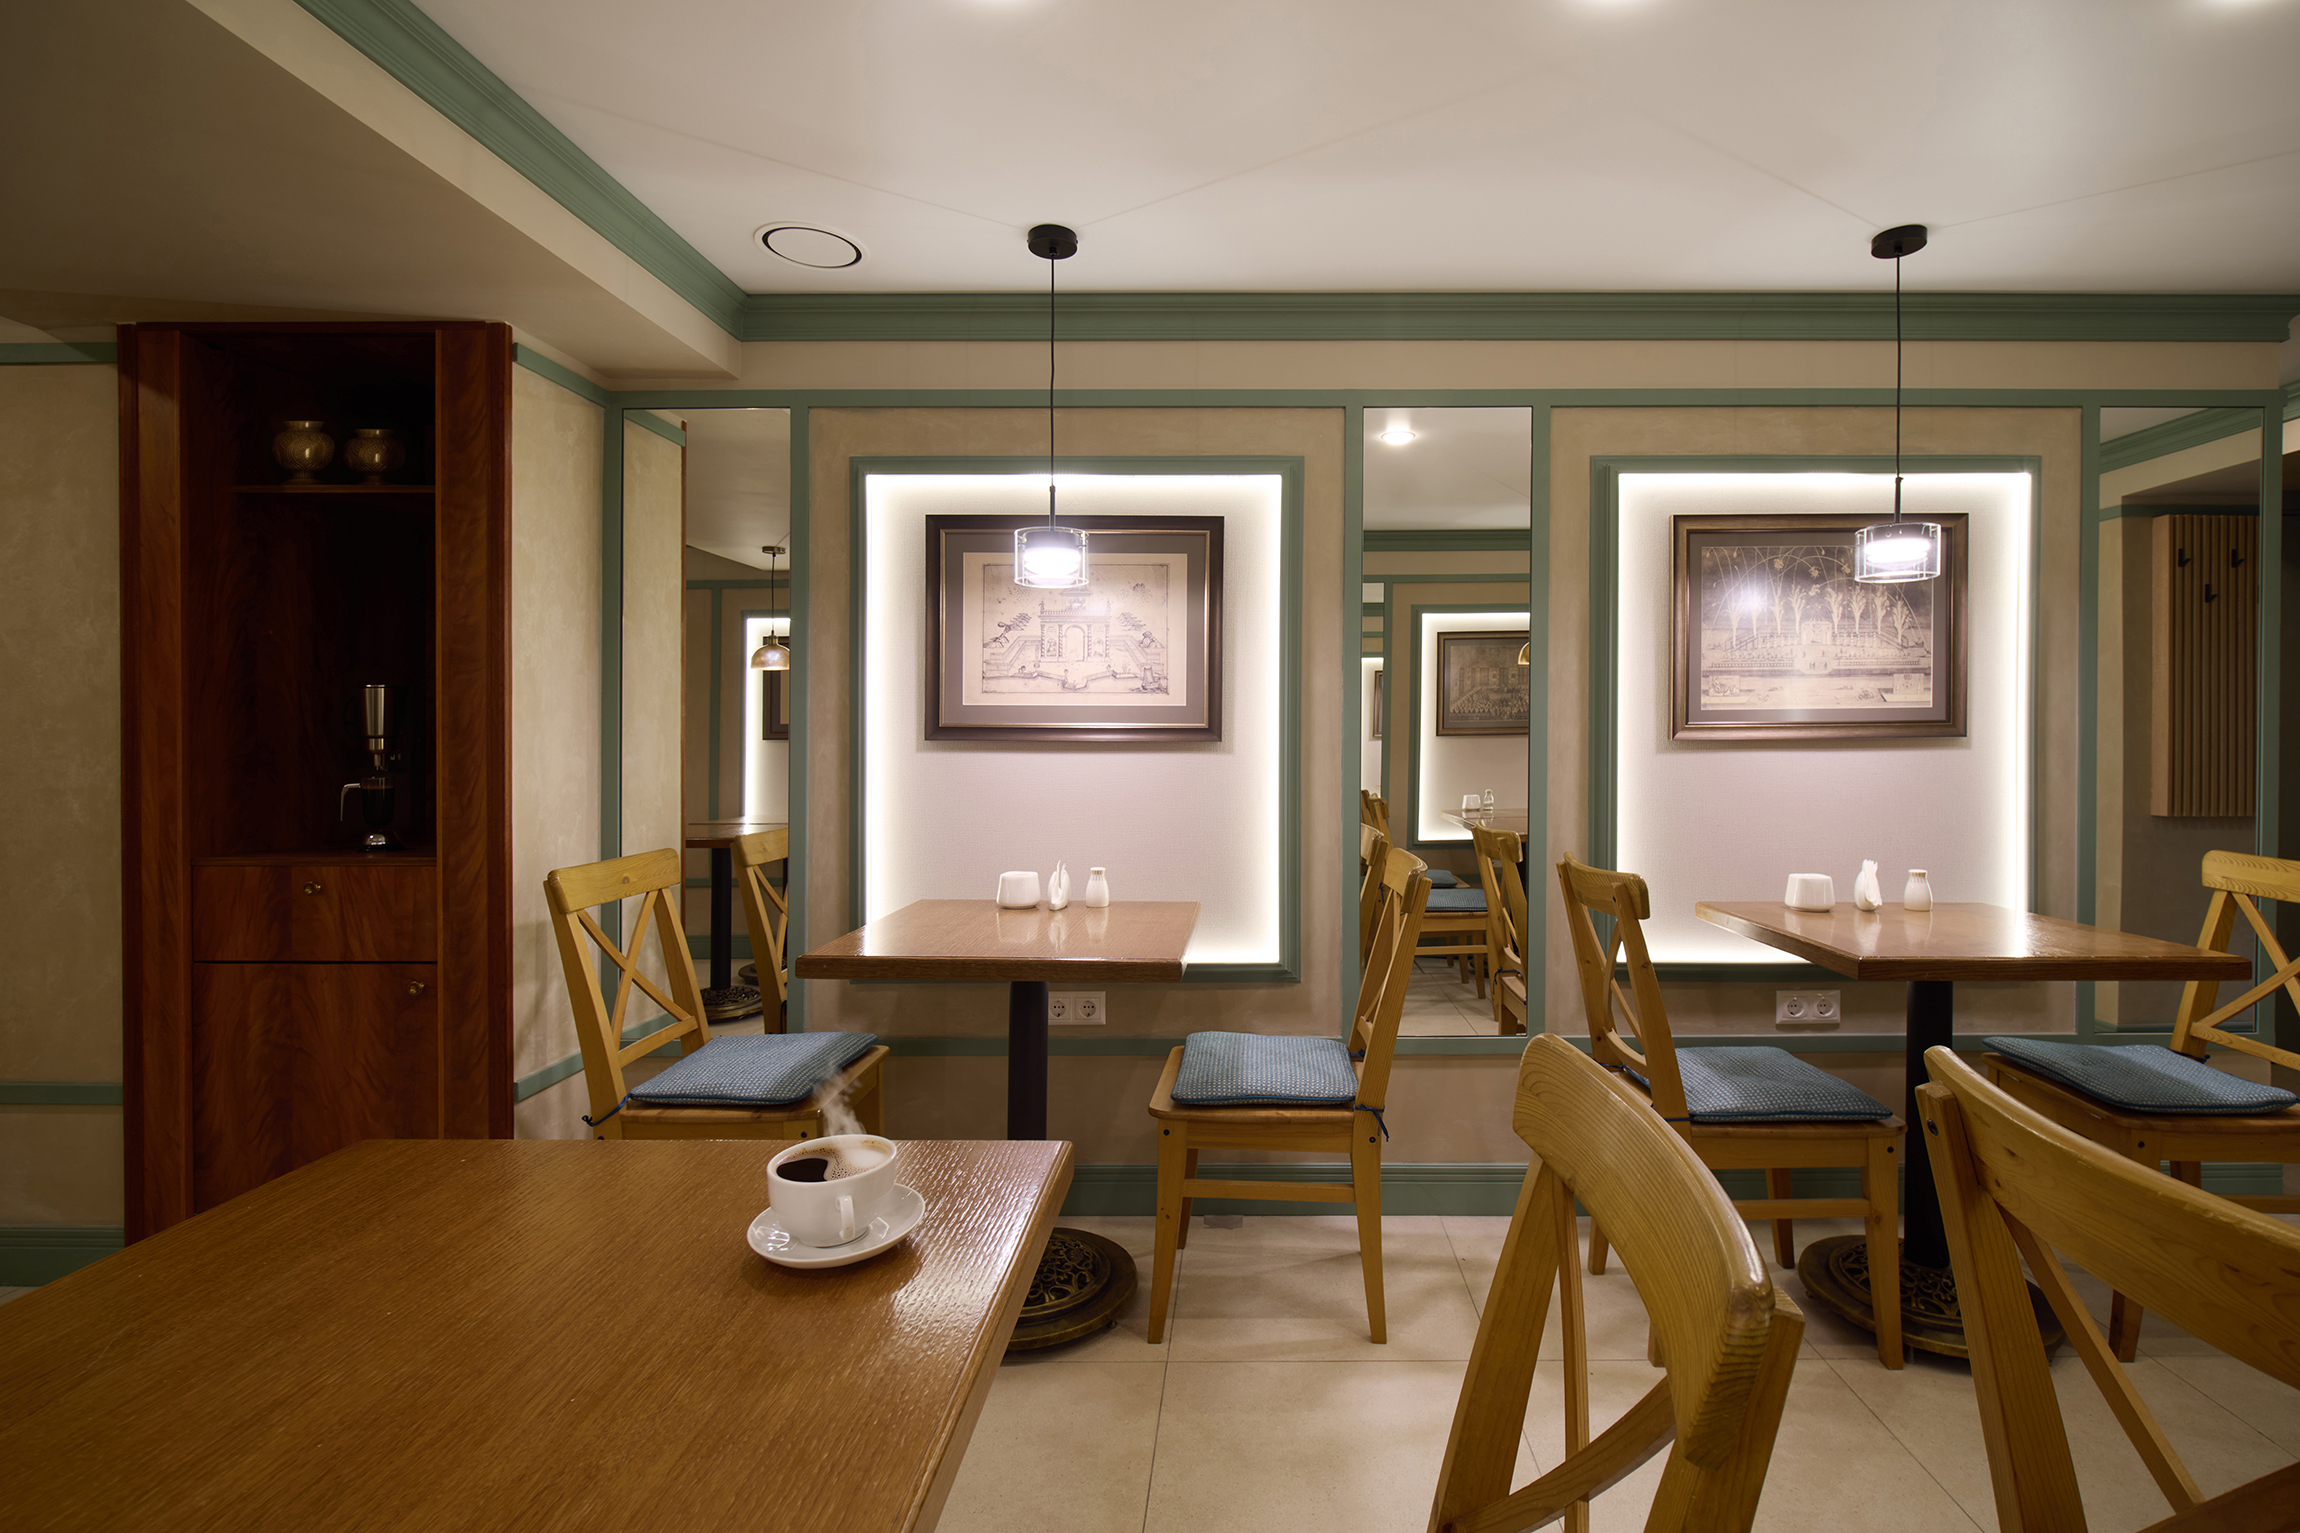
📷 Through perspective: a table with a coffee pair in the foreground, rows of solid wood tables and chairs along the wall, mirrored piers.
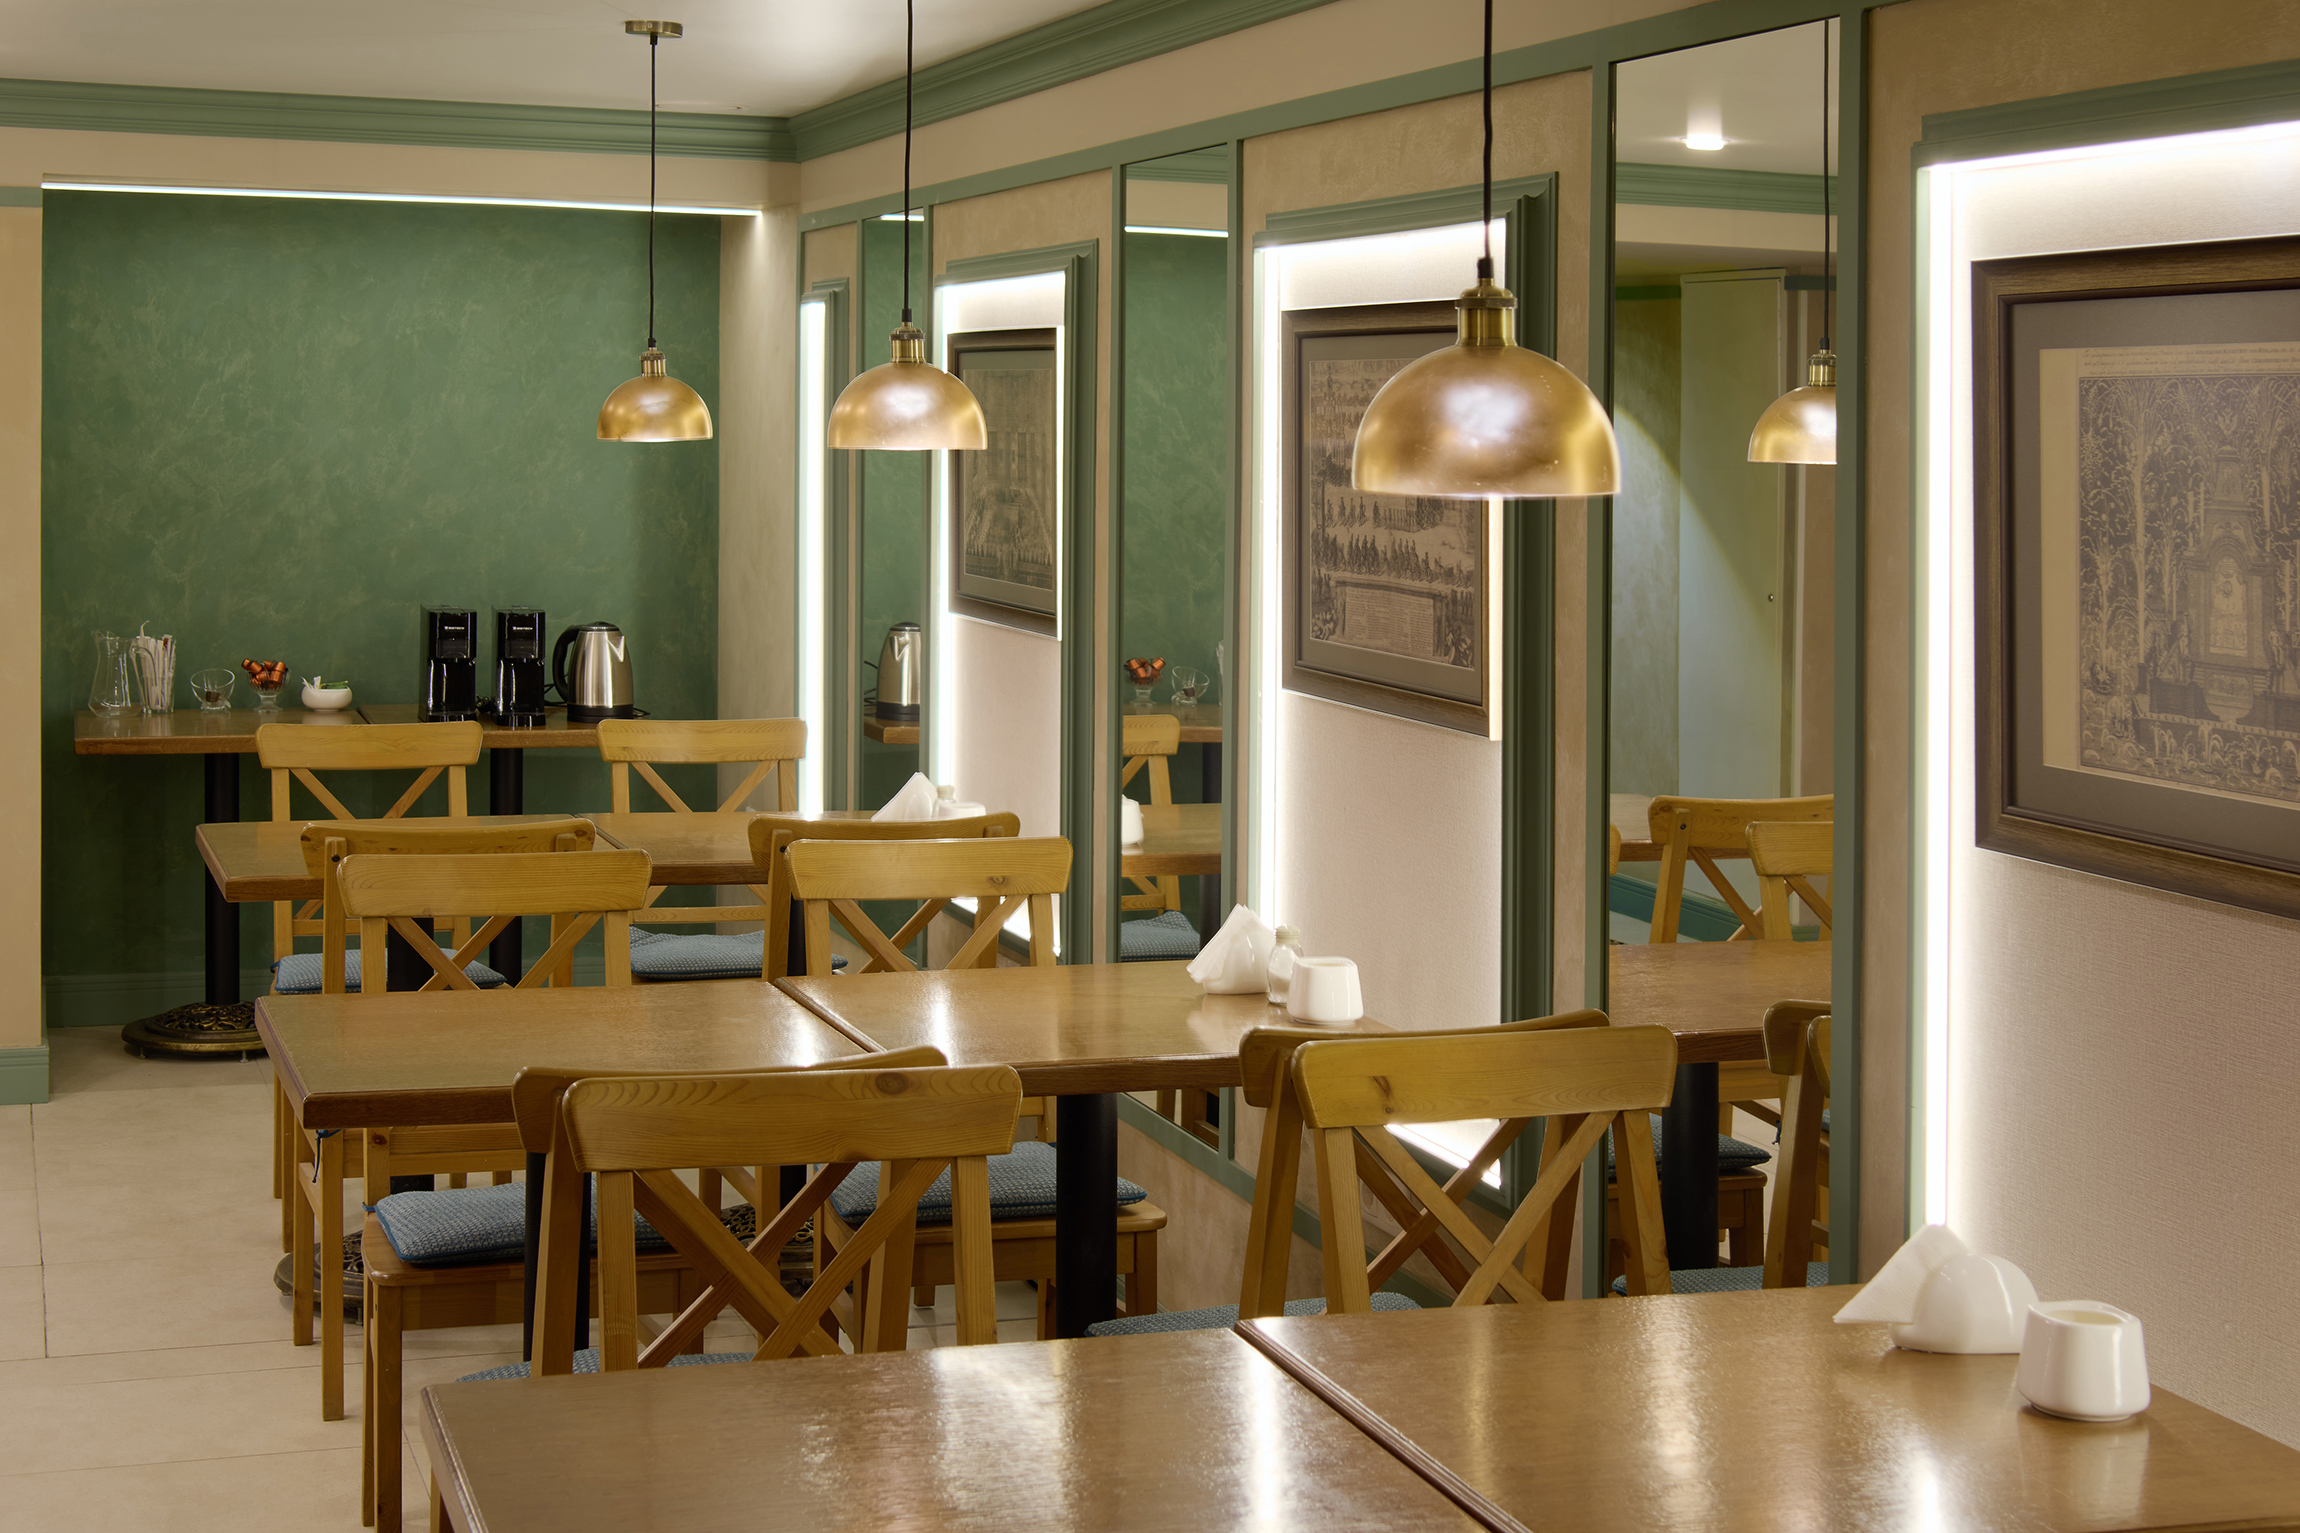
📷 Diagonal of the dining hall: rhythmic row of solid wood tables, hemispherical brass shades, coffee-break zone at the far end.
📷 Wide angle: buffet station in a corner niche with green plaster, rows of oak tables, ceiling slab, concealed lighting.
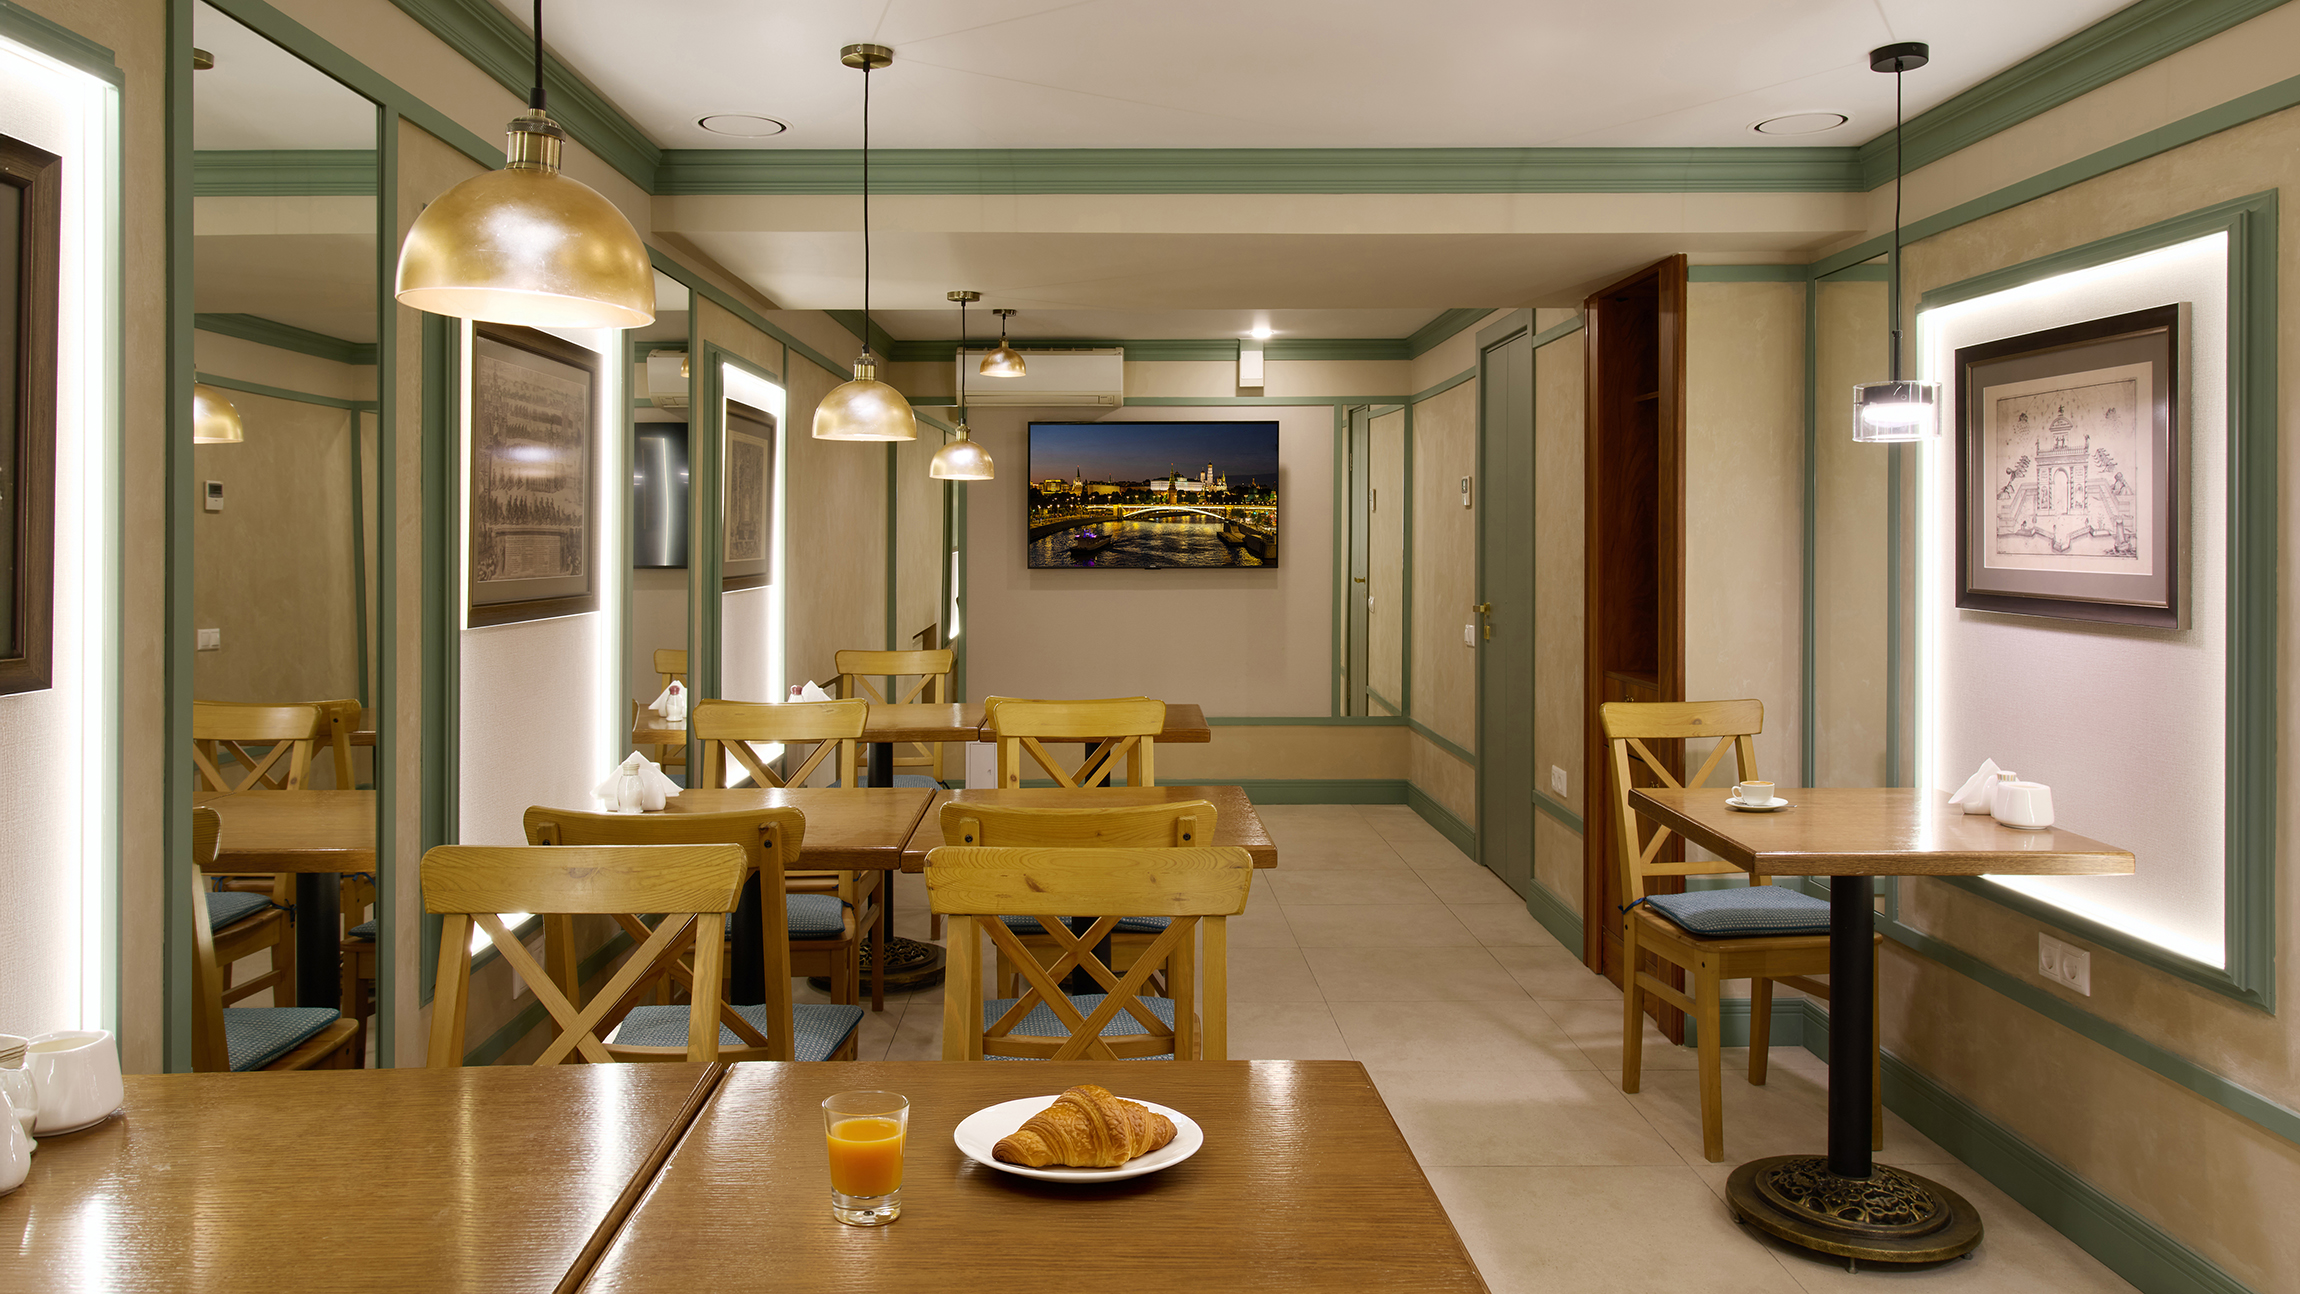
📷 Symmetrical panorama: dining groups left and right, transit corridor at centre, TV zone at the far end, brass light fittings, croissant in the foreground.
What Actually Happened
The personal video never happened. Simple reason: every light I nudged on a windowsill, every cable I tucked behind a curtain, every fold I straightened — those minutes add up and eat the day. I was into the job and fully locked in. Enjoyed it, even. By seven I was fried enough that instead of shooting my own little sketch, I packed the gear, spent twenty minutes on it, and called a cab.
Here’s the funny part. If someone had paid me for that video, I’d have poured one more coffee and knocked it out. An hour, maybe. For myself? Couldn’t do it. The body just said no. Interiors interest me; «look what I made» doesn’t. So the personal video didn’t happen. Not a blogger. Fine by me.
What that means for the client is simple: the hotel got the version I actually cared about.
The video? Maybe I’ll cut it later, just for fun, in Lumalabs or Kling. It won’t be about me — but it’ll be after me, in a way.
AI is driving down the price of a picture. What it’s driving up is the price — and the reliability — of deliberate work with a more complex kind of harmony. That’s the direction. That’s the bet.
Interior photography at the Menshikov Hotel — a historic mansion at 15с3 Arkhangelsky Lane, Moscow. Photographer: Kirill Toll.